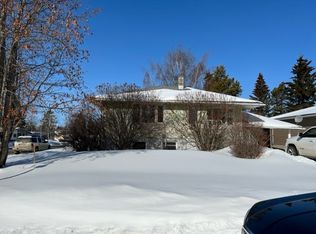
This 1195 sqft three bedroom home has been extensively upgraded on main level which includes brand new appliances plus a new garage door & opener & a newly installed electrical breaker box. All rooms are spacious, living room could easily seat 15 to 20 people. This home offers three bedrooms on the main floor with a large primary bedroom . Downstairs has older but very functional development which includes a large bedroom, family room, 4 pce bath plus what used to be a former kitchen but could be easily converted to a fourth bedroom. Large furnace room plus an exceptionally spacious separate laundry room with two separate hookups for a washer and dryer and plenty of room in both for storage. A separate cold room directly off the the laundry room. The exceptionally large rear yard can be viewed from the kitchen, only a 3 minute walk to Elementary and High Schools. Contact your favorite realtor to view.
For sale
C$438,900
5202 E 56th Ave, Olds, AB T4H 1H8
4beds
1,195sqft
Single Family Residence
Built in 1956
8,712 Square Feet Lot
$-- Zestimate®
C$367/sqft
C$-- HOA
What's special
Brand new appliancesLarge primary bedroomExceptionally large rear yard
- 4 days
- 9
- 0
Zillow last checked:
Listing updated:
Listed by:
Lowell Martens, Associate Broker,
Re/Max Real Estate (Mountain View)
Source: courtesy of Pillar9 System,MLS®#: A2339672 Originating MLS®#: Calgary
Originating MLS®#: CalgaryFacts & features
Interior
Bedrooms & bathrooms
- Bedrooms: 4
- Bathrooms: 2
- Full bathrooms: 2
Other
- Level: Main
- Dimensions: 13`3" x 13`9"
Bedroom
- Level: Main
- Dimensions: 10`2" x 12`4"
Bedroom
- Level: Main
- Dimensions: 10`5" x 10`2"
Bedroom
- Level: Basement
- Dimensions: 9`9" x 14`10"
Other
- Level: Main
- Dimensions: 4`9" x 8`9"
Other
- Level: Basement
- Dimensions: 5`7" x 6`10"
Other
- Level: Basement
- Dimensions: 9`6" x 5`1"
Dining room
- Level: Main
- Dimensions: 11`8" x 8`5"
Other
- Level: Main
- Dimensions: 9`1" x 3`3"
Family room
- Level: Basement
- Dimensions: 15`5" x 14`10"
Other
- Level: Basement
- Dimensions: 10`4" x 10`8"
Other
- Level: Basement
- Dimensions: 5`5" x 5`8"
Kitchen
- Level: Main
- Dimensions: 10`7" x 8`9"
Other
- Level: Basement
- Dimensions: 11`11" x 9`4"
Laundry
- Level: Basement
- Dimensions: 5`10" x 10`0"
Living room
- Level: Main
- Dimensions: 18`8" x 13`2"
Other
- Level: Main
- Dimensions: 9`9" x 7`10"
Heating
- Forced Air, Natural Gas, See Remarks
Cooling
- None
Appliances
- Included: Dishwasher, Electric Stove, Range Hood, Refrigerator, Washer/Dryer
- Laundry: Lower Level, See Remarks
Features
- Laminate Counters, No Animal Home, See Remarks
- Flooring: Carpet, Laminate
- Windows: Vinyl Windows
- Basement: Full
- Has fireplace: No
Interior area
- Total interior livable area: 1,195 sqft
- Finished area above ground: 1,195
- Finished area below ground: 1,195
Video & virtual tour
Property
Parking
- Total spaces: 2
- Parking features: Garage Door Opener, Garage Faces Front, Off Street, Single Garage Attached
- Attached garage spaces: 1
- Has uncovered spaces: Yes
Features
- Levels: One
- Stories: 1
- Entry location: Ground
- Patio & porch: None, Rear Porch
- Exterior features: Garden, Private Yard, Rain Gutters
- Fencing: Fenced
- Frontage length: 19.07M 62`7"
Lot
- Size: 8,712 Square Feet
- Dimensions: 62.57 X 137.21
- Features: Back Lane, City Lot, Corner Lot, Few Trees, Front Yard, Garden, Lawn, Level, Private
Details
- Parcel number: 113513838
- Zoning: R1
Construction
Type & style
- Home type: SingleFamily
- Architectural style: Bungalow
- Property subtype: Single Family Residence
Materials
- Wood Frame, Wood Siding
- Foundation: Concrete Perimeter
- Roof: Asphalt
Condition
- New construction: No
- Year built: 1956
Community & HOA
Community
- Features: Playground, Sidewalks, Street Lights
- Subdivision: NONE
HOA
- Has HOA: No
Location
- Region: Olds
Financial & listing details
- Price per square foot: C$367/sqft
- Date on market: 8/24/2026
- Inclusions: N/A
Price history
Price history is unavailable.
Public tax history
Tax history is unavailable.
Climate risks
Neighborhood: T4H
Nearby schools
GreatSchools rating
No schools nearby
We couldn't find any schools near this home.

Similar homes
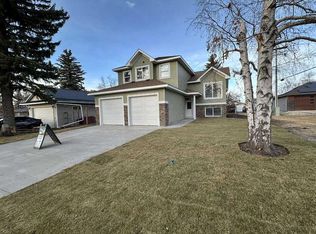
- C$440,0006 bd5 ba1.1k sqft4617 N 48th St, Olds, AB T4H 1E2For Sale
 MLS ID #A2340686, Michael Stoner, Associate, Exp Realty. courtesy of Pillar9 System
 - C$547,9004 bd3 ba1.6k sqft5350 E 57th Ave, Olds, AB T4H 1J4For Sale
 MLS ID #A2338671, Glenn Christiansen, Associate, Coldwell Banker Vision Realty. courtesy of Pillar9 System
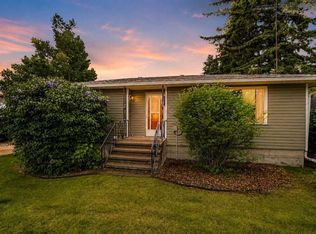
 - C$395,0005 bd2 ba1k sqft5413 N 54th St, Olds, AB T4H 1J5For Sale
 MLS ID #A2320391, David Doyle, Associate, Cir Realty. courtesy of Pillar9 System
 - C$425,0005 bd3 ba1.2k sqft5509 W 57th Ave, Olds, AB T4H 1K1For Sale
 MLS ID #A2330772, Kathy Lafreniere, Associate, Coldwell Banker Vision Realty. courtesy of Pillar9 System
