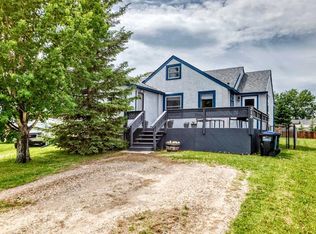
PRICE REDUCED! Here is a great set-up for first time buyers or downsizers out there. This mobile home on concrete pilings, with an addition, has had extensive renovations in recent years both inside and out! The front door leads into the addition which is a flex room that is currently used as a large dining room. It has a wood burning stove that helps keep the place nice and cozy in the winter. With 2 bedrooms and 2 baths this home is all set. Interior upgrades in recent years include: new hot water tank, new dishwasher, newer stove, newer faucets in kitchen and baths, newer custom blinds and various plumbing upgrades. Exterior upgrades include: concrete driveway, all new stucco exterior, some newer vinyl windows, new insulation and heat tape on main water line, and the belly bag was recently inspected and minor repairs completed. Outside you'll enjoy the green space just over your back fence, a large storage shed with power and a wood shed. A good sized yard with firepit, a covered front patio and a carport to shelter your vehicle when that dreaded season comes upon us. Call your favourite realtor and come have a look!
For sale
C$279,900
39 S Southridge Cres, Didsbury, AB T0M 0W0
2beds
1,125sqft
Single Family Residence
Built in 1988
4,791 Square Feet Lot
$-- Zestimate®
C$249/sqft
C$-- HOA
What's special
Wood burning stoveNew hot water tankNew dishwasherNewer stoveNewer custom blindsAll new stucco exteriorSome newer vinyl windows
- 95 days |
- 19 |
- 0 |
Zillow last checked:
Listing updated:
Listed by:
Allen Reed, Broker,
Front Porch Realty,
Rod Neufeld, Associate,
Front Porch Realty
Source: courtesy of Pillar9 System,MLS®#: A2302735 Originating MLS®#: Calgary
Originating MLS®#: CalgaryFacts & features
Interior
Bedrooms & bathrooms
- Bedrooms: 2
- Bathrooms: 2
- Full bathrooms: 2
Other
- Level: Main
- Dimensions: 13`0" x 11`0"
Bedroom
- Level: Main
- Dimensions: 11`5" x 8`9"
Other
- Level: Main
- Dimensions: 0`0" x 0`0"
Other
- Level: Main
- Dimensions: 0`0" x 0`0"
Breakfast nook
- Level: Main
- Dimensions: 7`6" x 5`0"
Family room
- Level: Main
- Dimensions: 18`0" x 9`8"
Kitchen
- Level: Main
- Dimensions: 15`4" x 7`3"
Laundry
- Level: Main
- Dimensions: 5`4" x 5`2"
Living room
- Level: Main
- Dimensions: 14`11" x 12`9"
Heating
- Forced Air, Natural Gas
Cooling
- None
Appliances
- Included: Dishwasher, Electric Stove, Range Hood, Refrigerator, Washer/Dryer
- Laundry: In Hall, Main Level
Features
- Storage, Vaulted Ceiling(s)
- Flooring: Carpet, Ceramic Tile, Laminate
- Windows: Vinyl Windows, Window Coverings
- Basement: Crawl Space
- Number of fireplaces: 1
- Fireplace features: Family Room, Free Standing, Wood Burning Stove
Interior area
- Total interior livable area: 1,125 sqft
- Finished area above ground: 1,125
Property
Parking
- Total spaces: 4
- Parking features: Carport, Concrete
- Carport spaces: 1
- Has uncovered spaces: Yes
Features
- Levels: One
- Stories: 1
- Patio & porch: Patio
- Exterior features: Fire Pit
- Pool features: Community
- Fencing: Partial
- Frontage length: 13.72M 45`0"
Lot
- Size: 4,791 Square Feet
- Features: Backs on to Park/Green Space, Landscaped, No Neighbours Behind, Rectangular Lot
Details
- Additional structures: Shed(s)
- Parcel number: 101447264
- Zoning: R-3
Construction
Type & style
- Home type: SingleFamily
- Property subtype: Single Family Residence
Materials
- Stucco, Wood Frame
- Foundation: Piling(s)
- Roof: Metal
Condition
- New construction: No
- Year built: 1988
Community & HOA
Community
- Features: Golf, Park, Playground
- Subdivision: NONE
HOA
- Has HOA: No
Location
- Region: Didsbury
Financial & listing details
- Price per square foot: C$249/sqft
- Date on market: 4/17/2026
- Inclusions: 2 sheds, carport
Allen Reed, Broker
Allen Reed, Broker
(403) 335-2222
By pressing Contact Agent, you agree that the real estate professional identified above may call/text you about your search, which may involve use of automated means and pre-recorded/artificial voices. You don't need to consent as a condition of buying any property, goods, or services. Message/data rates may apply. You also agree to our Terms of Use. Zillow does not endorse any real estate professionals. We may share information about your recent and future site activity with your agent to help them understand what you're looking for in a home.
Price history
Price history is unavailable.
Public tax history
Tax history is unavailable.
Climate risks
Neighborhood: T0M
Nearby schools
GreatSchools rating
No schools nearby
We couldn't find any schools near this home.
- C$385,0004 bd2 ba1.4k sqft218 NW Southridge Pl, Didsbury, AB T0M0W0For Sale
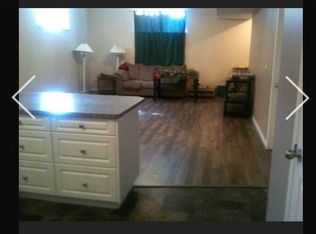
- C$--4 bd2 ba-- sqft2312 21st St #2312, Didsbury, AB T0M0W0Off Market

- C$--3 bd2 ba-- sqft2110 12th Ave #2110, Didsbury, AB T0M0W0Off Market

- C$--1 bd1 ba1k sqft3 Meadowview Ct #1A, Didsbury, AB T0M0W0Off Market
- C$549,0004 bd2 ba1.3k sqft15 W Meadowview Ct, Didsbury, AB T0M0W0For Sale
- C$389,9005 bd3 ba1.1k sqft409 E 400 Southridge Pl, Didsbury, AB T0M0W0For Sale
- C$144,9003 bd2 ba569 sqft705 W 23rd St #2, Didsbury, AB T0M0W0For Sale
- C$--2 bd2 ba-- sqft1322 20th St #A, Didsbury, AB T0M0W0Off Market
Similar homes
- C$300,0003 bd1 ba719 sqft1501 W 14th St, Didsbury, AB T0M 0W0For Sale
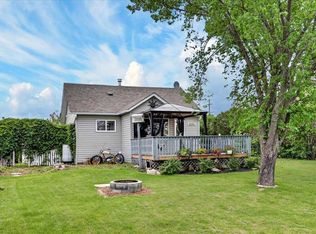 MLS ID #A2324776, Darrah Selanders, Associate, Remax Aca Realty. courtesy of Pillar9 System
 - C$389,9005 bd3 ba1.1k sqft409 E 400 Southridge Pl, Didsbury, AB T0M 0W0For Sale
 MLS ID #A2309397, Melanie Asplund, Associate Broker, Cir Realty. courtesy of Pillar9 System
 - C$249,0002 bd1 ba1.2k sqft2122 S 23rd Ave, Didsbury, AB T0M 0W0For Sale
 MLS ID #A2294866, Rees Smith, Associate, Cir Realty. courtesy of Pillar9 System
 - C$385,0004 bd2 ba1.4k sqft218 NW Southridge Pl, Didsbury, AB T0M 0W0For SaleMLS ID #A2321563, Charlotte Hogarth, Associate, Century 21 Bravo Realty. courtesy of Pillar9 System
- C$389,9003 bd2 ba1k sqft11 E Westhill Cres, Didsbury, AB T0M 0W0For SaleMLS ID #A2307344, Dan Peters, Broker, Re/Max Rocky View Real Estate. courtesy of Pillar9 System
- C$400,0002 bd2 ba1.1k sqft46 N Valarosa Dr, Didsbury, AB T0M 0W0For SaleMLS ID #A2311181, Virginia Walker, Associate, Re/Max House Of Real Estate. courtesy of Pillar9 System
- C$144,9003 bd2 ba569 sqft705 W 23rd St #2, Didsbury, AB T0M 0W0For SaleMLS ID #A2304165, Aleksey Julanov, Associate, Re/Max First. courtesy of Pillar9 System
- C$169,0002 bd2 ba945 sqft62 Highfield Close, Carstairs, AB T0M 0N0For SaleMLS ID #A2331056, Leah Dutka, Associate, Quest Realty. courtesy of Pillar9 System
- C$224,9003 bd1 ba1k sqft5302 E Birch Rd, Olds, AB T4H 1M2For SaleMLS ID #A2309388, A.J. Barkman, Associate Broker, Remax Aca Realty. courtesy of Pillar9 System
- C$274,9005 bd2 ba991 sqft4823 N 49th St, Olds, AB T4H 1E3For SaleMLS ID #A2325016, Darren Meek, Associate, Exp Realty. courtesy of Pillar9 System
- C$329,0002 bd1 ba915 sqft5501 N 51st St, Olds, AB T4H 1H9For SaleMLS ID #A2318049, A.J. Barkman, Associate Broker, Remax Aca Realty. courtesy of Pillar9 System
- C$339,9004 bd2 ba1k sqft4306 E 55th Ave, Olds, AB T4H 1B5For SaleMLS ID #A2308967, Dave Becker, Associate, Cir Realty. courtesy of Pillar9 System
- C$335,9002 bd2 ba719 sqft4813 49th St W #A, Olds, AB T4H 0B3For SaleCentury 21 Canada
- C$414,9003 bd3 ba1.1k sqft156 W Meadowlark Ln, Carstairs, AB T0M 0N0For SaleMLS ID #A2305208, Samantha Roth, Associate, Cir Realty. courtesy of Pillar9 System
- C$344,9004 bd2 ba819 sqft5417 N 50th St, Olds, AB T4H 1J1For SaleMLS ID #A2324897, A.J. Barkman, Associate Broker, Remax Aca Realty. courtesy of Pillar9 System
- C$339,9003 bd2 ba1.2k sqft1013 Smith Ave, Crossfield, AB T0M 0S0For SaleCentury 21 Canada
- C$379,9004 bd3 ba1.1k sqft5606 S 51st St, Olds, AB T4H 1H9For SaleMLS ID #A2319964, Melissa Hammer, Associate, Century 21 Bravo Realty. courtesy of Pillar9 System
- C$173,0002 bd2 ba1.1k sqft5103 61st Ave #57, Olds, AB T4H 1L5For SaleMLS ID #A2302888, Darya Pfund, Broker, Easy List Realty. courtesy of Pillar9 System
- C$334,9002 bd2 ba927 sqft4102 W Silverpark Estates Close, Olds, AB T4H 1B4For SaleMLS ID #A2289940, Dave Becker, Associate, Cir Realty. courtesy of Pillar9 System
- C$339,0002 bd2 ba710 sqft5138 S 51st St, Olds, AB T4H 1H1For SaleMLS ID #A2322992, Nicholas Martens, Associate Broker, Coldwell Banker Vision Realty. courtesy of Pillar9 System
