Nestled in a quiet cul-de-sac where pride of ownership is immediately apparent along the entire street , this well-kept BUNGALOW in the community of Didsbury offers a practical and comfortable lifestyle in a highly CONVENIENT LOCATION , just a short stroll to local shops, services, and everyday amenities. Set on a fully fenced and landscaped lot with REAR LANE access, 15 Meadowview Court is a 2004 bungalow that has been consistently cared for and thoughtfully maintained. A covered front porch provides a welcoming entry and a usable outdoor sitting space, while the rear deck offers a simple and functional extension of the home for seasonal enjoyment. The homes main floor features an OPEN-CONCEPT layout designed for everyday living, with two generously-sized bedrooms including a spacious primary suite complete with a private ENSUITE, along with a full 4-piece main bathroom. The kitchen is highly functional with ample cabinetry, a central ISLAND with storage, and a pantry for added convenience. Main floor laundry further enhances the practicality of the home. The finished basement extends the living space with two additional large bedrooms and a versatile den or flex area, well-suited for a family room, home office, or recreation space. A double attached garage completes the property, providing everyday convenience and additional storage. Overall, this is a well-maintained home in a quiet, established setting that offers space , function , and a highly accessible location. Come see it for yourself !
For sale
C$549,000
15 W Meadowview Ct, Didsbury, AB T0M 0W0
4beds
1,359sqft
Single Family Residence
Built in 2003
5,662 Square Feet Lot
$-- Zestimate®
C$404/sqft
C$-- HOA
What's special
Rear lane accessCovered front porchUsable outdoor sitting spaceRear deckOpen-concept layoutTwo generously-sized bedroomsSpacious primary suite
- 81 days |
- 6 |
- 0 |
Zillow last checked:
Listing updated:
Listed by:
Rayel Walker, Broker,
Quest Realty,
Leah Dutka, Associate,
Quest Realty
Source: courtesy of Pillar9 System,MLS®#: A2304457 Originating MLS®#: Calgary
Originating MLS®#: CalgaryFacts & features
Interior
Bedrooms & bathrooms
- Bedrooms: 4
- Bathrooms: 2
- Full bathrooms: 2
Bedroom
- Level: Main
- Dimensions: 11`5" x 8`10"
Other
- Level: Main
- Dimensions: 11`10" x 13`9"
Bedroom
- Level: Basement
- Dimensions: 12`9" x 11`10"
Bedroom
- Level: Basement
- Dimensions: 14`0" x 12`7"
Other
- Level: Main
- Dimensions: 8`2" x 5`0"
Other
- Level: Main
- Dimensions: 9`6" x 5`0"
Den
- Level: Basement
- Dimensions: 16`2" x 17`4"
Dining room
- Level: Main
- Dimensions: 13`4" x 9`3"
Foyer
- Level: Main
- Dimensions: 6`0" x 7`10"
Kitchen
- Level: Main
- Dimensions: 14`9" x 9`5"
Laundry
- Level: Main
- Dimensions: 8`0" x 8`5"
Living room
- Level: Main
- Dimensions: 12`1" x 20`9"
Heating
- Forced Air
Cooling
- None
Appliances
- Included: Dishwasher, Electric Stove, Garage Control(s), Range Hood, Refrigerator, Washer/Dryer
- Laundry: Laundry Room, Main Level
Features
- Kitchen Island, Laminate Counters, Pantry
- Flooring: Laminate, Tile
- Basement: Full
- Number of fireplaces: 1
- Fireplace features: Gas
Interior area
- Total interior livable area: 1,359 sqft
Property
Parking
- Total spaces: 4
- Parking features: Double Garage Attached
- Attached garage spaces: 2
Features
- Levels: One
- Stories: 1
- Patio & porch: Deck, Front Porch
- Exterior features: Private Yard
- Pool features: Community
- Fencing: Fenced
- Frontage length: 15.46M 50`9"
Lot
- Size: 5,662 Square Feet
- Features: Back Lane, Back Yard, Cul-De-Sac, Few Trees, Landscaped, Rectangular Lot
Details
- Parcel number: 101547365
- Zoning: R2
Construction
Type & style
- Home type: SingleFamily
- Architectural style: Bungalow
- Property subtype: Single Family Residence
Materials
- Vinyl Siding, Wood Frame
- Foundation: Concrete Perimeter
- Roof: Asphalt Shingle
Condition
- New construction: No
- Year built: 2003
Community & HOA
Community
- Features: Golf, Park, Playground
- Subdivision: NONE
HOA
- Has HOA: No
Location
- Region: Didsbury
Financial & listing details
- Price per square foot: C$404/sqft
- Date on market: 4/30/2026
- Inclusions: None
Rayel Walker, Broker
Rayel Walker, Broker
(403) 337-3661
By pressing Contact Agent, you agree that the real estate professional identified above may call/text you about your search, which may involve use of automated means and pre-recorded/artificial voices. You don't need to consent as a condition of buying any property, goods, or services. Message/data rates may apply. You also agree to our Terms of Use. Zillow does not endorse any real estate professionals. We may share information about your recent and future site activity with your agent to help them understand what you're looking for in a home.
Price history
Price history is unavailable.
Public tax history
Tax history is unavailable.
Climate risks
Neighborhood: T0M
Nearby schools
GreatSchools rating
No schools nearby
We couldn't find any schools near this home.
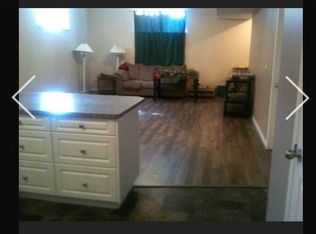
- C$--1 bd1 ba1k sqft3 Meadowview Ct #1A, Didsbury, AB T0M0W0Off Market
- C$--3 bd2 ba-- sqft2110 12th Ave #2110, Didsbury, AB T0M0W0Off Market

- C$--4 bd2 ba-- sqft2312 21st St #2312, Didsbury, AB T0M0W0Off Market

- C$874,9004 bd5 ba2.9k sqft30 S Silverstone Pl, Didsbury, AB T0M0W0For Sale

- C$--2 bd2 ba-- sqft1322 20th St #A, Didsbury, AB T0M0W0Off Market
- C$279,9002 bd2 ba1.1k sqft39 S Southridge Cres, Didsbury, AB T0M0W0For Sale
- C$385,0004 bd2 ba1.4k sqft218 Southridge Pl, Didsbury, AB T0M0W0For Sale
- C$385,0004 bd2 ba1.4k sqft218 NW Southridge Pl, Didsbury, AB T0M0W0For Sale
Similar homes
- C$540,0004 bd3 ba1.2k sqft20 N Westpoint Dr, Didsbury, AB T0M 0W0For Sale
 MLS ID #A2317626, Gareth Hughes, Associate, Real Broker. courtesy of Pillar9 System
 - C$549,9004 bd3 ba1.6k sqft29 N Sandpiper Dr, Didsbury, AB T0M 0W0For Sale
 MLS ID #A2324928, Leah Dutka, Associate, Quest Realty. courtesy of Pillar9 System
 - C$499,9004 bd3 ba1.2k sqft210 S Morris Pl, Didsbury, AB T0M 0W0For Sale
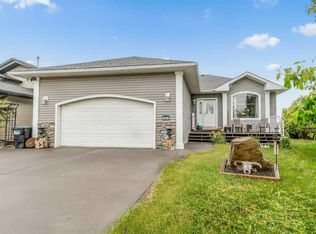 MLS ID #A2316492, Wesley Boles, Associate, Re/Max Real Estate Central Alberta. courtesy of Pillar9 System
 - C$585,0005 bd3 ba1.5k sqft107 E Westridge Pl, Didsbury, AB T0M 0W0For Sale
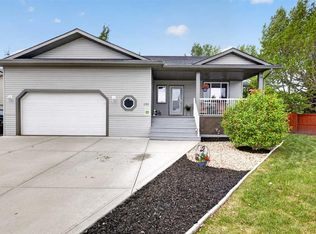 MLS ID #A2314026, Dan Peters, Broker, Re/Max Rocky View Real Estate. courtesy of Pillar9 System
 - C$569,0004 bd3 ba1.2k sqft83 W Valarosa Dr, Didsbury, AB T0M 0W0For SaleMLS ID #A2324859, Mindy Chattha, Associate, Century 21 Bamber Realty Ltd.. courtesy of Pillar9 System
- C$569,0004 bd3 ba1.2k sqft83 Valarosa Dr, Didsbury, AB T0M 0W0For SaleCentury 21 Canada
- C$469,9004 bd2 ba1.2k sqft1 N Sandpiper Dr, Didsbury, AB T0M 0W0For SaleMLS ID #A2324435, Melissa Hammer, Associate, Century 21 Bravo Realty. courtesy of Pillar9 System
- C$469,9004 bd2 ba1.2k sqft1 Sandpiper Dr, Didsbury, AB T0M 0W0For SaleCentury 21 Canada
- C$489,0005 bd3 ba1.2k sqft7 N Westhill Dr, Didsbury, AB T0M 0W0For SaleMLS ID #A2323785, Diandra-Leigh Johnson, Associate, Quest Realty. courtesy of Pillar9 System
- C$434,9005 bd3 ba1.2k sqft4 W Westridge Dr, Didsbury, AB T0M 0W0For SaleMLS ID #A2318906, Cindy Tippe, Associate, Remax Aca Realty. courtesy of Pillar9 System
- C$385,0004 bd2 ba1.4k sqft218 NW Southridge Pl, Didsbury, AB T0M 0W0For SaleMLS ID #A2321563, Charlotte Hogarth, Associate, Century 21 Bravo Realty. courtesy of Pillar9 System
- C$385,0004 bd2 ba1.4k sqft218 Southridge Pl, Didsbury, AB T0M 0W0For SaleCentury 21 Canada
- C$419,9004 bd2 ba1k sqft1625 W 15a St, Didsbury, AB T0M 0W0For SaleMLS ID #A2317766, Scott Merchant, Associate, Re/Max House Of Real Estate. courtesy of Pillar9 System
- C$389,9005 bd3 ba1.1k sqft409 E 400 Southridge Pl, Didsbury, AB T0M 0W0For SaleMLS ID #A2309397, Melanie Asplund, Associate Broker, Cir Realty. courtesy of Pillar9 System
- C$389,9003 bd2 ba1k sqft11 E Westhill Cres, Didsbury, AB T0M 0W0For SaleMLS ID #A2307344, Dan Peters, Broker, Re/Max Rocky View Real Estate. courtesy of Pillar9 System
- C$549,0003 bd3 ba1.5k sqft759 S Stonehaven Dr, Carstairs, AB T0M 0N0For SaleMLS ID #A2326799, Rayel Walker, Broker, Quest Realty. courtesy of Pillar9 System
- C$400,0002 bd2 ba1.1k sqft46 N Valarosa Dr, Didsbury, AB T0M 0W0For SaleMLS ID #A2311181, Virginia Walker, Associate, Re/Max House Of Real Estate. courtesy of Pillar9 System
- C$539,9904 bd3 ba1.5k sqft15 N Skara Brae Close, Carstairs, AB T0M 0N0For SaleMLS ID #A2322937, Parker Xiong, Associate, Homecare Realty Ltd.. courtesy of Pillar9 System
- C$539,9004 bd3 ba1.4k sqft438 Carriage Lane Cross, Carstairs, AB T0M 0N0For SaleMLS ID #A2324606, Natalie Berthiaume, Associate, Cir Realty. courtesy of Pillar9 System
- C$549,9004 bd3 ba1.5k sqft1409 N Idaho St, Carstairs, AB T0M 0N0For SaleMLS ID #A2318979, Iain Tullis, Associate, Real Broker. courtesy of Pillar9 System
