Calling all first time home buyers, investors/landlords and commuters! This is an excellent opportunity to acquire a very affordable property in the awesome town of Didsbury. Located only 30 min away from Airdrie and 45 min away from Calgary, this creates a perfect opportunity for financially savvy property owners! Your future home is a townhouse unit in a self-managed 4plex with a low condo fee of just $60/month. Upstairs you will find a living room, a dining room, a kitchen and a 2PC bathroom. Downstairs are 3 bedrooms and a full 4PC bathroom. You won't find anything more affordable that close to Calgary! Make an appointment now! NOTE: Currently occupied by a great tenant who is on a month to month lease and pays $1,400/month (utilities are included) and wants to stay.
For sale
C$144,900
705 W 23rd St #2, Didsbury, AB T0M 0W0
3beds
569sqft
Townhouse
Built in 1977
2,178 Square Feet Lot
$-- Zestimate®
C$255/sqft
C$60/mo HOA
What's special
Dining room
- 79 days |
- 23 |
- 1 |
Zillow last checked:
Listing updated:
Listed by:
Aleksey Julanov, Associate,
Re/Max First
Source: courtesy of Pillar9 System,MLS®#: A2304165 Originating MLS®#: Calgary
Originating MLS®#: CalgaryFacts & features
Interior
Bedrooms & bathrooms
- Bedrooms: 3
- Bathrooms: 2
- Full bathrooms: 1
- 1/2 bathrooms: 1
Other
- Level: Lower
- Dimensions: 12`3" x 11`9"
Bedroom
- Level: Lower
- Dimensions: 10`3" x 8`2"
Bedroom
- Level: Lower
- Dimensions: 9`7" x 8`9"
Other
- Level: Lower
- Dimensions: 0`0" x 0`0"
Other
- Level: Main
Dining room
- Level: Main
- Dimensions: 8`5" x 7`9"
Foyer
- Level: Main
- Dimensions: 8`7" x 8`1"
Kitchen
- Level: Main
- Dimensions: 10`0" x 8`9"
Laundry
- Level: Main
- Dimensions: 7`9" x 7`5"
Living room
- Level: Main
- Dimensions: 14`5" x 11`8"
Other
- Level: Lower
- Dimensions: 8`1" x 7`9"
Heating
- Forced Air, Natural Gas
Cooling
- None
Appliances
- Included: Dishwasher, Refrigerator, Stove(s)
- Laundry: In Unit
Features
- See Remarks
- Flooring: Carpet, Linoleum
- Basement: Full
- Has fireplace: No
- Common walls with other units/homes: End Unit
Interior area
- Total interior livable area: 569.20 sqft
- Finished area above ground: 569
- Finished area below ground: 482
Property
Parking
- Parking features: None
Features
- Levels: Bi-Level
- Stories: 1
- Patio & porch: Balcony(s)
- Exterior features: None
- Fencing: Fenced
Lot
- Size: 2,178 Square Feet
- Features: See Remarks
Details
- Parcel number: 101507610
- Zoning: R2
Construction
Type & style
- Home type: Townhouse
- Property subtype: Townhouse
- Attached to another structure: Yes
Materials
- Vinyl Siding, Wood Frame
- Foundation: Concrete Perimeter
- Roof: Asphalt Shingle
Condition
- New construction: No
- Year built: 1977
Community & HOA
Community
- Features: None
- Subdivision: NONE
HOA
- Has HOA: Yes
- Amenities included: None
- Services included: Insurance
- HOA fee: C$60 monthly
Location
- Region: Didsbury
Financial & listing details
- Price per square foot: C$255/sqft
- Date on market: 4/24/2026
- Inclusions: N/A
Aleksey Julanov, Associate
Aleksey Julanov, Associate
(403) 617-5780
By pressing Contact Agent, you agree that the real estate professional identified above may call/text you about your search, which may involve use of automated means and pre-recorded/artificial voices. You don't need to consent as a condition of buying any property, goods, or services. Message/data rates may apply. You also agree to our Terms of Use. Zillow does not endorse any real estate professionals. We may share information about your recent and future site activity with your agent to help them understand what you're looking for in a home.
Price history
Price history is unavailable.
Public tax history
Tax history is unavailable.
Climate risks
Neighborhood: T0M
Nearby schools
GreatSchools rating
No schools nearby
We couldn't find any schools near this home.
- C$389,9005 bd3 ba1.1k sqft409 E 400 Southridge Pl, Didsbury, AB T0M0W0For Sale

- C$2,260,000148.29 Acres31144 Range Road 20, Mountain View County, AB T0M0W0Lot/Land

- C$385,0004 bd2 ba1.4k sqft218 NW Southridge Pl, Didsbury, AB T0M0W0For Sale
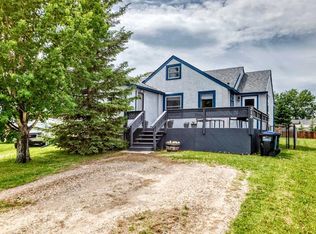
- C$385,0004 bd2 ba1.4k sqft218 Southridge Pl, Didsbury, AB T0M0W0For Sale
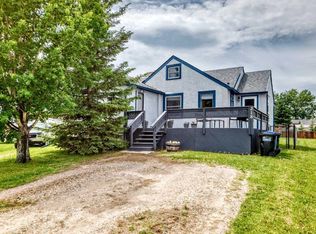
- C$289,9002 bd2 ba1.1k sqft39 S Southridge Cres, Didsbury, AB T0M0W0For Sale
- C$--1 bd1 ba1k sqft3 Meadowview Ct #1A, Didsbury, AB T0M0W0Off Market
- C$--3 bd2 ba-- sqft2110 12th Ave #2110, Didsbury, AB T0M0W0Off Market
- C$--4 bd2 ba-- sqft2312 21st St #2312, Didsbury, AB T0M0W0Off Market
Similar homes
- C$125,0001 bd1 ba594 sqft804 W Center St, Trochu, AB T0M 2C0For Sale
 MLS ID #A2295628, Rayel Walker, Broker, Quest Realty. courtesy of Pillar9 System
 - C$165,0002 bd1 ba800 sqft5026 S 49th St #102, Olds, AB T4H 1V7For Sale
 MLS ID #A2315677, Merrell Dickie, Broker, Royal Lepage Wildrose Real Estate . courtesy of Pillar9 System
 - C$155,0002 bd1 ba717 sqft1010 E Railway St #207, Crossfield, AB T0M 0S0For Sale
 MLS ID #A2281830, Craig Bezjack, Associate, Cir Realty. courtesy of Pillar9 System
 - C$164,0002 bd1 ba721 sqft1010 E Railway St #214, Crossfield, AB T0M 0S0For Sale
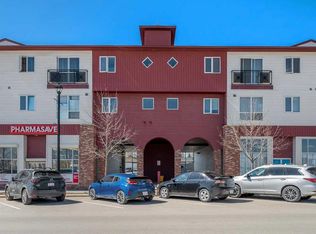 MLS ID #A2303383, Melissa Prevey, Associate, Real Broker. courtesy of Pillar9 System
 - C$155,0001 bd1 ba487 sqft1010 E Railway St #208, Crossfield, AB T0M 0S0For SaleMLS ID #A2288387, Don Sackett, Broker, Remax Aca Realty. courtesy of Pillar9 System
- Alberta
- Division No. 6
- Didsbury
- T0M 0W0
- 705 W 23rd St Unit 2
Nearby cities
Other Didsbury Topics
