Maybe you didn’t know you were seeking a mobile home, but this one is worth a look. The yard is bigger than many in town (more than 8,000sq ft), the home is newer (2015), the garage is oversized (24x24), the yard is private, the driveway fits so many vehicles, and there is still room for a large shed (16x16) and a garden! Woah! Owned land, so no lot rent, and back lane access! If you’ve been waiting to get into the Carstairs market, this might be the ONE! Affordable price, affordable property taxes, and a wood stove to help keep heat costs down, if you choose. This home has 3 bedrooms, 2 bathrooms, and great living spaces. Furnace and HWT were both replaced (and upgraded!) in February of 2026. Both the front porch and the back deck are covered. Loads of mature trees and a fire pit make for some great evenings. Peace of mind and move in ready! Perfect for first time home buyers, or downsizers. Carstairs a vibrant and active community with great schools, and beautiful parks and pathways. An arena, curling rink, lots of restaurants and great stores. Ready for a fall move? Call your favourite realtor today to book your private showing!
For sale
C$369,000
1223 N Downie St, Carstairs, AB T0M 0N0
3beds
1,090sqft
Single Family Residence
Built in 2015
8,276 Square Feet Lot
$-- Zestimate®
C$338/sqft
C$-- HOA
What's special
Back lane accessWood stoveGreat living spacesLoads of mature treesFire pit
- 1 day |
- 7 |
- 2 |
Zillow last checked:
Listing updated:
Listed by:
Barb Maxwell, Associate,
Kic Realty
Source: courtesy of Pillar9 System,MLS®#: A2337799 Originating MLS®#: Calgary
Originating MLS®#: CalgaryFacts & features
Interior
Bedrooms & bathrooms
- Bedrooms: 3
- Bathrooms: 2
- Full bathrooms: 2
Other
- Level: Main
- Dimensions: 12`1" x 11`1"
Bedroom
- Level: Main
- Dimensions: 8`6" x 6`5"
Bedroom
- Level: Main
- Dimensions: 12`7" x 9`1"
Other
- Level: Main
- Dimensions: 8`9" x 5`0"
Other
- Level: Main
- Dimensions: 8`7" x 5`1"
Dining room
- Level: Main
- Dimensions: 7`6" x 7`0"
Foyer
- Level: Main
- Dimensions: 10`0" x 5`10"
Kitchen
- Level: Main
- Dimensions: 12`8" x 8`0"
Laundry
- Level: Main
- Dimensions: 5`10" x 5`1"
Living room
- Level: Main
- Dimensions: 14`11" x 13`8"
Heating
- Forced Air, Natural Gas
Cooling
- None
Appliances
- Included: Dishwasher, Dryer, Electric Range, Garage Control(s), Microwave, Range Hood, Refrigerator, Washer
- Laundry: Main Level
Features
- Central Vacuum, Crown Molding, Laminate Counters, No Smoking Home, Pantry, Vaulted Ceiling(s)
- Flooring: Linoleum
- Windows: Vinyl Windows, Window Coverings
- Basement: None
- Has fireplace: No
Interior area
- Total interior livable area: 1,090 sqft
- Finished area above ground: 1,090
Video & virtual tour
Property
Parking
- Total spaces: 8
- Parking features: Double Garage Detached, Driveway, RV Access/Parking
- Garage spaces: 2
- Has uncovered spaces: Yes
Features
- Levels: One
- Stories: 1
- Patio & porch: Deck, Front Porch
- Exterior features: Fire Pit, Garden, Private Yard, Rain Barrel/Cistern(s)
- Fencing: Fenced
- Frontage length: 21.80M 71`6"
Lot
- Size: 8,276 Square Feet
- Features: Back Lane, Back Yard, Front Yard, Landscaped, Lawn, Private, Rectangular Lot, Treed
Details
- Additional structures: Shed(s)
- Parcel number: 91261366
- Zoning: R1M
Construction
Type & style
- Home type: SingleFamily
- Property subtype: Single Family Residence
Materials
- Vinyl Siding
- Foundation: Block
- Roof: Asphalt Shingle
Condition
- New construction: No
- Year built: 2015
Community & HOA
Community
- Features: Golf, Playground, Sidewalks, Street Lights
- Subdivision: NONE
HOA
- Has HOA: No
Location
- Region: Carstairs
Financial & listing details
- Price per square foot: C$338/sqft
- Date on market: 8/26/2026
- Inclusions: None
Price history
Price history is unavailable.
Public tax history
Tax history is unavailable.
Climate risks
Neighborhood: T0M
Nearby schools
GreatSchools rating
No schools nearby
We couldn't find any schools near this home.
- C$425,0005 bd1 ba1k sqft1329 NW Osler St, Carstairs, AB T0M0N0For Sale

- C$675,0006 bd3 ba2.3k sqft125 13th Ave NE, Carstairs, AB T0M0N0For Sale
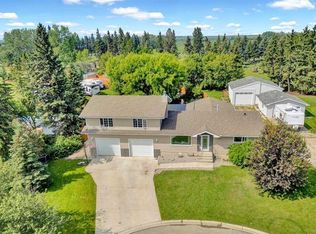
- C$179,0002 bd1 ba1.2k sqft47 Grey St, Carstairs, AB T0M0N0For Sale

- C$57,0001 bd1 ba513 sqft1 Park Ave, Carstairs, AB T0M0N0For Sale
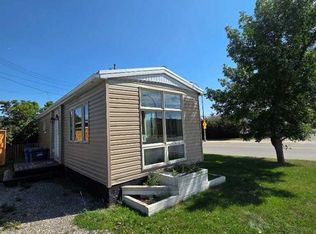
- C$125,0001 bd1 ba594 sqft804 W Center St, Trochu, AB T0M2C0For Sale
- C$---- bd-- ba-- sqft1223 Gough Rd #1, Carstairs, AB T0M0N0Off Market
- C$---- bd-- ba-- sqft1223 Gough Rd #G4, Carstairs, AB T0M0N0Off Market
- C$---- bd-- ba-- sqft1223 Gough Rd #G3, Carstairs, AB T0M0N0Off Market
Similar homes
- C$389,9003 bd2 ba1.2k sqft806 E Beckner Cres, Carstairs, AB T0M 0N0For Sale
 MLS ID #A2335859, Chris Mulders, Associate, Real Broker. courtesy of Pillar9 System
 - C$419,9003 bd2 ba1.2k sqft118 SE Meadowpark Dr, Carstairs, AB T0M 0N0For Sale
 MLS ID #A2325309, Marc Miiller, Associate, Remax Innovations. courtesy of Pillar9 System
 - C$425,0005 bd1 ba1k sqft1329 NW Osler St, Carstairs, AB T0M 0N0For SaleMLS ID #A2330869, Darrah Selanders, Associate, Remax Aca Realty. courtesy of Pillar9 System
- C$529,9003 bd3 ba1.2k sqft661 12th Ave E, Carstairs, AB T0M 0N0For Sale
 MLS ID #A2337406, Darren Meek, Associate, Exp Realty. courtesy of Pillar9 System
 - C$342,4004 bd4 ba1.1k sqft1002 Clover Rd, Carstairs, AB T0M 0N0New ConstructionCentury 21 Canada
- C$339,9004 bd4 ba1.1k sqft903 Clover Rd, Carstairs, AB T0M 0N0New ConstructionCentury 21 Canada
- C$539,0003 bd3 ba1.5k sqft759 S Stonehaven Dr, Carstairs, AB T0M 0N0For SaleMLS ID #A2326799, Rayel Walker, Broker, Quest Realty. courtesy of Pillar9 System
- C$495,0003 bd2 ba1.3k sqft772 W Carriage Lane Dr, Carstairs, AB T0M 0N0For SaleMLS ID #A2328893, Darrah Selanders, Associate, Remax Aca Realty. courtesy of Pillar9 System
- C$424,0004 bd3 ba1.2k sqft1552 S McAlpine St, Carstairs, AB T0M 0N0For SaleMLS ID #A2318870, Amanda Petersen, Associate, Re/Max Real Estate (Mountain View). courtesy of Pillar9 System
- C$374,9004 bd2 ba1.1k sqft1701 N 18th Ave, Didsbury, AB T0M 0W0For SaleMLS ID #A2333928, Dan Peters, Broker, Re/Max Rocky View Real Estate. courtesy of Pillar9 System
- C$499,9004 bd3 ba1.2k sqft9 N Mackenzie Way, Carstairs, AB T0M 0N0For SaleMLS ID #A2323747, Anoop Jose, Broker, Prep Centro Realty. courtesy of Pillar9 System
- C$524,9004 bd3 ba1.5k sqft1409 N Idaho St, Carstairs, AB T0M 0N0For SaleMLS ID #A2318979, Iain Tullis, Associate, Real Broker. courtesy of Pillar9 System
- C$494,9003 bd3 ba1.3k sqft41 S Stromsay Gate, Carstairs, AB T0M 0N0For SaleMLS ID #A2326978, A.J. Barkman, Associate Broker, Remax Aca Realty. courtesy of Pillar9 System
- C$342,4004 bd4 ba1.1k sqft1002 S Clover Rd, Carstairs, AB T0M 0N0New ConstructionMLS ID #A2318609, Raj Nijjar, Associate, Century 21 Masters. courtesy of Pillar9 System
- C$425,0003 bd3 ba926 sqft1103 Clover Close, Carstairs, AB T0M 0N0New ConstructionCentury 21 Canada
- C$339,9004 bd4 ba1.1k sqft903 S Clover Rd, Carstairs, AB T0M 0N0New ConstructionMLS ID #A2317639, Raj Nijjar, Associate, Century 21 Masters. courtesy of Pillar9 System
- C$499,0005 bd3 ba1.3k sqft122 W Carriage Lane Rd, Carstairs, AB T0M 0N0For SaleMLS ID #A2299453, Diandra-Leigh Johnson, Associate, Quest Realty. courtesy of Pillar9 System
- C$461,5004 bd3 ba1.1k sqft738 W Carriage Lane Dr, Carstairs, AB T0M 0N0For SaleMLS ID #A2333698, Britt Yacyshyn, Associate, Real Broker. courtesy of Pillar9 System
- C$519,0003 bd3 ba1.4k sqft603 NE 600 Carriage Lane Pl, Carstairs, AB T0M 0N0For SaleMLS ID #A2315757, Darrah Selanders, Associate, Remax Aca Realty. courtesy of Pillar9 System
- C$389,9003 bd3 ba1.3k sqft2037 W 18th Ave, Didsbury, AB T0M 0W0For SaleMLS ID #A2334824, Samantha Roth, Associate, Cir Realty. courtesy of Pillar9 System
