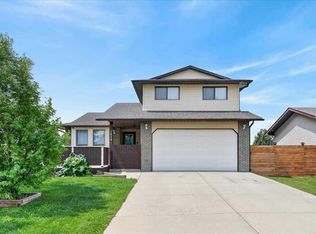
Welcome to this beautifully maintained Crossfield home that shows like new and is ready for its next family! Spanning over 1,400 sq. ft. of pristine living space, this property delivers style, comfort, and plenty of natural light throughout. The functional main level boasts an open layout anchored by a sleek kitchen featuring quartz countertops, stainless steel appliances, and a spacious center island—ideal for casual meals or entertaining, while the living room features a natural gas fireplace with mantel. Central air conditioning ensures ultimate comfort during hot summer days. Upstairs, the top floor features the primary suite complete with a walk-in closet and a full ensuite with a quartz countertop. Two additional bedrooms and another full bath complete the upper level, while the unfinished basement provides a clean slate for custom future development. Outside, enjoy an large rear yard with a two tiered deck, which leads to the double detached rear garage with paved alley access. Book your showing today!
For sale
C$499,900
57 S Amery Cres, Crossfield, AB T0M 0S0
3beds
1,407sqft
Single Family Residence
Built in 2017
4,356 Square Feet Lot
$-- Zestimate®
C$355/sqft
C$-- HOA
What's special
Open layoutStainless steel appliancesSpacious center islandCentral air conditioningTwo additional bedroomsLarge rear yardTwo tiered deck
- 9 hours |
- 5 |
- 0 |
Zillow last checked:
Listing updated:
Listed by:
Jeffrey Hubert, Associate,
Cir Realty
Source: courtesy of Pillar9 System,MLS®#: A2332173 Originating MLS®#: Calgary
Originating MLS®#: CalgaryFacts & features
Interior
Bedrooms & bathrooms
- Bedrooms: 3
- Bathrooms: 3
- Full bathrooms: 2
- 1/2 bathrooms: 1
Bedroom
- Level: Second
- Dimensions: 10`3" x 11`4"
Bedroom
- Level: Second
- Dimensions: 10`3" x 11`3"
Other
- Level: Second
- Dimensions: 12`10" x 10`4"
Other
- Level: Main
- Dimensions: 3`0" x 7`10"
Other
- Level: Second
- Dimensions: 8`4" x 4`11"
Other
- Level: Second
- Dimensions: 8`4" x 4`10"
Dining room
- Level: Main
- Dimensions: 10`11" x 8`10"
Kitchen
- Level: Main
- Dimensions: 13`3" x 14`0"
Living room
- Level: Main
- Dimensions: 13`5" x 11`9"
Heating
- Forced Air
Cooling
- Central Air
Appliances
- Included: Dishwasher, Dryer, Garage Control(s), Microwave Hood Fan, Range, Refrigerator, Washer
- Laundry: Upper Level
Features
- High Ceilings, Kitchen Island, Open Floorplan, Quartz Counters, Walk-In Closet(s)
- Flooring: Carpet, Laminate, Tile
- Windows: Window Coverings
- Basement: Full
- Number of fireplaces: 1
- Fireplace features: Gas, Living Room
Interior area
- Total interior livable area: 1,407 sqft
- Finished area above ground: 1,407
- Finished area below ground: 614
Video & virtual tour
Property
Parking
- Total spaces: 2
- Parking features: Alley Access, Double Garage Detached, Garage Door Opener, Oversized, Paved, RV Access/Parking
- Garage spaces: 2
- Has uncovered spaces: Yes
Features
- Levels: Two,2 Storey
- Stories: 1
- Patio & porch: Deck, Front Porch
- Exterior features: BBQ gas line
- Fencing: Fenced
- Frontage length: 9.80M 32`2"
Lot
- Size: 4,356 Square Feet
- Features: Back Lane, Back Yard, Front Yard, Rectangular Lot
Details
- Parcel number: 113180805
- Zoning: R-1C
Construction
Type & style
- Home type: SingleFamily
- Property subtype: Single Family Residence
Materials
- Vinyl Siding, Wood Frame
- Foundation: Concrete Perimeter
- Roof: Asphalt Shingle
Condition
- New construction: No
- Year built: 2017
Community & HOA
Community
- Features: Park, Playground, Sidewalks
- Subdivision: NONE
HOA
- Has HOA: No
Location
- Region: Crossfield
Financial & listing details
- Price per square foot: C$355/sqft
- Date on market: 7/26/2026
- Inclusions: N/A
Jeffrey Hubert, Associate
Jeffrey Hubert, Associate
(403) 869-5941
By pressing Contact Agent, you agree that the real estate professional identified above may call/text you about your search, which may involve use of automated means and pre-recorded/artificial voices. You don't need to consent as a condition of buying any property, goods, or services. Message/data rates may apply. You also agree to our Terms of Use. Zillow does not endorse any real estate professionals. We may share information about your recent and future site activity with your agent to help them understand what you're looking for in a home.
Price history
Price history is unavailable.
Public tax history
Tax history is unavailable.
Climate risks
Neighborhood: T0M
Nearby schools
GreatSchools rating
No schools nearby
We couldn't find any schools near this home.
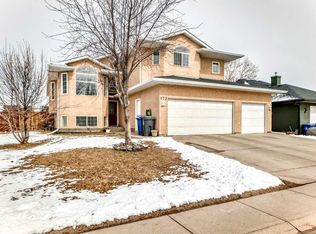
- C$645,0005 bd4 ba1.8k sqft172 Sunset Hts, Crossfield, AB T0M0S0For Sale
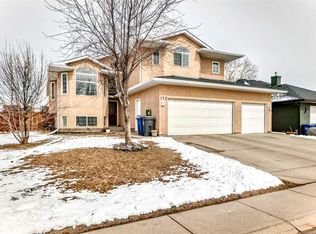
- C$645,0005 bd4 ba1.8k sqft172 SE Sunset Hts, Crossfield, AB T0M0S0For Sale
- C$700,0005 bd4 ba2.1k sqft472 Sunset Line, Crossfield, AB T0M0S0For Sale

- C$759,9005 bd4 ba1.8k sqft210 NE Knight Ave, Crossfield, AB T0M0S0For Sale

- C$629,9993 bd3 ba2.2k sqft222 NE Knight Ave, Crossfield, AB T0M0S0For Sale
- C$489,9005 bd4 ba1.2k sqft232 NW Vista Dr, Crossfield, AB T0M0S0For Sale
- C$755,0004 bd4 ba2.5k sqft460 Sunset Line, Crossfield, AB T0M0S0For Sale
- C$487,0003 bd3 ba1.3k sqftEllen W Park Way #341, Crossfield, AB T0M0S0New Construction
Similar homes
- C$489,9005 bd4 ba1.2k sqft232 NW Vista Dr, Crossfield, AB T0M 0S0For Sale
 MLS ID #A2326808, Chris Estrella, Associate, Re/Max Real Estate (Mountain View). courtesy of Pillar9 System
 - C$469,9003 bd3 ba1.6k sqft89 N Athabasca Cres, Crossfield, AB T0M 0S0For Sale
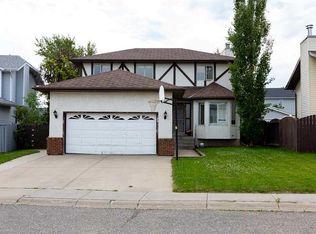 MLS ID #A2329326, Dallas Barclay, Associate, Remax Aca Realty. courtesy of Pillar9 System
 - C$495,0003 bd4 ba1.5k sqft1019 NE Shantz Pl, Crossfield, AB T0M 0S0For Sale
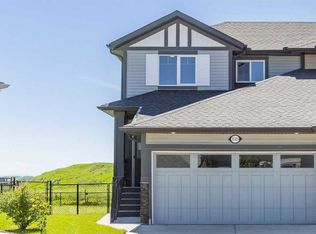 MLS ID #A2327535, Vince Degiuseppe, Associate, Cir Realty. courtesy of Pillar9 System
 - C$525,0005 bd4 ba1.6k sqft1614 E Harrison St, Crossfield, AB T0M 0S0For Sale
 MLS ID #A2325802, Ryan Wood, Associate, Grassroots Realty Group. courtesy of Pillar9 System
 - C$459,9003 bd4 ba1.7k sqft1629 NW Athabasca St, Crossfield, AB T0M 0S0New ConstructionMLS ID #A2326107, Dan Mcnaught, Broker, Alberta First Realty. courtesy of Pillar9 System
- C$285,0004 bd2 ba1k sqft1726 E Saskatchewan St, Crossfield, AB T0M 0S0For SaleMLS ID #A2331683, Aleksey Julanov, Associate, Re/Max First. courtesy of Pillar9 System
- C$487,0003 bd3 ba1.3k sqftEllen W Park Way #341, Crossfield, AB T0M 0S0New ConstructionMLS ID #A2295058, Satya Meenavalli, Associate, Manor Real Estate Ltd.. courtesy of Pillar9 System
- C$493,8003 bd3 ba1.5k sqft354 E Ellen Park, Crossfield, AB T0M 0S0New ConstructionMLS ID #A2280939, Danny James, Associate, Real Broker. courtesy of Pillar9 System
- C$520,0003 bd3 ba1.3k sqft1919 W McCaskill Dr, Crossfield, AB T0M 0S0For SaleMLS ID #A2326899, Margo Durocher, Associate, Royal Lepage Blue Sky. courtesy of Pillar9 System
- C$339,0004 bd3 ba1.1k sqft1019 N Smith Ave, Crossfield, AB T0M 0S0For SaleMLS ID #A2331213, Don Sackett, Broker, Remax Aca Realty. courtesy of Pillar9 System
- C$635,0004 bd3 ba1.5k sqft35 NE Pine Pl, Crossfield, AB T0M 0S0For SaleMLS ID #A2319059, Darrah Selanders, Associate, Remax Aca Realty. courtesy of Pillar9 System
- C$411,0003 bd1 ba1k sqft1622 E Strathcona St, Crossfield, AB T0M 0S0For SaleMLS ID #A2310933, Craig Bezjack, Associate, Cir Realty. courtesy of Pillar9 System
- C$525,0003 bd3 ba1.4k sqft1981 W McCaskill Dr, Crossfield, AB T0M 0S0New ConstructionMLS ID #A2279336, Jay Bhinder, Associate, Royal Lepage Blue Sky. courtesy of Pillar9 System
- C$635,0004 bd3 ba1.3k sqft500 N Harrison Ct #504, Crossfield, AB T0M 0S0For SaleMLS ID #A2313641, Craig Bezjack, Associate, Cir Realty. courtesy of Pillar9 System
- C$565,0003 bd3 ba1.8k sqft1041 N Iron Landing Way, Crossfield, AB T0M 0S0For SaleMLS ID #A2307004, Rebecca Akinde, Associate, Maxwell Capital Realty. courtesy of Pillar9 System
- C$645,0005 bd4 ba1.8k sqft172 Sunset Hts, Crossfield, AB T0M 0S0For SaleCentury 21 Canada
- C$645,0005 bd4 ba1.8k sqft172 SE Sunset Hts, Crossfield, AB T0M 0S0For SaleMLS ID #A2299529, Jason Jillain, Associate, Century 21 Bravo Realty. courtesy of Pillar9 System
- C$469,9005 bd3 ba1.1k sqft55 N Ross Pl, Crossfield, AB T0M 0S0For SaleMLS ID #A2311826, Sam Baker, Associate, Re/Max House Of Real Estate. courtesy of Pillar9 System
- C$584,9003 bd3 ba1.8k sqft1025 N Iron Landing Way, Crossfield, AB T0M 0S0For SaleMLS ID #A2303922, Peter Jagpal, Associate Broker, Amg Realty. courtesy of Pillar9 System
- C$550,0003 bd3 ba1.6k sqft1149 N Iron Ridge Ave, Crossfield, AB T0M 0S0New ConstructionMLS ID #A2301283, Justin Wiechnik, Associate, Grassroots Realty Group. courtesy of Pillar9 System
