Beautiful family home ready to be brought back to its former glory! This big 2 story home has everything your family needs. The main floor has hardwood throughout a massive kitchen with great storage and prep space. The inset living room has a beautiful brick feature wall with wood burning fire place. The dining room can fit a large table and the open floor plan is great for entertaining. The double attached garage also has a mud room when you enter the house that also has hook ups for a stackable washer and dryer. Upstairs is three bedrooms with the large primary having a 4 pc ensuite with soaker tub and walk in closet. The finished basement is a great place to escape the summer heat and could be converted into the perfect theatre room. The real seller is the lot. The treed backyard is massive and has a deck and cement patio that span the length of the house. It's a perfect oasis that makes you feel like you aren't living in town. The community is very quiet and located very close to both schools and main street for shopping. For those that commute Crossfield is also a great option. Only 15 minutes to Airdrie and 45 minutes to downtown Calgary.
For sale
C$469,900
89 N Athabasca Cres, Crossfield, AB T0M 0S0
3beds
1,679sqft
Single Family Residence
Built in 1989
6,098 Square Feet Lot
$-- Zestimate®
C$280/sqft
C$-- HOA
What's special
Wood burning fireplaceDouble attached garageWalk in closet
- 1 day |
- 5 |
- 1 |
Zillow last checked:
Listing updated:
Listed by:
Dallas Barclay, Associate,
Remax Aca Realty
Source: courtesy of Pillar9 System,MLS®#: A2329326 Originating MLS®#: Calgary
Originating MLS®#: CalgaryFacts & features
Interior
Bedrooms & bathrooms
- Bedrooms: 3
- Bathrooms: 3
- Full bathrooms: 2
- 1/2 bathrooms: 1
Other
- Level: Upper
- Dimensions: 13`0" x 13`9"
Bedroom
- Level: Upper
- Dimensions: 11`8" x 8`5"
Bedroom
- Level: Upper
- Dimensions: 10`9" x 10`6"
Other
- Level: Main
- Dimensions: 7`0" x 5`7"
Other
- Level: Upper
Other
- Level: Upper
Dining room
- Level: Main
- Dimensions: 9`10" x 14`11"
Family room
- Level: Lower
- Dimensions: 19`10" x 19`6"
Kitchen
- Level: Main
- Dimensions: 13`5" x 11`3"
Living room
- Level: Main
- Dimensions: 13`0" x 16`0"
Office
- Level: Main
- Dimensions: 8`10" x 12`3"
Heating
- Forced Air
Cooling
- None
Appliances
- Included: Dishwasher, Dryer, Electric Stove, Garage Control(s), Range Hood, Refrigerator, Washer
- Laundry: Laundry Room, Lower Level, Main Level
Features
- No Smoking Home
- Flooring: Carpet, Ceramic Tile, Hardwood
- Windows: Window Coverings
- Basement: Full
- Number of fireplaces: 1
- Fireplace features: Wood Burning
Interior area
- Total interior livable area: 1,679 sqft
- Finished area above ground: 1,679
Property
Parking
- Total spaces: 4
- Parking features: Double Garage Attached
- Attached garage spaces: 2
Features
- Levels: Two,2 Storey
- Stories: 1
- Patio & porch: Deck, Patio
- Exterior features: None
- Fencing: Fenced
- Frontage length: 14.32M 47`0"
Lot
- Size: 6,098 Square Feet
- Features: Back Lane, Landscaped, Treed
Details
- Parcel number: 113098816
- Zoning: R-1A
Construction
Type & style
- Home type: SingleFamily
- Property subtype: Single Family Residence
Materials
- Stucco, Wood Frame
- Foundation: Concrete Perimeter
- Roof: Asphalt Shingle
Condition
- New construction: No
- Year built: 1989
Community & HOA
Community
- Features: Golf, Playground, Sidewalks, Street Lights
- Subdivision: NONE
HOA
- Has HOA: No
Location
- Region: Crossfield
Financial & listing details
- Price per square foot: C$280/sqft
- Date on market: 7/19/2026
- Inclusions: NA
Dallas Barclay, Associate
Dallas Barclay, Associate
(403) 946-5657
By pressing Contact Agent, you agree that the real estate professional identified above may call/text you about your search, which may involve use of automated means and pre-recorded/artificial voices. You don't need to consent as a condition of buying any property, goods, or services. Message/data rates may apply. You also agree to our Terms of Use. Zillow does not endorse any real estate professionals. We may share information about your recent and future site activity with your agent to help them understand what you're looking for in a home.
Price history
Price history is unavailable.
Public tax history
Tax history is unavailable.
Climate risks
Neighborhood: T0M
Nearby schools
GreatSchools rating
No schools nearby
We couldn't find any schools near this home.
- C$525,0003 bd3 ba1.4k sqft1981 W McCaskill Dr, Crossfield, AB T0M0S0New Construction

- C$635,0004 bd3 ba1.5k sqft35 NE Pine Pl, Crossfield, AB T0M0S0For Sale

- C$411,0003 bd1 ba1k sqft1622 E Strathcona St, Crossfield, AB T0M0S0For Sale

- C$459,9003 bd4 ba1.7k sqft1629 NW Athabasca St, Crossfield, AB T0M0S0New Construction
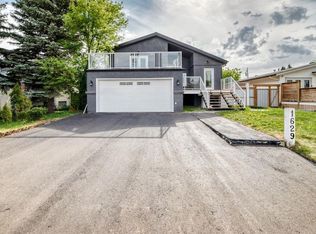
- C$470,0002 bd2 ba1.2k sqft1014 S Limit Ave, Crossfield, AB T0M0S0New Construction
- C$439,9003 bd3 ba1.4k sqft1997 W McCaskill Dr, Crossfield, AB T0M0S0New Construction
- C$439,9003 bd3 ba1.3k sqft1937 SW McCaskill Dr, Crossfield, AB T0M0S0New Construction
- C$459,9003 bd3 ba1.3k sqft1923 W McCaskill Dr, Crossfield, AB T0M0S0New Construction
Similar homes
- C$411,0003 bd1 ba1k sqft1622 E Strathcona St, Crossfield, AB T0M 0S0For SaleMLS ID #A2310933, Craig Bezjack, Associate, Cir Realty. courtesy of Pillar9 System
- C$635,0004 bd3 ba1.5k sqft35 NE Pine Pl, Crossfield, AB T0M 0S0For SaleMLS ID #A2319059, Darrah Selanders, Associate, Remax Aca Realty. courtesy of Pillar9 System
- C$699,9004 bd3 ba2.2k sqft412 E Harrison Ct, Crossfield, AB T0M 0S0For Sale
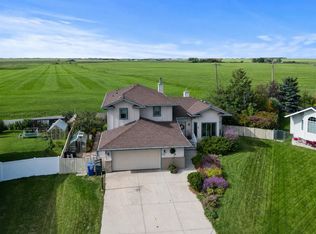 MLS ID #A2327407, Samantha Roth, Associate, Cir Realty. courtesy of Pillar9 System
 - C$635,0004 bd3 ba1.3k sqft500 N Harrison Ct #504, Crossfield, AB T0M 0S0For Sale
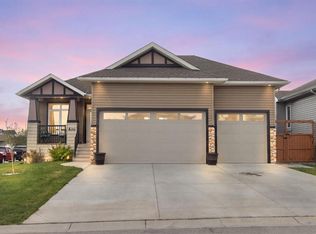 MLS ID #A2313641, Craig Bezjack, Associate, Cir Realty. courtesy of Pillar9 System
 - C$665,0005 bd4 ba1.8k sqft172 SE Sunset Hts, Crossfield, AB T0M 0S0For SaleMLS ID #A2299529, Jason Jillain, Associate, Century 21 Bravo Realty. courtesy of Pillar9 System
- C$665,0005 bd4 ba1.8k sqft172 Sunset Hts, Crossfield, AB T0M 0S0For SaleCentury 21 Canada
- C$574,9003 bd3 ba1.7k sqft763 S Stonehaven Dr, Carstairs, AB T0M 0N0For SaleMLS ID #A2328626, Chantel Gogowich, Associate, Cir Realty. courtesy of Pillar9 System
- C$525,0003 bd3 ba1.6k sqft72 E Springs Cres SE, Airdrie, AB T4A 2C7For SaleMLS ID #A2329808, Justin Havre, Associate, Exp Realty. courtesy of Pillar9 System
- C$497,0003 bd3 ba1.2k sqft75 S Everglade Dr SE, Airdrie, AB T4B 2E8For SaleMLS ID #A2326880, Dan Peters, Broker, Re/Max Rocky View Real Estate. courtesy of Pillar9 System
- C$449,9004 bd3 ba1.3k sqft14 N Easterbrook Pl SE, Airdrie, AB T4B 2H2For SaleMLS ID #A2327919, Matt Halladay, Associate, Real Estate Professionals Inc.. courtesy of Pillar9 System
- C$469,9003 bd3 ba1.4k sqft1826 W Summerfield Blvd SE, Airdrie, AB T4B 1V3For SaleMLS ID #A2319614, John Slade, Associate, Royal Lepage Solutions. courtesy of Pillar9 System
- C$494,0003 bd2 ba1.9k sqft1203 N Gough Rd, Carstairs, AB T0M 0N0For SaleMLS ID #A2222112, Rees Smith, Associate, Cir Realty. courtesy of Pillar9 System
- C$484,9003 bd3 ba1.3k sqft7 E Springs Cres SE, Airdrie, AB T4A 2C2For SaleMLS ID #A2327506, Michelle Eldjarnson, Broker, Re/Max Key. courtesy of Pillar9 System
- C$425,0003 bd2 ba1.2k sqft118 SE Meadowpark Dr, Carstairs, AB T0M 0N0For SaleMLS ID #A2325309, Marc Miiller, Associate, Remax Innovations. courtesy of Pillar9 System
- C$465,0003 bd3 ba1k sqft4 N Big Springs Hl SE, Airdrie, AB T4A 1N1For SaleMLS ID #A2322302, Brad Walker, Associate, Real Broker. courtesy of Pillar9 System
- C$514,9005 bd3 ba1.3k sqft122 W Carriage Lane Rd, Carstairs, AB T0M 0N0For SaleMLS ID #A2299453, Diandra-Leigh Johnson, Associate, Quest Realty. courtesy of Pillar9 System
- C$420,0004 bd2 ba1k sqft27 N Elk Hl SE, Airdrie, AB T4B 1Z1For SaleMLS ID #A2327378, Todd Steeves, Associate, Sotheby's International Realty Canada. courtesy of Pillar9 System
- C$474,9004 bd3 ba1k sqft128 S Ridgegate Way SW, Airdrie, AB T4B 1A9For SaleMLS ID #A2312727, Manraj Samra, Associate, Royal Lepage Metro. courtesy of Pillar9 System
- C$479,0004 bd2 ba902 sqft420 N Summerwood Pl SE, Airdrie, AB T4B 1W7For SaleMLS ID #A2316023, Phu Ly Son, Associate, Cir Realty. courtesy of Pillar9 System
- C$499,9004 bd3 ba1.2k sqft210 S Morris Pl, Didsbury, AB T0M 0W0For SaleMLS ID #A2316492, Wesley Boles, Associate, Re/Max Real Estate Central Alberta. courtesy of Pillar9 System
