Here’s your chance to own a home in the popular family friendly community of Big Springs in Airdrie. This home is ideally located within walking distance of 3 schools meaning your kids could walk to and from school starting in kindergarten all the way to high school. A towering pine tree shades the cute front patio area which is the perfect place to enjoy a morning cup of coffee or relax in the evening. You’ll enter into the spacious front foyer which brings you into the bright and sunny main floor where you’ll find an open concept layout with just a half wall between the living room and kitchen with eat in dining area. New flooring on the main floor. The cozy gas fireplace in the living area will be a welcome upgrade during the cooler winter months. A 2 pc bath and laundry room round out this main floor. Upstairs are 3 bedrooms including the primary with 4 pc bath and a generous walk in closet. The other 2 bedrooms share the main bath. The basement in unspoiled and waiting for you to finish to suit your needs when you are ready. The attached double garage is both insulated and dry walled which is another welcome bonus during all times of the year. There is even a work bench for completing those DIY projects. There is a back alley with access to the yard for a small camper or boat. The garage feastures 220V. Shingles, siding, eavestroughs and a couple of windows have been replaced. This home boasts a spacious backyard with back alley access, a back deck and a shed with double doors for a quad or lawn care items. There is so much value in this home and the opportunity to build equity as you make it your own. In addition to schools you are close to the Airdrie's recreation centre Genesis Place, shopping, restaurants and all other amenities. Plus easy access to the highway makes for an easy commute to Calgary. If you’re looking for a balanced, community oriented lifestyle you are going to love living in Airdrie with its blend of small-town charm and big-city convenience.
For sale
C$484,900
7 E Springs Cres SE, Airdrie, AB T4A 2C2
3beds
1,357sqft
Single Family Residence
Built in 1998
435 Square Feet Lot
$-- Zestimate®
C$357/sqft
C$-- HOA
What's special
- 7 days |
- 15 |
- 2 |
Zillow last checked:
Listing updated:
Listed by:
Michelle Eldjarnson, Broker,
Re/Max Key
Source: courtesy of Pillar9 System,MLS®#: A2327506 Originating MLS®#: Calgary
Originating MLS®#: CalgaryFacts & features
Interior
Bedrooms & bathrooms
- Bedrooms: 3
- Bathrooms: 3
- Full bathrooms: 2
- 1/2 bathrooms: 1
Bedroom
- Level: Upper
- Dimensions: 10`3" x 20`3"
Bedroom
- Level: Upper
- Dimensions: 12`11" x 10`9"
Other
- Level: Upper
- Dimensions: 12`11" x 10`9"
Other
- Level: Main
- Dimensions: 5`11" x 8`4"
Other
- Level: Upper
- Dimensions: 8`10" x 4`11"
Other
- Level: Upper
- Dimensions: 7`4" x 4`11"
Dining room
- Level: Main
- Dimensions: 10`10" x 11`7"
Foyer
- Level: Main
- Dimensions: 8`3" x 8`4"
Other
- Level: Basement
- Dimensions: 13`0" x 8`1"
Kitchen
- Level: Main
- Dimensions: 13`9" x 10`0"
Living room
- Level: Main
- Dimensions: 14`7" x 15`5"
Heating
- Forced Air
Cooling
- None
Appliances
- Included: Dishwasher, Dryer, Electric Stove, Garage Control(s), Range Hood, Refrigerator, Washer
- Laundry: In Bathroom, Main Level
Features
- Laminate Counters, No Animal Home, Walk-In Closet(s)
- Flooring: Carpet, Linoleum
- Windows: Vinyl Windows, Window Coverings
- Basement: Full
- Number of fireplaces: 1
- Fireplace features: Gas, Living Room
Interior area
- Total interior livable area: 1,357 sqft
- Finished area above ground: 1,357
Video & virtual tour
Property
Parking
- Total spaces: 4
- Parking features: Double Garage Attached
- Attached garage spaces: 2
Features
- Levels: Two,2 Storey
- Stories: 1
- Patio & porch: Deck
- Exterior features: Rain Gutters
- Fencing: Fenced
- Frontage length: 15.20M 49`10"
Lot
- Size: 435 Square Feet
- Features: Back Lane, Back Yard, Front Yard, Fruit Trees/Shrub(s), Landscaped, Lawn, Level, Low Maintenance Landscape, Rectangular Lot
Details
- Additional structures: Shed(s)
- Parcel number: 103635302
- Zoning: R1
Construction
Type & style
- Home type: SingleFamily
- Property subtype: Single Family Residence
Materials
- Vinyl Siding
- Foundation: Concrete Perimeter
- Roof: Asphalt Shingle
Condition
- New construction: No
- Year built: 1998
Details
- Builder name: Mckee Homes
Community & HOA
Community
- Features: Park, Playground, Sidewalks, Street Lights
- Subdivision: Big Springs
HOA
- Has HOA: No
Location
- Region: Airdrie
Financial & listing details
- Price per square foot: C$357/sqft
- Date on market: 7/8/2026
- Inclusions: fishing rod holder in basement
Michelle Eldjarnson, Broker
Michelle Eldjarnson, Broker
(587) 316-2000
By pressing Contact Agent, you agree that the real estate professional identified above may call/text you about your search, which may involve use of automated means and pre-recorded/artificial voices. You don't need to consent as a condition of buying any property, goods, or services. Message/data rates may apply. You also agree to our Terms of Use. Zillow does not endorse any real estate professionals. We may share information about your recent and future site activity with your agent to help them understand what you're looking for in a home.
Price history
Price history is unavailable.
Public tax history
Tax history is unavailable.
Climate risks
Neighborhood: T4A
Nearby schools
GreatSchools rating
No schools nearby
We couldn't find any schools near this home.
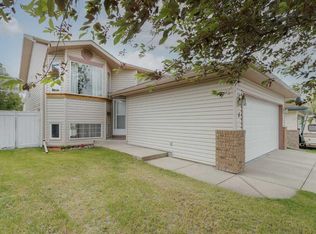
- C$470,0003 bd3 ba1k sqft4 N Big Springs Hl SE, Airdrie, AB T4A1N1For Sale
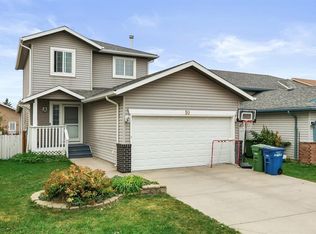
- C$499,0003 bd3 ba1.1k sqft10 N Big Springs Hl SE, Airdrie, AB T4A1N1For Sale
- C$474,9003 bd3 ba1k sqft3 S Big Springs Hl SE, Airdrie, AB T4A1N1For Sale

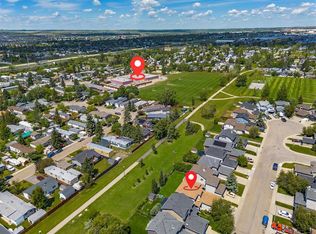
- C$525,0003 bd3 ba1.6k sqft72 E Springs Cres SE, Airdrie, AB T4A2C7For Sale
- C$560,0004 bd3 ba1.5k sqft485 S Big Springs Dr SE, Airdrie, AB T4A1A3For Sale
- C$415,0004 bd2 ba1.1k sqft425 S Big Springs Dr SE, Airdrie, AB T4A1A6For Sale
- C$585,0005 bd3 ba1k sqft89 N Spring Haven Close SE, Airdrie, AB T4A1G2For Sale
- C$485,0005 bd2 ba1.1k sqft1837 N Meadowbrook Dr SE, Airdrie, AB T4A1V5For Sale
Similar homes
- C$470,0003 bd3 ba1k sqft4 N Big Springs Hl SE, Airdrie, AB T4A 1N1For SaleMLS ID #A2322302, Brad Walker, Associate, Real Broker. courtesy of Pillar9 System
- C$449,9004 bd3 ba1.3k sqft14 N Easterbrook Pl SE, Airdrie, AB T4B 2H2For Sale
 MLS ID #A2327919, Matt Halladay, Associate, Real Estate Professionals Inc.. courtesy of Pillar9 System
 - C$485,0005 bd2 ba1.1k sqft1837 N Meadowbrook Dr SE, Airdrie, AB T4A 1V5For Sale
 MLS ID #A2287190, Danny Greene, Associate, Re/Max First. courtesy of Pillar9 System
 - C$585,0005 bd3 ba1k sqft89 N Spring Haven Close SE, Airdrie, AB T4A 1G2For Sale
 MLS ID #A2327151, Kendra Spetz, Associate, Nineteen 88 Real Estate. courtesy of Pillar9 System
 - C$449,9003 bd2 ba1.1k sqft228 S Marquis Pl SE, Airdrie, AB T4A 1Y4For SaleMLS ID #A2301848, Lianne Stokes, Associate, Re/Max House Of Real Estate. courtesy of Pillar9 System
- C$539,5004 bd4 ba1.7k sqft578 W Luxstone Lndg SW, Airdrie, AB T4B 0C7For SaleMLS ID #A2323427, Celeste Wood, Associate, Real Broker. courtesy of Pillar9 System
- C$550,0004 bd3 ba1.9k sqft773 N Luxstone Lndg SW, Airdrie, AB T4B 3K9For SaleMLS ID #A2305050, Mathew Said Morley, Associate, Re/Max First. courtesy of Pillar9 System
- C$540,0005 bd3 ba1.1k sqft231 S Silver Springs Way NW, Airdrie, AB T4B 2Y3For SaleMLS ID #A2323146, Natalie Berthiaume, Associate, Cir Realty. courtesy of Pillar9 System
- C$559,0004 bd4 ba1.5k sqft1163 N Prairie Springs Hl SW, Airdrie, AB T4B 0E6For SaleMLS ID #A2323524, Lindsay Bosma, Associate, Lpt Realty. courtesy of Pillar9 System
- C$559,9003 bd3 ba1.6k sqft167 E Fairways Dr NW, Airdrie, AB T4B 2R8For SaleMLS ID #A2297925, Carole Mcintyre, Associate, Legacy Real Estate Services. courtesy of Pillar9 System
- C$579,9004 bd3 ba1.1k sqft85 Rideau Close SW, Airdrie, AB T4B 1A7For SaleMLS ID #A2310084, Michelle Plach, Broker, Honestdoor Inc.. courtesy of Pillar9 System
- C$639,9994 bd4 ba1.9k sqft2407 E Kingsland Vw SE, Airdrie, AB T4A 0A5For SaleMLS ID #A2319754, Love Mann, Associate, Executive Real Estate Services. courtesy of Pillar9 System
- C$475,0003 bd2 ba817 sqft135 S Covewood Close NE, Calgary, AB T3K 4Z8For SaleMLS ID #A2325005, Cheryl Bottomley, Associate, Century 21 Bamber Realty Ltd.. courtesy of Pillar9 System
- C$600,0005 bd4 ba2k sqft130 S Morningside Point SW, Airdrie, AB T4B 3M3For SaleMLS ID #A2311461, Rose Calvelo, Associate, Exp Realty. courtesy of Pillar9 System
- C$405,0003 bd3 ba1k sqft55 N Fairways Dr NW #111, Airdrie, AB T4B 2T5For SaleMLS ID #A2320136, Glenn Heslop, Associate, Exp Realty. courtesy of Pillar9 System
- C$529,8003 bd3 ba1.5k sqft179 E Erin Park Dr SE, Calgary, AB T2B 3L5For SaleMLS ID #A2327966, Vincent Phan, Associate, 2% Realty. courtesy of Pillar9 System
- C$429,0003 bd3 ba1.4k sqft2384 W Sagewood Gate SW #304, Airdrie, AB T4B 0K7For SaleMLS ID #A2283452, Tanweer Ahmed, Associate, Re/Max House Of Real Estate. courtesy of Pillar9 System
- C$449,9002 bd2 ba1.2k sqft47 S Carmel Close NE, Calgary, AB T1Y 6Z3For SaleMLS ID #A2326812, Chris Estrella, Associate, Re/Max Real Estate (Mountain View). courtesy of Pillar9 System
- C$479,9003 bd2 ba1k sqft57 SW Martinvalley Way NE, Calgary, AB T3J 4A2For SaleMLS ID #A2295201, Karamveer Kamboj, Associate, Re/Max Complete Realty. courtesy of Pillar9 System
- C$515,5003 bd3 ba884 sqft3 SE San Diego Mnr NE, Calgary, AB T1Y 7A5For SaleMLS ID #A2325900, Harpreet Kaur, Associate, Century 21 Bravo Realty. courtesy of Pillar9 System
