This little home is sure to surprise you the moment you step inside! Thoughtfully maintained and exceptionally efficient with its space, it offers far more than you might expect. The front entry stairs lead directly into the dining room, where patio doors open onto a lovely covered side deck that is 13ftx10ft—perfect for enjoying your morning coffee or relaxing outdoors. The kitchen is neat, bright and efficiently designed, with a window overlooking the sink. The generous living room features a large west-facing bay window that fills the space with warm afternoon and evening sunshine. Beautiful hardwood floors in this living room. The primary bedroom is spacious enough for your king-size bed and dressers, and the double closets provide plenty of storage. The updated main bathroom is spotless and features a convenient cheater door to the primary bedroom. A second bedroom on this level provides flexibility for family, guests or a home office. The open staircase leading to the lower level creates a wonderful connection between the two floors, making the basement feel like a natural extension of the main living space. The large family room is a fantastic gathering area, highlighted by a truly unique live-edge wood bar with a striking river-rock epoxy countertop. A large window brings in plenty of natural light and adds to the spacious feel. The completely renovated lower-level bathroom is a must-see and adds even more appeal. Two additional bedrooms provide excellent space for family, guests, hobbies or a home office. The utility room conveniently houses the laundry and there is a storage room for the freezer and extra fridge. The furnace is newer. Outside, the oversized front driveway offers plenty of parking and makes it easy to accommodate a large RV along with additional vehicles. And yes, your truck will fit comfortably in the spacious garage! The fenced backyard has a wonderful mix of established features, including an apple tree, rhubarb and grapes. A low deck with pergola provides a comfortable outdoor space to enjoy the yard. There are no neighbors behind, and beyond the property are the train tracks, with a berm in place to help reduce the sound when the train passes. If you're looking for a home that is affordable, exceptionally well-maintained, surprisingly spacious and full of unique touches, this one is definitely worth seeing!
For sale
C$475,000
132 W Meadowpark Dr, Carstairs, AB T0M 0N0
4beds
1,025sqft
Single Family Residence
Built in 1999
5,227 Square Feet Lot
$-- Zestimate®
C$463/sqft
C$-- HOA
What's special
Front entry stairsWindow overlooking the sinkCompletely renovated lower-level bathroom
- 20 hours
- 3
- 0
Zillow last checked:
Listing updated:
Listed by:
Trudy Drever, Associate,
Quest Realty
Source: courtesy of Pillar9 System,MLS®#: A2340800 Originating MLS®#: Calgary
Originating MLS®#: CalgaryFacts & features
Interior
Bedrooms & bathrooms
- Bedrooms: 4
- Bathrooms: 2
- Full bathrooms: 2
Other
- Level: Main
- Dimensions: 16`9" x 13`7"
Bedroom
- Level: Main
- Dimensions: 11`5" x 8`1"
Bedroom
- Level: Lower
- Dimensions: 10`6" x 8`7"
Bedroom
- Level: Lower
- Dimensions: 10`8" x 8`7"
Other
- Level: Main
- Dimensions: 10`7" x 5`0"
Other
- Level: Lower
- Dimensions: 7`8" x 6`5"
Dining room
- Level: Main
- Dimensions: 8`6" x 7`6"
Other
- Level: Main
- Dimensions: 6`4" x 6`1"
Family room
- Level: Lower
- Dimensions: 19`0" x 9`4"
Kitchen
- Level: Main
- Dimensions: 11`0" x 9`0"
Living room
- Level: Main
- Dimensions: 13`9" x 10`1"
Storage
- Level: Lower
- Dimensions: 7`2" x 7`8"
Heating
- Forced Air
Cooling
- None
Appliances
- Included: Bar Fridge, Disposal, Dryer, Electric Stove, Freezer, Refrigerator, See Remarks, Washer, Water Softener
- Laundry: Lower Level
Features
- Open Floorplan, Sump Pump(s), Vaulted Ceiling(s)
- Flooring: Carpet, Ceramic Tile, Hardwood
- Windows: Window Coverings
- Basement: Full
- Has fireplace: No
Interior area
- Total interior livable area: 1,025 sqft
- Finished area above ground: 1,025
- Finished area below ground: 900
Property
Parking
- Total spaces: 7
- Parking features: Double Garage Detached, Driveway, Garage Door Opener, Garage Faces Front, Oversized, Parking Pad, Paved, RV Access/Parking
- Garage spaces: 2
- Has uncovered spaces: Yes
Features
- Levels: Bi-Level
- Stories: 1
- Patio & porch: Deck, Patio, Pergola, Porch, See Remarks
- Exterior features: Storage
- Fencing: Fenced
- Frontage length: 14.92M 48`11"
Lot
- Size: 5,227 Square Feet
- Features: Back Yard, Front Yard, Fruit Trees/Shrub(s), Landscaped, Lawn, Level, No Neighbours Behind, Rectangular Lot, Street Lighting
Details
- Parcel number: 91727093
- Zoning: R1
Construction
Type & style
- Home type: SingleFamily
- Property subtype: Single Family Residence
Materials
- Concrete, Vinyl Siding, Wood Frame
- Foundation: Concrete Perimeter
- Roof: Asphalt Shingle
Condition
- New construction: No
- Year built: 1999
Community & HOA
Community
- Features: Sidewalks, Street Lights
- Subdivision: NONE
HOA
- Has HOA: No
Location
- Region: Carstairs
Financial & listing details
- Price per square foot: C$463/sqft
- Date on market: 8/30/2026
- Inclusions: Basement fridge, TV in basement, pergola,
Price history
Price history is unavailable.
Public tax history
Tax history is unavailable.
Climate risks
Neighborhood: T0M
Nearby schools
GreatSchools rating
No schools nearby
We couldn't find any schools near this home.



Similar homes
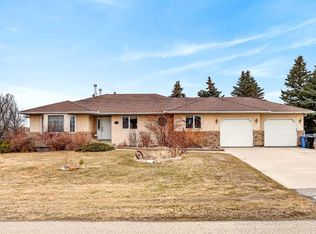
- C$499,9004 bd3 ba1.2k sqft9 N Mackenzie Way, Carstairs, AB T0M 0N0For Sale
 MLS ID #A2323747, Anoop Jose, Broker, Prep Centro Realty. courtesy of Pillar9 System
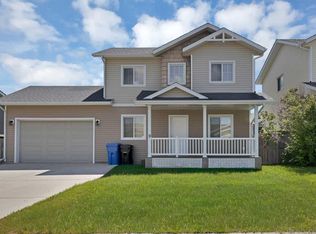
 - C$684,0004 bd3 ba1.2k sqft1546 S Idaho St, Carstairs, AB T0M 0N0For Sale
 MLS ID #A2340510, Don Sackett, Broker, Remax Aca Realty. courtesy of Pillar9 System
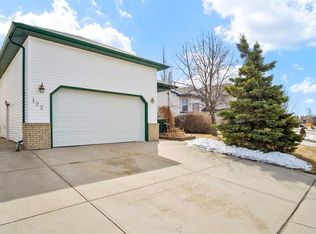
 - C$499,0005 bd3 ba1.3k sqft122 W Carriage Lane Rd, Carstairs, AB T0M 0N0For Sale
 MLS ID #A2299453, Diandra-Leigh Johnson, Associate, Quest Realty. courtesy of Pillar9 System
 - C$369,0003 bd2 ba1k sqft1223 N Downie St, Carstairs, AB T0M 0N0For Sale
 MLS ID #A2337799, Barb Maxwell, Associate, Kic Realty. courtesy of Pillar9 System
