Click brochure link for more information. Welcome home to 18 Southwinds Link SW, a beautifully upgraded property in one of Airdrie's most exciting growing communities. From the moment you step inside, it's clear this home has been loved and thoughtfully cared for. The main floor offers an inviting open-concept layout, seamlessly connecting the kitchen, living room, and dining area, perfect for everyday living and entertaining alike. The kitchen is the true showstopper, featuring extensive upgrades and a premium appliance package that will delight any home chef. Cozy up in the living room by the sleek stone electric fireplace, all under soaring 9-foot ceilings that keep the space bright and airy. A convenient half bath and a functional mudroom complete this level, perfect for keeping busy family life organized. Upstairs, you'll find three spacious bedrooms, two full bathrooms, a well-appointed laundry room with plenty of upper and lower cabinets for storage, and a versatile loft, ideal as a home office, playroom, or additional lounge space to suit however your family lives. Downstairs, the undeveloped basement is a blank canvas just waiting for your vision, whether that's a home gym, media room, additional bedrooms, or extra storage, the possibilities are endless to make this space truly your own. Step outside to the true showpiece of this property: a beautifully landscaped backyard complete with a large deck and gazebo, designed for both relaxing and entertaining. It's the kind of outdoor space that makes every season feel like a reason to be outside. A double attached garage rounds out the package, offering plenty of room for vehicles, storage, and all your gear. This home is located in Southwinds, one of Airdrie's fastest-growing communities, with two future schools (K-9 and high school) and a future Genesis Centre all planned within walking distance, meaning incredible long-term value as the neighborhood continues to flourish around you. Move-in ready and meticulously maintained, this is a home that's ready for its next chapter.
For sale
C$648,500
18 Southwinds Line SW, Airdrie, AB T4B 5S3
3beds
1,921sqft
Single Family Residence
Built in 2024
3,049 Square Feet Lot
$-- Zestimate®
C$337/sqft
C$-- HOA
What's special
Inviting open-concept layoutConvenient half bathFunctional mudroomThree spacious bedroomsBeautifully landscaped backyard
- 2 days |
- 4 |
- 0 |
Zillow last checked:
Listing updated:
Listed by:
Michelle Plach, Broker,
Honestdoor Inc.
Source: courtesy of Pillar9 System,MLS®#: A2333570 Originating MLS®#: Calgary
Originating MLS®#: CalgaryFacts & features
Interior
Bedrooms & bathrooms
- Bedrooms: 3
- Bathrooms: 3
- Full bathrooms: 2
- 1/2 bathrooms: 1
Other
- Level: Upper
- Dimensions: 14`11" x 12`10"
Bedroom
- Level: Upper
- Dimensions: 13`11" x 9`3"
Bedroom
- Level: Upper
- Dimensions: 12`3" x 9`5"
Other
- Level: Main
- Dimensions: 7`1" x 2`8"
Other
- Level: Upper
- Dimensions: 10`7" x 5`5"
Other
- Level: Upper
- Dimensions: 5`6" x 15`5"
Bonus room
- Level: Upper
- Dimensions: 9`11" x 13`10"
Dining room
- Level: Main
- Dimensions: 14`4" x 7`3"
Foyer
- Level: Main
- Dimensions: 6`4" x 10`3"
Kitchen
- Level: Main
- Dimensions: 17`2" x 8`8"
Laundry
- Level: Upper
- Dimensions: 8`5" x 5`4"
Living room
- Level: Main
- Dimensions: 14`4" x 12`10"
Mud room
- Level: Main
- Dimensions: 5`9" x 4`5"
Walk in closet
- Level: Upper
- Dimensions: 7`6" x 5`9"
Heating
- Forced Air, Natural Gas
Cooling
- None
Appliances
- Included: See Remarks
- Laundry: Upper Level
Features
- Breakfast Bar, Built-in Features, Double Vanity, High Ceilings, Kitchen Island, Vaulted Ceiling(s)
- Flooring: Carpet
- Windows: Vinyl Windows
- Basement: Full
- Number of fireplaces: 1
- Fireplace features: Electric
Interior area
- Total interior livable area: 1,921 sqft
- Finished area above ground: 1,921
Property
Parking
- Total spaces: 4
- Parking features: Double Garage Attached
- Attached garage spaces: 2
Features
- Levels: Two,2 Storey
- Stories: 1
- Patio & porch: Deck
- Exterior features: Private Entrance, Private Yard
- Fencing: Fenced
- Frontage length: 10.90M 35`9"
Lot
- Size: 3,049 Square Feet
- Features: Back Yard, Landscaped
Details
- Parcel number: 114102676
- Zoning: R1-U
Construction
Type & style
- Home type: SingleFamily
- Property subtype: Single Family Residence
Materials
- Asbestos, Vinyl Siding, Wood Frame
- Foundation: Concrete Perimeter
- Roof: Asphalt Shingle
Condition
- New construction: No
- Year built: 2024
Community & HOA
Community
- Features: Park, Playground, Sidewalks, Street Lights
- Subdivision: Southwinds
HOA
- Has HOA: No
Location
- Region: Airdrie
Financial & listing details
- Price per square foot: C$337/sqft
- Date on market: 7/31/2026
- Inclusions: Contact Seller Directly
Michelle Plach, Broker
Michelle Plach, Broker
By pressing Contact Agent, you agree that the real estate professional identified above may call/text you about your search, which may involve use of automated means and pre-recorded/artificial voices. You don't need to consent as a condition of buying any property, goods, or services. Message/data rates may apply. You also agree to our Terms of Use. Zillow does not endorse any real estate professionals. We may share information about your recent and future site activity with your agent to help them understand what you're looking for in a home.
Price history
Price history is unavailable.
Public tax history
Tax history is unavailable.
Climate risks
Neighborhood: T4B
Nearby schools
GreatSchools rating
No schools nearby
We couldn't find any schools near this home.
- C$--3 bd3 ba1.4k sqft1055 Southwinds Grn SW, Airdrie, AB T4B5L5Off Market

- C$432,9903 bd3 ba1.3k sqft416 N Southwinds Blvd SW, Airdrie, AB T4B5L4New Construction
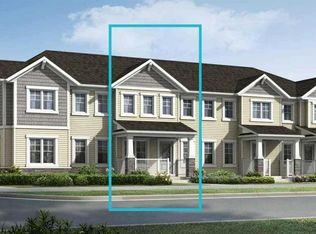
- C$462,9903 bd3 ba1.4k sqft408 W Southwinds Blvd SW, Airdrie, AB T4B5L4New Construction

- C$--3 bd3 ba1.3k sqft1043 Southwinds Grn SW, Airdrie, AB T4B5L5Off Market
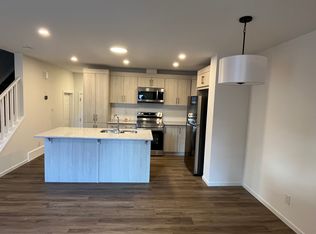
- C$--5 bd3 ba2.6k sqft542 Southwinds Close SW, Airdrie, AB T4B5L5Off Market
- C$800,0007 bd5 ba2.8k sqft610 E Southwinds Close SW, Airdrie, AB T4B5L5For Sale
- C$799,9005 bd3 ba2.7k sqft3034 W Southwinds Pl SW, Airdrie, AB T4B5T9New Construction
- C$799,9005 bd3 ba2.7k sqft3034 Southwinds Pl SW, Airdrie, AB T4B5T9New Construction
Similar homes
- C$634,5003 bd3 ba2k sqft1020 Chinook Gate Heath SW, Airdrie, AB T4B 5C9For Sale
 MLS ID #A2330789, Erin Reeves, Associate, Exp Realty. courtesy of Pillar9 System
 - C$669,9003 bd3 ba1.9k sqft567 E Osborne Dr SW, Airdrie, AB T4B 5L1For Sale
 MLS ID #A2306087, Bradley Kjemhus, Associate, Sotheby's International Realty Canada. courtesy of Pillar9 System
 - C$645,0003 bd3 ba2k sqft642 W Kingsmere Way SE, Airdrie, AB T4A 0X7For Sale
 MLS ID #A2323083, Lauren Crouse, Associate, Real Broker. courtesy of Pillar9 System
 - C$669,0003 bd3 ba2.2k sqft42 W Kingsland Pl SE, Airdrie, AB T4A 0C7For Sale
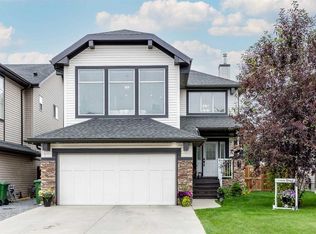 MLS ID #A2327233, Jamie Mclachlin, Associate, Cir Realty. courtesy of Pillar9 System
 - C$660,0005 bd5 ba2.4k sqft401 S Point Gln SW, Airdrie, AB T4B 4L1For SaleMLS ID #A2314777, Esha Malhotra, Associate, Cir Realty. courtesy of Pillar9 System
- C$669,0004 bd4 ba2.2k sqft1316 S Bayside Ave SW, Airdrie, AB T4B 2X5For SaleMLS ID #A2320141, Maria Cristofaro, Associate, Royal Lepage Benchmark. courtesy of Pillar9 System
- C$624,9003 bd3 ba1.8k sqft1023 NW Kings Heights Rd SE, Airdrie, AB T4A 0M5For SaleMLS ID #A2323312, Madison Jager, Associate, Royal Lepage Solutions. courtesy of Pillar9 System
- C$600,0004 bd4 ba1.5k sqft136 E Highview Gate SE, Airdrie, AB T4A 3L6For SaleMLS ID #A2326156, Jamie Mclachlin, Associate, Cir Realty. courtesy of Pillar9 System
- C$695,0004 bd3 ba2.5k sqft104 S Hillcrest Ave SW, Airdrie, AB T4B 4C8For SaleMLS ID #A2292997, Simon D. Hunt, Associate, Re/Max House Of Real Estate. courtesy of Pillar9 System
- C$835,8006 bd4 ba2.7k sqft1826 W Baywater St SW, Airdrie, AB T4B 0A8For SaleMLS ID #A2332254, Pero Solin, Associate, Remax Innovations. courtesy of Pillar9 System
- C$649,0003 bd3 ba1.7k sqft457 E Midtown Pkwy SW, Airdrie, AB T4B 4E3New ConstructionMLS ID #A2327420, Terri Stephens, Associate, Cir Realty. courtesy of Pillar9 System
- C$674,9003 bd3 ba1.9k sqft40 W Willow Grn SW, Airdrie, AB T4B 5M3For SaleMLS ID #A2322427, Pragnesh Patel, Associate, Re/Max Complete Realty. courtesy of Pillar9 System
- C$560,0003 bd3 ba1.7k sqft3223 N Chinook Winds Dr SW, Airdrie, AB T4B 5S8For SaleMLS ID #A2321961, Satbir Uppal, Associate, Coldwell Banker Yad Realty. courtesy of Pillar9 System
- C$724,9003 bd4 ba2k sqft108 S Coopers Grv SW, Airdrie, AB T4B 0G4For SaleMLS ID #A2313936, Jamie Newton, Associate, Re/Max First. courtesy of Pillar9 System
- C$799,0003 bd3 ba2.4k sqft504 S Creekrun Ln SW, Airdrie, AB T4B 5J9For SaleMLS ID #A2326131, Deanna Mcfarlane, Associate, Real Broker. courtesy of Pillar9 System
- C$764,9003 bd3 ba2.5k sqft444 Lawthorn Way N, Airdrie, AB T4A 3M7For SaleMLS ID #A2330675, Natalie Berthiaume, Associate, Cir Realty. courtesy of Pillar9 System
- C$585,0004 bd4 ba1.4k sqft2518 W Ravenswood Vw SE, Airdrie, AB T4A 0J7For SaleMLS ID #A2330198, Deanna Mcfarlane, Associate, Real Broker. courtesy of Pillar9 System
- C$815,0005 bd4 ba2.8k sqft629 Southwinds Close SW, Airdrie, AB T4B 5L5For SaleMLS ID #A2310383, Jamie Newton, Associate, Re/Max First. courtesy of Pillar9 System
- C$575,9993 bd3 ba1.6k sqft591 E Lawthorn Way SE, Airdrie, AB T4A 3N9For SaleMLS ID #A2327812, Kendra Spetz, Associate, Nineteen 88 Real Estate. courtesy of Pillar9 System
- C$749,9005 bd4 ba2.3k sqft1153 N Kingston Cres SE, Airdrie, AB T4A 0G1For SaleMLS ID #A2330867, Derek Timmons, Associate, Cir Realty. courtesy of Pillar9 System
