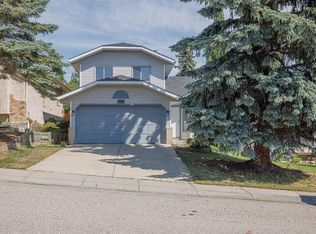
Welcome to this inviting and affordable family home in Coventry Hills, tucked into a desirable, family-oriented pocket of the community close to playgrounds, walking paths, schools, public transit, and convenient access in and out of the neighbourhood. Designed with everyday family living in mind, the main floor offers a comfortable open-concept layout with a sunny living room, dining area, and functional kitchen. The kitchen features a centre island for added prep space and storage, along with the added bonus of a gas range. Upstairs, the layout continues to impress with a spacious bonus room above the garage, providing the perfect setting for family movie nights, a playroom or a home office. The upper level also includes a primary bedroom with a 3-piece ensuite, two well-sized additional bedrooms, and a 4-piece main bathroom. The basement provides valuable additional living space with a recreation area, kitchenette, bedroom, and 4-piece bathroom, offering flexibility for extended family or guests. Outside, the large backyard is a wonderful extension of the home, complete with a generous deck and plenty of room for kids, pets, gardening, and summer entertaining. Additional features include an attached garage, newer hot water tank, newer furnace, and newer shingles. With its family-friendly layout, great outdoor space, valuable updates, and excellent location within Coventry Hills, this home offers a wonderful opportunity for buyers looking for comfort, convenience, and long-term potential.
For sale
C$585,000
126 E Covebrook Pl NE, Calgary, AB T3K 0C9
4beds
1,461sqft
Single Family Residence
Built in 2006
3,484 Square Feet Lot
$-- Zestimate®
C$400/sqft
C$-- HOA
What's special
Comfortable open-concept layoutDining areaFunctional kitchenGas rangeTwo well-sized additional bedroomsLarge backyardGenerous deck
- 38 days |
- 14 |
- 0 |
Zillow last checked:
Listing updated:
Listed by:
Miranda Moser, Associate,
Century 21 Bamber Realty Ltd.
Source: courtesy of Pillar9 System,MLS®#: A2320116 Originating MLS®#: Calgary
Originating MLS®#: CalgaryFacts & features
Interior
Bedrooms & bathrooms
- Bedrooms: 4
- Bathrooms: 4
- Full bathrooms: 3
- 1/2 bathrooms: 1
Bedroom
- Level: Second
- Dimensions: 9`8" x 11`9"
Bedroom
- Level: Second
- Dimensions: 9`7" x 13`8"
Other
- Level: Second
- Dimensions: 11`5" x 15`10"
Bedroom
- Level: Basement
- Dimensions: 14`3" x 8`10"
Other
- Level: Main
- Dimensions: 5`6" x 5`7"
Other
- Level: Second
- Dimensions: 4`11" x 8`5"
Other
- Level: Second
- Dimensions: 8`3" x 7`7"
Other
- Level: Basement
- Dimensions: 8`9" x 4`11"
Bonus room
- Level: Second
- Dimensions: 15`11" x 11`8"
Foyer
- Level: Main
- Dimensions: 9`8" x 11`0"
Game room
- Level: Basement
- Dimensions: 9`9" x 15`8"
Kitchen
- Level: Main
- Dimensions: 14`9" x 18`3"
Living room
- Level: Main
- Dimensions: 11`2" x 14`7"
Heating
- High Efficiency, Forced Air
Cooling
- None
Appliances
- Included: Dishwasher, Dryer, Electric Range, Gas Range, Microwave, Range Hood
- Laundry: Main Level
Features
- Closet Organizers, Kitchen Island, No Animal Home, No Smoking Home, Open Floorplan
- Flooring: Carpet, Linoleum
- Basement: Full
- Number of fireplaces: 1
- Fireplace features: Gas
Interior area
- Total interior livable area: 1,461 sqft
- Finished area above ground: 1,461
- Finished area below ground: 567
Video & virtual tour
Property
Parking
- Total spaces: 4
- Parking features: Double Garage Attached, Driveway, Garage Door Opener
- Attached garage spaces: 2
- Has uncovered spaces: Yes
Features
- Levels: Two,2 Storey
- Stories: 1
- Patio & porch: Deck
- Exterior features: None
- Fencing: Fenced
- Frontage length: 8.95M 29`4"
Lot
- Size: 3,484 Square Feet
- Features: Back Lane, Back Yard
Details
- Parcel number: 112024059
- Zoning: R-G
Construction
Type & style
- Home type: SingleFamily
- Property subtype: Single Family Residence
Materials
- Cedar, Vinyl Siding
- Foundation: Concrete Perimeter
- Roof: Asphalt Shingle
Condition
- New construction: No
- Year built: 2006
Community & HOA
Community
- Features: Park, Playground
- Subdivision: Coventry Hills
HOA
- Has HOA: No
Location
- Region: Calgary
Financial & listing details
- Price per square foot: C$400/sqft
- Date on market: 6/13/2026
- Inclusions: N/A
Miranda Moser, Associate
Miranda Moser, Associate
(403) 470-0021
By pressing Contact Agent, you agree that the real estate professional identified above may call/text you about your search, which may involve use of automated means and pre-recorded/artificial voices. You don't need to consent as a condition of buying any property, goods, or services. Message/data rates may apply. You also agree to our Terms of Use. Zillow does not endorse any real estate professionals. We may share information about your recent and future site activity with your agent to help them understand what you're looking for in a home.
Price history
Price history is unavailable.
Public tax history
Tax history is unavailable.
Climate risks
Neighborhood: Coventry Hills
Nearby schools
GreatSchools rating
No schools nearby
We couldn't find any schools near this home.
- C$585,0004 bd4 ba1.4k sqft126 Covebrook Pl NE, Calgary, AB T3K0C9For Sale
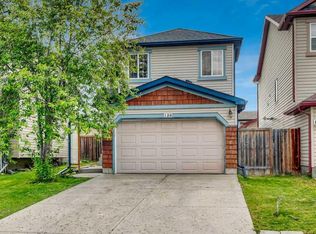
- C$620,0003 bd4 ba1.3k sqft53 N Covebrook Close NE, Calgary, AB T3K6J5For Sale

- C$534,9903 bd2 ba968 sqft11 NW Covecreek Close NE, Calgary, AB T3K0J5For Sale

- C$849,8884 bd4 ba2.2k sqft13 NW Covepark Bay NE, Calgary, AB T3K6K8For Sale
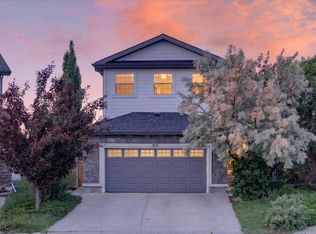
- C$849,0006 bd4 ba2.4k sqft129 W Covecreek Bay NE, Calgary, AB T3K0N1For Sale
- C$--4 bd3 ba1.3k sqft47 Covemeadow Close NE #47, Calgary, AB T3K6B2Off Market
- C$--4 bd3 ba-- sqft108 Covepark Dr NE, Calgary, AB T3K6B9Off Market
- C$569,0003 bd3 ba1.3k sqft86 Covepark Rd W, Calgary, AB T3K6B9For Sale
Similar homes
- C$539,9004 bd3 ba1.2k sqft5 E Coville Bay NE, Calgary, AB T3K 5V8For Sale
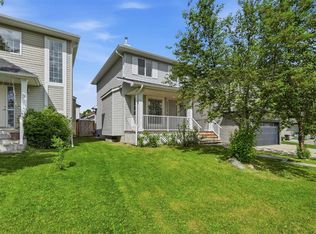 MLS ID #A2320310, Michael Boling, Associate, Cir Realty. courtesy of Pillar9 System
 - C$579,9993 bd2 ba1.4k sqft12705 Coventry Hills Way NW, Calgary, AB T3K 5B1For Sale
 MLS ID #A2325663, Amy Struyk, Associate, Re/Max Complete Realty. courtesy of Pillar9 System
 - C$599,9003 bd4 ba1.4k sqft113 E Harvest Oak Rise NE, Calgary, AB T3K 4T9For Sale
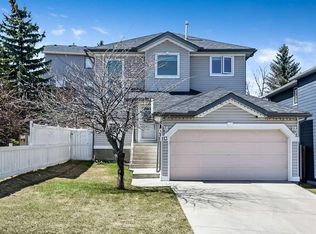 MLS ID #A2324924, Linda Bidulka, Associate Broker, Cir Realty. courtesy of Pillar9 System
 - C$589,9004 bd3 ba1.4k sqft208 S Macewan Valley Rd NW, Calgary, AB T3K 3P1For Sale
 MLS ID #A2328318, Ian Quinn, Associate, Charles. courtesy of Pillar9 System
 - C$619,0003 bd4 ba1.7k sqft13 S Harvest Park Pl NE, Calgary, AB T3K 4K8For SaleMLS ID #A2312260, Jack Liu, Broker, Wexcel. courtesy of Pillar9 System
- C$595,0005 bd4 ba1.4k sqft267 S Skyview Springs Gdns NE, Calgary, AB T3N 0B6For SaleMLS ID #A2318383, Daniel Mendoza, Associate, Remax Innovations. courtesy of Pillar9 System
- C$559,9003 bd2 ba918 sqft2016 Country Hills Cir NW, Calgary, AB T3K 4Z2For SaleMLS ID #A2323882, Shaun Boudreau, Associate, Lpt Realty. courtesy of Pillar9 System
- C$559,0004 bd3 ba1.4k sqft28 S Saddlebrook Gdns NE, Calgary, AB T3J 5M6For SaleMLS ID #A2325561, Kevin Haller, Associate, Re/Max House Of Real Estate. courtesy of Pillar9 System
- C$569,9004 bd4 ba1.3k sqft176 W Skyview Point Grn NE, Calgary, AB T3N 0G8For SaleMLS ID #A2309279, Sarah Graham, Associate, 2% Realty. courtesy of Pillar9 System
- C$698,9004 bd4 ba1.9k sqft140 E Panamount Cir NW, Calgary, AB T3K 0C6For SaleMLS ID #A2319921, James Schaeffler, Associate, Re/Max First. courtesy of Pillar9 System
- C$689,9004 bd4 ba1.8k sqft75 S Howse Cres NE, Calgary, AB T3P 1L4For SaleMLS ID #A2307941, Sam Geram-Fard, Associate, Re/Max Real Estate (Mountain View). courtesy of Pillar9 System
- C$620,0004 bd3 ba2k sqft119 N Macewan Meadow Way NW, Calgary, AB T3K 3H9For SaleMLS ID #A2321477, Sam Geram-Fard, Associate, Re/Max Real Estate (Mountain View). courtesy of Pillar9 System
- C$554,9004 bd4 ba1.5k sqft1163 N Prairie Springs Hl SW, Airdrie, AB T4B 0E6For SaleMLS ID #A2323524, Lindsay Bosma, Associate, Lpt Realty. courtesy of Pillar9 System
- C$569,9003 bd4 ba1.4k sqft91 E Saddlebrook Way NE, Calgary, AB T3J 5M8For SaleMLS ID #A2326030, Amandeep Singh, Associate, Century 21 Bravo Realty. courtesy of Pillar9 System
- C$614,9004 bd4 ba1.7k sqft246 S Martinwood Pl NE, Calgary, AB T3J 3H6For SaleMLS ID #A2311373, Prabhdeep Bhangal, Associate, Real Broker. courtesy of Pillar9 System
- C$629,9004 bd4 ba1.4k sqft53 N Saddlecrest Pl NE, Calgary, AB T3J 5E8For SaleMLS ID #A2294625, Happe Dhillon, Associate, Re/Max Crown. courtesy of Pillar9 System
- C$600,0004 bd4 ba1.5k sqft2362 S Sagewood Cres SW, Airdrie, AB T4B 3M8For SaleMLS ID #A2326096, Mike Star, Associate, Real Broker. courtesy of Pillar9 System
- C$659,0003 bd3 ba1.6k sqft34 SW Kincora Dr NW, Calgary, AB T3R 1K8For SaleMLS ID #A2315442, Simmi Aujla, Associate, Real Broker. courtesy of Pillar9 System
- C$619,9003 bd3 ba1.7k sqft276 E Taralake Ter NE, Calgary, AB T3J 0A1For SaleMLS ID #A2314304, Jerald Moras, Associate, Grand Realty. courtesy of Pillar9 System
- C$549,9005 bd3 ba1.1k sqft211 Saddlebrook Way NE, Calgary, AB T3J 0B5For SaleCentury 21 Canada
