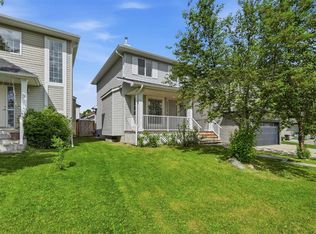
**** OPEN HOUSE ON AUGUST 1 st from 12 noon-2pm**** Properties like this rarely come to market! Discover the perfect combination of location, functionality, and investment potential in one of Calgary’s most established and family-friendly communities. As you approach the home, you’ll be welcomed by beautifully positioned front yard space on both sides of the walkway, creating an inviting first impression. Step inside to a spacious foyer with soaring ceilings that immediately enhance the home’s bright and open feel. A few steps up lead you to the main level, where an open-concept layout offers approximately 1,500 sq. ft. of total developed living space. Freshly painted in May 2026, the home is flooded with natural sunlight throughout the day. The newly upgraded kitchen features designer countertops and brand-new, never-used stainless steel appliances, including an electric stove, microwave, dishwasher, and refrigerator (all installed in May 2026). The spacious living room is highlighted by three large windows that fill the space with natural light. A corner pantry, large island, and new dual stainless steel sink provide both style and convenience for everyday living and entertaining. Patio doors lead to an upper deck, perfect for BBQs, and a lower deck ideal for enjoying outdoor meals with family and friends. The fully fenced backyard and side yard provide privacy and ample space for children to play. At the rear of the property, you’ll find a parking pad with additional room for RV or trailer parking, conveniently accessible from the back lane. The main level features two generously sized bedrooms with large windows and a 4-piece bathroom complete with a new countertop. A separate walk-up side entrance leads to the impressive 9-foot ceiling LEGAL basement suite, offering excellent mortgage-helper or investment potential. The suite features a spacious living area with a fireplace, a functional kitchen, a large bedroom with two windows, and a 4-piece bathroom with a new countertop. Conveniently located just 100 meters from the nearest bus stop, this home offers outstanding access to schools, including Coventry Hills Elementary School (1 km), Nose Creek School (1.3 km), and North Trail High School (2.5 km). Major amenities, including Real Canadian Superstore, Sobeys, and M&M Food Market, are only a 5-minute drive away. Quick access to Stoney Trail and Deerfoot Trail further enhances the appeal of this exceptional location. Whether you’re a first-time homebuyer looking for your dream starter home or an investor seeking a property with strong income potential, this is an opportunity you won’t want to miss.
For sale
C$534,990
11 NW Covecreek Close NE, Calgary, AB T3K 0J5
3beds
968sqft
Single Family Residence
Built in 2007
4,356 Square Feet Lot
$-- Zestimate®
C$553/sqft
C$-- HOA
What's special
Bright and open feelOpen-concept layoutNewly upgraded kitchenDesigner countertopsCorner pantryLarge islandSeparate walk-up side entrance
- 58 days |
- 33 |
- 1 |
Zillow last checked:
Listing updated:
Listed by:
Mustafa Vora, Associate,
Cir Realty
Source: courtesy of Pillar9 System,MLS®#: A2317659 Originating MLS®#: Calgary
Originating MLS®#: CalgaryFacts & features
Interior
Bedrooms & bathrooms
- Bedrooms: 3
- Bathrooms: 2
- Full bathrooms: 2
Bedroom
- Level: Main
- Dimensions: 8`8" x 10`0"
Other
- Level: Main
- Dimensions: 14`6" x 13`8"
Bedroom
- Level: Basement
- Dimensions: 13`5" x 10`1"
Other
- Level: Main
- Dimensions: 7`11" x 4`11"
Other
- Level: Basement
- Dimensions: 7`9" x 5`0"
Dining room
- Level: Main
- Dimensions: 11`3" x 10`0"
Other
- Level: Basement
- Dimensions: 7`4" x 10`8"
Game room
- Level: Basement
- Dimensions: 12`0" x 28`6"
Kitchen
- Level: Main
- Dimensions: 6`6" x 13`5"
Kitchen
- Level: Basement
- Dimensions: 6`6" x 13`5"
Living room
- Level: Main
- Dimensions: 12`4" x 14`8"
Heating
- Forced Air, Natural Gas
Cooling
- None
Appliances
- Included: Dishwasher, Dryer, Electric Stove, Microwave, Microwave Hood Fan, Refrigerator, Washer
- Laundry: In Basement
Features
- No Animal Home, No Smoking Home, Pantry
- Flooring: Laminate, Tile
- Windows: Window Coverings
- Basement: Full
- Number of fireplaces: 1
- Fireplace features: Gas
Interior area
- Total interior livable area: 968.27 sqft
Video & virtual tour
Property
Parking
- Total spaces: 2
- Parking features: Off Street, Parking Pad
- Has uncovered spaces: Yes
Features
- Levels: Bi-Level
- Stories: 1
- Patio & porch: Deck
- Exterior features: Private Yard, Storage
- Fencing: Fenced
- Frontage length: 7.31M 24`0"
Lot
- Size: 4,356 Square Feet
- Features: Back Lane, Back Yard, Corner Lot, Front Yard, Landscaped, Street Lighting
Details
- Parcel number: 101759343
- Zoning: R-G
Construction
Type & style
- Home type: SingleFamily
- Property subtype: Single Family Residence
Materials
- Stone, Vinyl Siding, Wood Frame
- Foundation: Concrete Perimeter
- Roof: Asphalt Shingle
Condition
- New construction: No
- Year built: 2007
Community & HOA
Community
- Features: Park, Playground, Sidewalks, Street Lights
- Subdivision: Coventry Hills
HOA
- Has HOA: No
Location
- Region: Calgary
Financial & listing details
- Price per square foot: C$553/sqft
- Date on market: 6/5/2026
- Inclusions: Basement Appliances - Refrigerator, Microwave, Electric Stove and Hood fan. Shed in the backyard
Mustafa Vora, Associate
Mustafa Vora, Associate
(403) 483-7241
By pressing Contact Agent, you agree that the real estate professional identified above may call/text you about your search, which may involve use of automated means and pre-recorded/artificial voices. You don't need to consent as a condition of buying any property, goods, or services. Message/data rates may apply. You also agree to our Terms of Use. Zillow does not endorse any real estate professionals. We may share information about your recent and future site activity with your agent to help them understand what you're looking for in a home.
Price history
Price history is unavailable.
Public tax history
Tax history is unavailable.
Climate risks
Neighborhood: Coventry Hills
Nearby schools
GreatSchools rating
No schools nearby
We couldn't find any schools near this home.
- C$659,9003 bd3 ba1.9k sqft13061 SE Coventry Hills Way NE, Calgary, AB T3K0J5For Sale

- C$399,9002 bd2 ba1.3k sqft13015 S Coventry Hills Way NE, Calgary, AB T3K0W6For Sale

- C$350,0002 bd2 ba1.3k sqft438 Covecreek Cir NE, Calgary, AB T3K0W6For Sale

- C$849,0006 bd4 ba2.4k sqft129 W Covecreek Bay NE, Calgary, AB T3K0N1For Sale

- C$729,0004 bd4 ba1.8k sqft5 SE Covecreek Mews NE, Calgary, AB T3K0V8For Sale
- C$345,9002 bd2 ba820 sqft416 E Covecreek Cir NE, Calgary, AB T3K0W6For Sale
- C$569,0003 bd3 ba1.3k sqft86 Covepark Rd W, Calgary, AB T3K6B9For Sale
- C$338,9002 bd2 ba1.3k sqft208 W Covecreek Cir NE, Calgary, AB T3K0W6For Sale
Similar homes
- C$539,9004 bd3 ba1.2k sqft5 E Coville Bay NE, Calgary, AB T3K 5V8For Sale
 MLS ID #A2320310, Michael Boling, Associate, Cir Realty. courtesy of Pillar9 System
 - C$550,0004 bd4 ba1.3k sqft223 E Coventry Rd NE, Calgary, AB T3K 5H6For Sale
 MLS ID #A2329320, Jessica Chan, Broker, Jessica Chan Real Estate & Management Inc.. courtesy of Pillar9 System
 - C$585,0003 bd3 ba1.3k sqft125 SW Coverton Cir NE, Calgary, AB T3K 4R7For Sale
 MLS ID #A2324804, Kelsey Jones, Associate, Cir Realty. courtesy of Pillar9 System
 - C$525,0004 bd4 ba1.2k sqft175 E Panamount Way NW, Calgary, AB T3K 0S8For Sale
 MLS ID #A2333602, Michael Cam, Associate, Cir Realty. courtesy of Pillar9 System
 - C$579,0003 bd3 ba1.2k sqft267 S Covington Rd NE, Calgary, AB T3K 4G2For SaleMLS ID #A2324588, Amanda Trottier, Associate, Re/Max Key. courtesy of Pillar9 System
- C$619,9005 bd3 ba1.2k sqft168 NE Country Hills Way NW, Calgary, AB T3K 4W4For SaleMLS ID #A2333817, Amir Yanny, Associate, Grand Realty. courtesy of Pillar9 System
- C$584,9004 bd2 ba1.4k sqft391 SE Country Hills Pl NW, Calgary, AB T3K 4W6For SaleMLS ID #A2319282, Jessica Chan, Broker, Jessica Chan Real Estate & Management Inc.. courtesy of Pillar9 System
- C$489,9003 bd2 ba1.3k sqft203 Covemeadow Cres S, Calgary, AB T3K 6B1For SaleMLS ID #A2325400, Fang Wang, Associate, First Place Realty. courtesy of Pillar9 System
- C$499,9004 bd3 ba993 sqft107 W Skyview Springs Mnr NE, Calgary, AB T3N 0A8For SaleMLS ID #A2323197, Tom Sherry, Associate, Cir Realty. courtesy of Pillar9 System
- C$549,9994 bd4 ba1.3k sqft8474 E Saddleridge Dr NE, Calgary, AB T3J 5H8For SaleMLS ID #A2331727, Avtar Singh, Associate, Lpt Realty. courtesy of Pillar9 System
- C$489,9002 bd3 ba1.3k sqft51 N Covehaven Mews NE, Calgary, AB T3K 0E2For SaleMLS ID #A2330903, Art Lee, Associate, Real Broker. courtesy of Pillar9 System
- C$529,9004 bd4 ba1.4k sqft65 E Taralake Ter NE, Calgary, AB T3J 0A4For SaleMLS ID #A2327322, Arun Kaushal, Broker, Prep Realty Inc.. courtesy of Pillar9 System
- C$575,0004 bd3 ba1.3k sqft205 E Hidden Hills Pl NW, Calgary, AB T3A 6E3For SaleMLS ID #A2324116, Raman Saini, Associate, First Place Realty. courtesy of Pillar9 System
- C$568,0003 bd4 ba1.2k sqft66 W Arbour Wood Mews NW, Calgary, AB T3G 4B6For SaleMLS ID #A2328035, Sheetal Cheema, Associate, Smartpro Realty. courtesy of Pillar9 System
- C$455,0002 bd2 ba996 sqft52 SE Covington Rd NE, Calgary, AB T3K 4A7For SaleMLS ID #A2321950, Katrina Holmes, Associate, Real Estate Professionals Inc.. courtesy of Pillar9 System
- C$569,9003 bd4 ba1.1k sqft151 W Royal Oak Dr NW, Calgary, AB T3G 0B8For SaleMLS ID #A2323479, Kathy Thirsk, Associate, Re/Max First. courtesy of Pillar9 System
- C$400,0003 bd2 ba1.3k sqft62 NE Country Hills Cv NW, Calgary, AB T3K 5G8For SaleMLS ID #A2332856, Kristin Mould, Associate, Cir Realty. courtesy of Pillar9 System
- C$489,0004 bd2 ba837 sqft171 SW Saddlemont Cres NE, Calgary, AB T3J 4R6For SaleMLS ID #A2319007, Harman Powar, Associate, Century 21 Bravo Realty. courtesy of Pillar9 System
- C$515,5003 bd3 ba884 sqft3 SE San Diego Mnr NE, Calgary, AB T1Y 7A5For SaleMLS ID #A2325900, Harpreet Kaur, Associate, Century 21 Bravo Realty. courtesy of Pillar9 System
- C$550,0004 bd2 ba1k sqft113 E Mount Lorette Pl SE, Calgary, AB T2Z 2M1For SaleMLS ID #A2333448, Justin Havre, Associate, Exp Realty. courtesy of Pillar9 System
