Open House Sunday July 26 1-4 pm. This original owner family home has a lot to offer. Located in the amenity rich community of Coventry Hills, this property is full of tasteful updates. The corner lot means no neighbours directly beside you as well as more windows and more natural light. The original floor plan was tweaked to include a very rare, oversized (approx. 24’ x 24’) insulated garage. Ideal for car guys, hobbyists and Alberta trucks! Beautiful curb appeal is highlighted by the wrap around side verandah. Spacious tiled front entry. The family sized kitchen features ample white shaker style cabinetry, stainless steel appliances, tile backsplash, central island, and a walk-in corner pantry. The adjacent dining nook will accommodate a large table. Kitchen opens to the large bright living room featuring new LVP flooring and corner gas fireplace. Discreetly located powder bath and dedicated laundry room complete the main level. 3 well sized bedrooms up include the generous primary suite complete with full ensuite bath with a 6’ jetted tub and walk-in closet. The oversized bonus room could easily be turned into a fourth bedroom. The basement is laid out well for easy future development and includes a bathroom rough in. The huge back deck and lower patio extends your living space outdoors, Updates include Fresh paint top to bottom, central A/C, oversized heated garage with 220v plug, flooring, new shingles, gutters and eaves (2023). Ideally located minutes to all levels of schools, multiple shopping and dining options, public transit, and the Vivio multisport community complex. Quick and easy access to major roadways. Nothing to do but move in!
For sale
C$659,900
13061 SE Coventry Hills Way NE, Calgary, AB T3K 0J5
3beds
1,989sqft
Single Family Residence
Built in 2008
5,227 Square Feet Lot
$-- Zestimate®
C$332/sqft
C$-- HOA
What's special
Beautiful curb appealWrap around side verandahSpacious tiled front entryFamily sized kitchenStainless steel appliancesTile backsplashCentral island
- 9 hours |
- 5 |
- 1 |
Zillow last checked:
Listing updated:
Listed by:
John Malick, Associate,
Re/Max House Of Real Estate
Source: courtesy of Pillar9 System,MLS®#: A2331954 Originating MLS®#: Calgary
Originating MLS®#: CalgaryFacts & features
Interior
Bedrooms & bathrooms
- Bedrooms: 3
- Bathrooms: 3
- Full bathrooms: 2
- 1/2 bathrooms: 1
Other
- Level: Second
- Dimensions: 12`11" x 16`7"
Bedroom
- Level: Second
- Dimensions: 13`8" x 8`8"
Bedroom
- Level: Second
- Dimensions: 13`7" x 9`5"
Other
- Level: Main
- Dimensions: 5`8" x 2`8"
Other
- Level: Main
- Dimensions: 9`4" x 4`10"
Other
- Level: Second
- Dimensions: 11`3" x 8`6"
Bonus room
- Level: Second
- Dimensions: 22`11" x 11`11"
Dining room
- Level: Main
- Dimensions: 12`11" x 8`5"
Foyer
- Level: Main
- Dimensions: 12`10" x 10`11"
Kitchen
- Level: Main
- Dimensions: 15`6" x 11`8"
Living room
- Level: Main
- Dimensions: 18`11" x 17`3"
Heating
- Forced Air
Cooling
- Central Air
Appliances
- Included: Dishwasher, Dryer, Freezer, Garage Control(s), Microwave Hood Fan, Oven, Refrigerator, Stove(s), Washer
- Laundry: Laundry Room, Main Level
Features
- Pantry, Walk-In Closet(s)
- Flooring: Carpet, Tile, Vinyl
- Windows: Window Coverings
- Basement: Full
- Number of fireplaces: 1
- Fireplace features: Gas
Interior area
- Total interior livable area: 1,989 sqft
- Finished area above ground: 1,989
Property
Parking
- Total spaces: 4
- Parking features: 220 Volt Wiring, Double Garage Attached, Driveway, Insulated
- Attached garage spaces: 2
- Has uncovered spaces: Yes
Features
- Levels: Two,2 Storey
- Stories: 1
- Patio & porch: Deck, Front Porch, Patio, Wrap Around
- Exterior features: None
- Has spa: Yes
- Spa features: Bath
- Fencing: Fenced
- Frontage length: 10.19M 33`5"
Lot
- Size: 5,227 Square Feet
- Features: Back Lane, Back Yard, Corner Lot, Landscaped, Rectangular Lot
Details
- Parcel number: 112449993
- Zoning: R-G
Construction
Type & style
- Home type: SingleFamily
- Property subtype: Single Family Residence
Materials
- Vinyl Siding
- Foundation: Concrete Perimeter
- Roof: Asphalt Shingle
Condition
- New construction: No
- Year built: 2008
Community & HOA
Community
- Features: Park, Playground
- Subdivision: Coventry Hills
HOA
- Has HOA: No
Location
- Region: Calgary
Financial & listing details
- Price per square foot: C$332/sqft
- Date on market: 7/25/2026
- Inclusions: storage shed, garage cabinetry, bench and shelves
John Malick, Associate
John Malick, Associate
(403) 287-3880
By pressing Contact Agent, you agree that the real estate professional identified above may call/text you about your search, which may involve use of automated means and pre-recorded/artificial voices. You don't need to consent as a condition of buying any property, goods, or services. Message/data rates may apply. You also agree to our Terms of Use. Zillow does not endorse any real estate professionals. We may share information about your recent and future site activity with your agent to help them understand what you're looking for in a home.
Price history
Price history is unavailable.
Public tax history
Tax history is unavailable.
Climate risks
Neighborhood: Coventry Hills
Nearby schools
GreatSchools rating
No schools nearby
We couldn't find any schools near this home.
- C$534,9903 bd2 ba968 sqft11 NW Covecreek Close NE, Calgary, AB T3K0J5For Sale

- C$399,9002 bd2 ba1.3k sqft13015 S Coventry Hills Way NE, Calgary, AB T3K0W6For Sale

- C$350,0002 bd2 ba1.3k sqft438 Covecreek Cir NE, Calgary, AB T3K0W6For Sale

- C$344,9002 bd2 ba1.3k sqft208 W Covecreek Cir NE, Calgary, AB T3K0W6For Sale
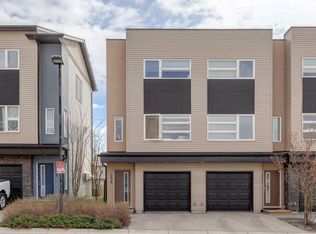
- C$345,9002 bd2 ba820 sqft416 E Covecreek Cir NE, Calgary, AB T3K0W6For Sale
- C$339,9002 bd2 ba1.3k sqft220 W Covecreek Cir NE, Calgary, AB T3K0W6For Sale
- C$729,0004 bd4 ba1.8k sqft5 SE Covecreek Mews NE, Calgary, AB T3K0V8For Sale
- C$849,0006 bd4 ba2.4k sqft129 W Covecreek Bay NE, Calgary, AB T3K0N1For Sale
Similar homes
- C$699,0005 bd4 ba1.7k sqft168 NW Covepark Rise NE, Calgary, AB T3K 6G2For Sale
 MLS ID #A2331995, Cain Nguyen, Associate, First Place Realty. courtesy of Pillar9 System
 - C$689,8003 bd3 ba2k sqft247 SE Covington Close NE, Calgary, AB T3K 4L8For Sale
 MLS ID #A2331184, Barry Byman, Associate, First Place Realty. courtesy of Pillar9 System
 - C$625,5005 bd3 ba1.6k sqft262 S Coventry Ct NE, Calgary, AB T3K 5E8For Sale
 MLS ID #A2331941, Aasiyah Basic, Associate, Exp Realty. courtesy of Pillar9 System
 - C$639,9004 bd4 ba1.6k sqft292 E Coville Close NE, Calgary, AB T3K 5V7For Sale
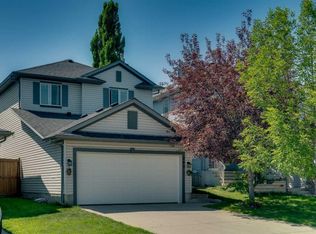 MLS ID #A2329824, Shravan Chawla, Associate, Diamond Realty & Associates Ltd. courtesy of Pillar9 System
 - C$609,0003 bd2 ba1.7k sqft335 S Covington Bay NE, Calgary, AB T3K 4G1For SaleMLS ID #A2331295, Bryan Joseph Cruz, Associate, First Place Realty. courtesy of Pillar9 System
- C$619,0004 bd4 ba1.6k sqft62 Covewood Mnr N, Calgary, AB T3K 5P9For SaleMLS ID #A2330588, Harman Bath, Associate, Royal Lepage Metro. courtesy of Pillar9 System
- C$699,9005 bd5 ba1.9k sqft87 S Howse Cres NE, Calgary, AB T3P 1L4For SaleMLS ID #A2330476, Vinny Doal, Associate, 2% Realty. courtesy of Pillar9 System
- C$655,8883 bd3 ba1.7k sqft222 Panatella Pl NW, Calgary, AB T3K 6C5For SaleMLS ID #A2324558, Horace Rowe, Associate, Re/Max Real Estate (Mountain View). courtesy of Pillar9 System
- C$729,0004 bd4 ba1.8k sqft5 SE Covecreek Mews NE, Calgary, AB T3K 0V8For SaleMLS ID #A2324736, Doina Biolan, Associate, Urban-Realty.Ca. courtesy of Pillar9 System
- C$625,0003 bd3 ba1.5k sqft13 N Coventry Way NE, Calgary, AB T3K 5H3For SaleMLS ID #A2328213, Justin Havre, Associate, Exp Realty. courtesy of Pillar9 System
- C$569,0003 bd3 ba1.3k sqft86 Covepark Rd W, Calgary, AB T3K 6B9For SaleMLS ID #A2330032, Vinson Lam, Associate, Homecare Realty Ltd.. courtesy of Pillar9 System
- C$679,9996 bd4 ba2.2k sqft12966 NW Coventry Hills Way NE, Calgary, AB T3K 5R2For SaleMLS ID #A2320882, Jideofor Onuegbu, Associate, Re/Max Real Estate (Mountain View). courtesy of Pillar9 System
- C$599,9004 bd4 ba1.7k sqft203 S Coville Close NE, Calgary, AB T3K 5V8For SaleMLS ID #A2328968, Xiao Xia Li, Associate, Grand Realty. courtesy of Pillar9 System
- C$679,9004 bd4 ba1.9k sqft35 N Covepark Pl NE, Calgary, AB T3K 5Z8For SaleMLS ID #A2322121, Jessica Chan, Broker, Jessica Chan Real Estate & Management Inc.. courtesy of Pillar9 System
- C$609,9003 bd3 ba1.2k sqft222 E Covewood Close NE, Calgary, AB T3K 5A1For SaleMLS ID #A2326607, Ross Pavl, Associate, Exp Realty. courtesy of Pillar9 System
- C$579,0004 bd3 ba1.3k sqft48 S Covepark Pl NE, Calgary, AB T3K 5Z8For SaleMLS ID #A2328546, Ryan Suh, Associate, Ko Realty Ltd.. courtesy of Pillar9 System
- C$639,0005 bd4 ba1.8k sqft70 Coventry Cres NE, Calgary, AB T3K 4Y9For SaleCentury 21 Canada
- C$639,0005 bd4 ba1.8k sqft70 E Coventry Cres NE, Calgary, AB T3K 4Y9For SaleMLS ID #A2329901, Kelly Scruggs, Associate, Century 21 Bravo Realty. courtesy of Pillar9 System
- C$659,9004 bd4 ba1.7k sqft101 W Coville Cres NE, Calgary, AB T3K 5E3For SaleMLS ID #A2317793, Ks Malhi, Associate, Exp Realty. courtesy of Pillar9 System
- C$624,9003 bd4 ba1.6k sqft156 E Covehaven Ter NE, Calgary, AB T3K 0B2For SaleMLS ID #A2321342, Raman Chahal, Associate, Re/Max Crown. courtesy of Pillar9 System
