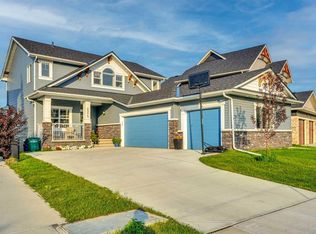
OPEN HOUSE THIS SATURDAT (AUG 15) FROM 12:00 Pm To 3;00 Pm Welcome to this exceptional luxury residence in the prestigious community of Coopers Crossing, offering approximately 2,640 sq. ft. of beautifully designed living space that seamlessly blends modern elegance with functional family living. This impressive two-storey home features 5 spacious bedrooms and 4 full bathrooms, making it ideal for growing families and multi-generational living. A grand double-door entrance welcomes you into a bright and thoughtfully designed main floor, complete with two dining areas, a full bedroom, and a 3-piece bathroom with a standing shower. The chef-inspired kitchen is meticulously upgraded with built-in appliances, a chimney-style hood fan, ceiling-height cabinetry, and sophisticated black hardware throughout. The inviting living room is highlighted by a stunning floor-to-ceiling feature fireplace with bold black tile detailing, creating a warm and elegant focal point. Expansive windows flood the home with natural light, while the stylish spindle railing adds timeless character. Upstairs, you will find 4 generously sized bedrooms, 3 full bathrooms, and a spacious bonus room with a vaulted ceiling, offering the perfect setting for relaxation and entertainment. The luxurious primary suite features a tray ceiling, a spa-inspired 5-piece ensuite with a jetted tub, separate glass shower, and a large walk-in closet. The upper-level laundry room is thoughtfully designed with a sink and additional storage for everyday convenience. Secondary bedrooms are well-sized and complemented by access to two additional full bathrooms. Step outside to a large rear deck and fully fenced backyard, providing an ideal space for outdoor enjoyment. A separate side entrance to the basement offers excellent future development potential. The exterior is enhanced with premium James Hardie (Hardie Board) siding, renowned for its durability and curb appeal. Completing the home is a double attached garage, providing ample parking and storage. Ideally located close to schools, parks, playgrounds, and shopping amenities, this outstanding property offers an exceptional lifestyle in one of Airdrie’s most sought-after communities. Don’t miss this rare opportunity to own a premium home in Coopers Crossing.
For sale
C$999,990
247 N Coopers Cv SW, Airdrie, AB T4B 4C3
5beds
2,640sqft
Single Family Residence
Built in 2023
5,227 Square Feet Lot
$-- Zestimate®
C$379/sqft
C$6/mo HOA
What's special
Grand double-door entranceTwo dining areasChef-inspired kitchenBuilt-in appliancesChimney-style hood fanCeiling-height cabinetrySophisticated black hardware throughout
- 62 days
- 16
- 0
Zillow last checked:
Listing updated:
Listed by:
Tarandeep Bains, Associate,
Real Broker
Source: courtesy of Pillar9 System,MLS®#: A2326554 Originating MLS®#: Calgary
Originating MLS®#: CalgaryFacts & features
Interior
Bedrooms & bathrooms
- Bedrooms: 5
- Bathrooms: 4
- Full bathrooms: 4
Bedroom
- Level: Main
- Dimensions: 11`4" x 10`0"
Bedroom
- Level: Second
- Dimensions: 10`0" x 9`6"
Bedroom
- Level: Second
- Dimensions: 13`5" x 14`11"
Bedroom
- Level: Second
- Dimensions: 10`7" x 13`6"
Other
- Level: Second
- Dimensions: 14`1" x 16`7"
Other
- Level: Main
- Dimensions: 4`11" x 8`0"
Other
- Level: Second
- Dimensions: 5`0" x 9`6"
Other
- Level: Second
- Dimensions: 4`11" x 10`3"
Other
- Level: Second
- Dimensions: 12`8" x 13`11"
Dining room
- Level: Main
- Dimensions: 15`5" x 7`9"
Dining room
- Level: Main
- Dimensions: 13`0" x 8`1"
Family room
- Level: Second
- Dimensions: 19`0" x 13`1"
Kitchen
- Level: Main
- Dimensions: 11`7" x 16`0"
Laundry
- Level: Second
- Dimensions: 7`7" x 5`1"
Living room
- Level: Main
- Dimensions: 15`5" x 16`0"
Mud room
- Level: Main
- Dimensions: 6`0" x 8`0"
Walk in closet
- Level: Second
- Dimensions: 6`4" x 9`2"
Heating
- Forced Air
Cooling
- None
Appliances
- Included: Built-In Oven, Dishwasher, Dryer, Electric Cooktop, Garage Control(s), Range Hood, Washer
- Laundry: In Unit
Features
- Built-in Features
- Flooring: Carpet, Hardwood, Tile
- Basement: Full
- Number of fireplaces: 1
- Fireplace features: Electric
Interior area
- Total interior livable area: 2,640 sqft
Property
Parking
- Total spaces: 4
- Parking features: Double Garage Attached, Driveway
- Attached garage spaces: 2
- Has uncovered spaces: Yes
Features
- Levels: Two,2 Storey
- Stories: 1
- Patio & porch: Deck
- Exterior features: Private Yard
- Fencing: Fenced
- Frontage length: 12.51M 41`0"
Lot
- Size: 5,227 Square Feet
- Features: Rectangular Lot
Details
- Parcel number: 103634291
- Zoning: R1
Construction
Type & style
- Home type: SingleFamily
- Property subtype: Single Family Residence
Materials
- Cement Fiber Board, Stone
- Foundation: Concrete Perimeter
- Roof: Asphalt Shingle
Condition
- New construction: No
- Year built: 2023
Community & HOA
Community
- Features: Park, Playground
- Subdivision: Coopers Crossing
HOA
- Has HOA: No
- Amenities included: Other
- HOA fee: C$71 annually
Location
- Region: Airdrie
Financial & listing details
- Price per square foot: C$379/sqft
- Date on market: 7/3/2026
- Inclusions: na
Price history
Price history is unavailable.
Public tax history
Tax history is unavailable.
Climate risks
Neighborhood: The Cooper's Town
Nearby schools
GreatSchools rating
No schools nearby
We couldn't find any schools near this home.
- C$1,280,0004 bd4 ba2.9k sqft243 NE Coopers Cv SW, Airdrie, AB T4B4C3New Construction

- C$889,9005 bd4 ba2k sqft308 N Coopersfield Rise SW, Airdrie, AB T4B4K7New Construction

- C$1,195,0005 bd4 ba2.8k sqft126 NE Coopersfield Way SW, Airdrie, AB T4B3Y5For Sale
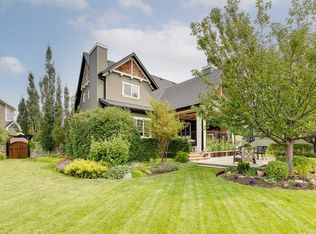
- C$1,409,0005 bd5 ba3.2k sqft1436 W Coopers Lndg SW, Airdrie, AB T4B4J4New Construction
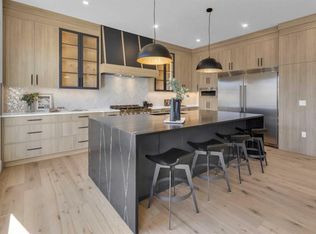
Similar homes
- C$1,280,0004 bd4 ba2.9k sqft243 NE Coopers Cv SW, Airdrie, AB T4B 4C3New ConstructionMLS ID #A2325833, Harry Sood, Associate, Trec The Real Estate Company. courtesy of Pillar9 System
- C$936,7005 bd4 ba2.3k sqft680 W Coopers Cres SW, Airdrie, AB T4B 5L6New Construction
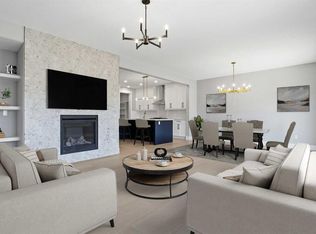 MLS ID #A2327870, Serghei Cicala, Associate, Century 21 Masters. courtesy of Pillar9 System
 - C$959,9984 bd3 ba2.6k sqft846 W Cobblefield Mnr SW, Airdrie, AB T4B 5L3For Sale
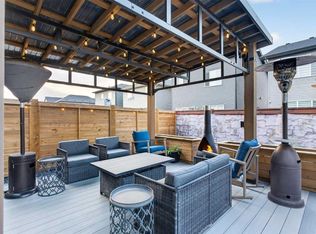 MLS ID #A2339306, Pavan Kaushal, Associate, Cir Realty. courtesy of Pillar9 System
 - C$1,095,5556 bd4 ba2.5k sqft1315 SW Bayside Dr SW, Airdrie, AB T4B 4G7For Sale
 MLS ID #A2339013, Gurjit Birring, Associate, Pro Broker. courtesy of Pillar9 System
