Tucked away on a quiet cul-de-sac and set on an exceptional 667 sq. metre lot, this beautifully maintained home offers more than 3,200 sq. ft. of thoughtfully designed living space in a setting that is increasingly difficult to find. Mature trees, expansive outdoor living, and a safe street where children can ride bikes and play freely create the ideal backdrop for everyday life. Inside, soaring vaulted ceilings and a gas fireplace anchor the bright, inviting living room, while the open-concept kitchen is designed for gathering, featuring a large stone island, oversized pantry, and convenient mudroom access. The fully developed basement adds exceptional versatility, offering the perfect space for movie nights, games, and entertaining. Outside, the private west-facing backyard is a true retreat, complete with a generous deck, two natural gas connections for outdoor cooking, underground irrigation, and plenty of space for children and pets to play while enjoying the afternoon and evening sun. Central air conditioning ensures year-round comfort. Located within walking distance of schools, parks, pathways, and everyday amenities, this is a rare opportunity to own an exceptional home on one of the community's most desirable cul-de-sacs.
For sale
C$700,000
21 SE Morningside Bay SW, Airdrie, AB T4B 0K6
4beds
2,270sqft
Single Family Residence
Built in 2006
6,969 Square Feet Lot
$-- Zestimate®
C$308/sqft
C$-- HOA
What's special
Quiet cul-de-sacMature treesExpansive outdoor livingSoaring vaulted ceilingsGas fireplaceLarge stone islandOversized pantry
- 1 day |
- 7 |
- 2 |
Zillow last checked:
Listing updated:
Listed by:
Jeff Jackson, Associate Broker,
Century 21 Masters
Source: courtesy of Pillar9 System,MLS®#: A2336782 Originating MLS®#: Calgary
Originating MLS®#: CalgaryFacts & features
Interior
Bedrooms & bathrooms
- Bedrooms: 4
- Bathrooms: 4
- Full bathrooms: 3
- 1/2 bathrooms: 1
Bedroom
- Level: Upper
- Dimensions: 13`0" x 15`6"
Bedroom
- Level: Upper
- Dimensions: 10`8" x 13`2"
Other
- Level: Upper
- Dimensions: 16`4" x 18`0"
Bedroom
- Level: Basement
- Dimensions: 13`10" x 10`7"
Other
- Level: Main
Other
- Level: Upper
Other
- Level: Basement
Other
- Level: Upper
- Dimensions: 0`0" x 0`0"
Dining room
- Level: Main
- Dimensions: 13`10" x 9`6"
Game room
- Level: Basement
- Dimensions: 27`10" x 24`11"
Kitchen
- Level: Main
- Dimensions: 13`10" x 14`7"
Living room
- Level: Main
- Dimensions: 15`2" x 14`11"
Office
- Level: Main
- Dimensions: 9`9" x 11`1"
Heating
- Forced Air
Cooling
- Central Air
Appliances
- Included: Dishwasher, Dryer, Garage Control(s), Gas Oven, Microwave, Refrigerator, Washer
- Laundry: Upper Level
Features
- Ceiling Fan(s), Double Vanity, Granite Counters, High Ceilings, Kitchen Island, Pantry, Vaulted Ceiling(s)
- Flooring: Carpet, Ceramic Tile, Laminate
- Windows: Window Coverings
- Basement: Full
- Number of fireplaces: 2
- Fireplace features: Electric, Gas
Interior area
- Total interior livable area: 2,270 sqft
- Finished area above ground: 1,081
- Finished area below ground: 968
Property
Parking
- Total spaces: 4
- Parking features: Double Garage Attached
- Attached garage spaces: 2
Features
- Levels: Two,2 Storey
- Stories: 1
- Patio & porch: Deck, Front Porch
- Exterior features: BBQ gas line
- Has spa: Yes
- Spa features: Bath
- Fencing: Fenced
- Frontage length: 6.25M 20`6"
Lot
- Size: 6,969 Square Feet
- Features: Back Yard, Landscaped, Pie Shaped Lot, Street Lighting
Details
- Parcel number: 114133857
- Zoning: R1
Construction
Type & style
- Home type: SingleFamily
- Property subtype: Single Family Residence
Materials
- Vinyl Siding, Wood Frame
- Foundation: Concrete Perimeter
- Roof: Asphalt Shingle
Condition
- New construction: No
- Year built: 2006
Community & HOA
Community
- Features: Park, Playground, Sidewalks
- Subdivision: Morningside
HOA
- Has HOA: No
Location
- Region: Airdrie
Financial & listing details
- Price per square foot: C$308/sqft
- Date on market: 8/13/2026
- Inclusions: None
Price history
Price history is unavailable.
Public tax history
Tax history is unavailable.
Climate risks
Neighborhood: The Cooper's Town
Nearby schools
GreatSchools rating
No schools nearby
We couldn't find any schools near this home.
- C$565,0004 bd4 ba1.3k sqft590 W Coopers Dr SW, Airdrie, AB T4B3M4For Sale

- C$--3 bd3 ba4.8k sqft347 Morningside Cres SW, Airdrie, AB T4B0C1Off Market
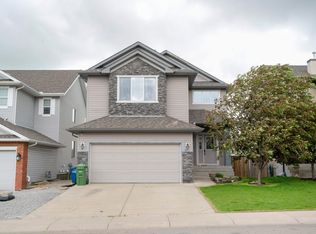
- C$600,0005 bd4 ba2k sqft130 S Morningside Point SW, Airdrie, AB T4B3M3For Sale

- C$789,8004 bd4 ba2.4k sqft115 S Coopers Hl SW, Airdrie, AB T4B3L7For Sale
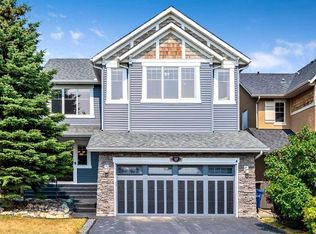
- C$1,150,0005 bd4 ba3k sqft135 E Coopers Hl SW, Airdrie, AB T4B3L7For Sale
- C$936,7005 bd4 ba2.3k sqft680 W Coopers Cres SW, Airdrie, AB T4B5L6New Construction
- C$936,7005 bd4 ba2.3k sqft680 Coopers Cres SW, Airdrie, AB T4B5L6New Construction
- C$799,9994 bd4 ba2.6k sqft34 NE Morningside Lndg SW, Airdrie, AB T4B0E2For Sale
Similar homes
- C$659,9004 bd4 ba1.9k sqft325 Luxstone Grn SW, Airdrie, AB T4B 0A5For Sale
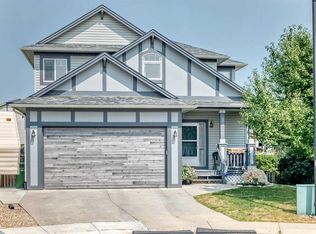 MLS ID #A2336436, Kenny Vollet, Associate, Grassroots Realty Group. courtesy of Pillar9 System
 - C$649,0004 bd4 ba1.9k sqft174 N Morningside Cir SW, Airdrie, AB T4B 0X4For Sale
 MLS ID #A2336439, Andy Bhalla, Broker, Coldwell Banker Yad Realty. courtesy of Pillar9 System
 - C$649,9003 bd3 ba1.7k sqft2745 E Coopers Mnr SW, Airdrie, AB T4B 3J8For Sale
 MLS ID #A2336267, Patti Reid, Associate, Coldwell Banker Mountain Central. courtesy of Pillar9 System
 - C$789,8004 bd4 ba2.4k sqft115 S Coopers Hl SW, Airdrie, AB T4B 3L7For SaleMLS ID #A2335855, Mark Melanson, Associate, Re/Max First. courtesy of Pillar9 System
- C$699,9994 bd4 ba1.9k sqft132 S Coopers Hts SW, Airdrie, AB T4B 2S1For SaleMLS ID #A2328326, Kevin Gouveia, Associate, Gravity Realty Group. courtesy of Pillar9 System
- C$649,9004 bd4 ba2.2k sqft1316 S Bayside Ave SW, Airdrie, AB T4B 2X5For SaleMLS ID #A2336229, Maria Cristofaro, Associate, Royal Lepage Benchmark. courtesy of Pillar9 System
- C$799,9006 bd4 ba2.6k sqft73 Morningside Cir N, Airdrie, AB T4B 0L7For SaleMLS ID #A2335372, Samantha Roth, Associate, Cir Realty. courtesy of Pillar9 System
- C$679,9004 bd4 ba2.1k sqft2029 W Luxstone Blvd SW, Airdrie, AB T4B 0J7For SaleMLS ID #A2322709, Evangeline Dejeet, Associate, Realty Unleashed. courtesy of Pillar9 System
- C$679,9004 bd3 ba2.5k sqft69 N Morningside Cir SW, Airdrie, AB T4B 0L7For SaleMLS ID #A2329402, Zoe-Anne Mackenzie, Associate, Cir Realty. courtesy of Pillar9 System
- C$689,9004 bd4 ba2.1k sqft2693 E Coopers Cir SW, Airdrie, AB T4B 3B8For SaleMLS ID #A2317358, Christian Hofmeister, Associate, Century 21 Masters. courtesy of Pillar9 System
- C$689,9004 bd4 ba2.1k sqft2693 Coopers Cir SW, Airdrie, AB T4B 3B8For SaleCentury 21 Canada
- C$679,9004 bd3 ba2.5k sqft318 S Coopers Dr SW, Airdrie, AB T4B 0L8For SaleMLS ID #A2318029, Taylor King, Associate, The Real Estate District. courtesy of Pillar9 System
- C$775,0004 bd4 ba1.6k sqft128 NE Waterstone Pl SE, Airdrie, AB T4B 2G1For SaleMLS ID #A2331494, Derek Timmons, Associate, Cir Realty. courtesy of Pillar9 System
- C$775,0005 bd4 ba2.4k sqft95 NW Morningside Mews SW, Airdrie, AB T4B 0X2For SaleMLS ID #A2335553, Kevin D'costa, Associate, Cir Realty. courtesy of Pillar9 System
- C$660,0004 bd4 ba2.3k sqft106 Morningside Cir SW, Airdrie, AB T4B 0L8For SaleMLS ID #A2324694, Steven Bergeson, Associate, Real Broker. courtesy of Pillar9 System
- C$725,0004 bd3 ba2.6k sqft596 Windbrook Hts NW, Airdrie, AB T4B 3V9For SaleMLS ID #A2332729, Kathy Desilets, Associate, Sotheby's International Realty Canada. courtesy of Pillar9 System
- C$699,0005 bd4 ba2.3k sqft203 S Morningside Cir SW, Airdrie, AB T4B 0L7For SaleMLS ID #A2317726, Harkanwal Sidhu, Associate, Re/Max Complete Realty. courtesy of Pillar9 System
- C$799,0005 bd4 ba2.6k sqft40 SE Cooperstown Pl SW, Airdrie, AB T4B 3T5For SaleMLS ID #A2335731, Chuck Nguyen, Associate, Royal Lepage Mission Real Estate. courtesy of Pillar9 System
- C$729,0005 bd4 ba2.5k sqft65 N Morningside Cir SW, Airdrie, AB T4B 0L7For SaleMLS ID #A2324567, Jennifer Johnson, Associate, Re/Max First. courtesy of Pillar9 System
- C$670,0004 bd3 ba1.9k sqft1200 Windhaven Close SW, Airdrie, AB T4B 0P4For SaleMLS ID #A2321004, Corey Chesson, Associate, Real Broker. courtesy of Pillar9 System
