*OPEN HOUSE Sunday, Aug 16 from 2:00 - 4:00 pm* - Welcome to this well-appointed 3-bedroom, 3.5-bathroom home in the desirable community of Coopers Crossing. Offering over 2,400 square feet of living space, this home features a spacious and functional floor plan designed for comfortable family living, entertaining and everyday convenience. Central A/C adds to the year-round comfort. This home offers permanent LED architectural lighting that can be programmed at your convenience. A key feature of the property is the separate climate-controlled detached single-car garage, offering valuable year-round flexibility for a workshop, hobby space, vehicle storage or additional workspace. The heated double attached garage provides excellent parking and storage, creating an uncommon combination of three garage bays with the added benefit of a fully climate-controlled detached space. The established Coopers Crossing community offers convenient access to schools, parks, pathways, shopping and a variety of everyday amenities. With its generous living space, functional layout and exceptional garage configuration, this property presents an excellent opportunity for buyers seeking a well-equipped family home in one of Airdrie’s sought-after communities.
For sale
C$649,900
2745 E Coopers Mnr SW, Airdrie, AB T4B 3J8
3beds
1,772sqft
Single Family Residence
Built in 2004
4,791 Square Feet Lot
$-- Zestimate®
C$367/sqft
C$6/mo HOA
What's special
Permanent led architectural lightingHeated double attached garageThree garage bays
- 2 days |
- 2 |
- 1 |
Zillow last checked:
Listing updated:
Listed by:
Patti Reid, Associate,
Coldwell Banker Mountain Central
Source: courtesy of Pillar9 System,MLS®#: A2336267 Originating MLS®#: Calgary
Originating MLS®#: CalgaryFacts & features
Interior
Bedrooms & bathrooms
- Bedrooms: 3
- Bathrooms: 3
- Full bathrooms: 2
- 1/2 bathrooms: 1
Other
- Level: Second
- Dimensions: 13`11" x 11`0"
Bedroom
- Level: Second
- Dimensions: 11`2" x 8`11"
Bedroom
- Level: Second
- Dimensions: 11`2" x 8`11"
Other
- Level: Main
- Dimensions: 5`11" x 4`11"
Other
- Level: Lower
- Dimensions: 8`0" x 5`5"
Other
- Level: Second
- Dimensions: 10`11" x 8`8"
Bonus room
- Level: Second
- Dimensions: 18`0" x 13`0"
Dining room
- Level: Main
- Dimensions: 10`0" x 10`0"
Family room
- Level: Lower
- Dimensions: 25`10" x 12`0"
Foyer
- Level: Main
- Dimensions: 8`8" x 8`1"
Other
- Level: Lower
- Dimensions: 11`8" x 10`4"
Kitchen
- Level: Main
- Dimensions: 11`7" x 10`0"
Laundry
- Level: Main
- Dimensions: 10`11" x 7`0"
Living room
- Level: Main
- Dimensions: 13`5" x 10`6"
Walk in closet
- Level: Second
- Dimensions: 7`6" x 3`5"
Heating
- Forced Air, Heat Pump, Natural Gas
Cooling
- Central Air, Wall Unit(s), Heat Pump
Appliances
- Included: Dishwasher, Dryer, Electric Stove, Garage Control(s), Humidifier, Microwave Hood Fan, Refrigerator, Tankless Water Heater, Washer
- Laundry: Main Level
Features
- Bookcases, Breakfast Bar, Ceiling Fan(s), Closet Organizers, Double Vanity, High Ceilings, Laminate Counters, Pantry, Storage, Tankless Hot Water
- Flooring: Carpet, Ceramic Tile, Laminate, Linoleum
- Windows: Vinyl Windows, Window Coverings
- Basement: Full
- Number of fireplaces: 1
- Fireplace features: Gas, Living Room
Interior area
- Total interior livable area: 1,772 sqft
- Finished area above ground: 1,772
- Finished area below ground: 660
Video & virtual tour
Property
Parking
- Total spaces: 5
- Parking features: 220 Volt Wiring, Alley Access, Double Garage Attached, Driveway, Garage Door Opener, Heated Garage, Insulated, See Remarks, Single Garage Detached
- Attached garage spaces: 3
- Has uncovered spaces: Yes
Features
- Levels: Two,2 Storey
- Stories: 1
- Entry location: Ground
- Patio & porch: Front Porch, Patio
- Exterior features: BBQ gas line, Lighting, Private Yard
- Fencing: Fenced
- Frontage length: 12.18M 40`0"
Lot
- Size: 4,791 Square Feet
- Features: Back Lane, Back Yard, City Lot, Few Trees, Front Yard, Landscaped, Lawn, Low Maintenance Landscape, Rectangular Lot, Street Lighting, Yard Lights
Details
- Parcel number: 114094012
- Zoning: R1
Construction
Type & style
- Home type: SingleFamily
- Property subtype: Single Family Residence
Materials
- Concrete, Stone, Vinyl Siding, Wood Frame
- Foundation: Concrete Perimeter
- Roof: Asphalt Shingle
Condition
- New construction: No
- Year built: 2004
Community & HOA
Community
- Features: Park, Playground, Sidewalks, Street Lights
- Subdivision: Coopers Crossing
HOA
- Has HOA: No
- Amenities included: Park
- HOA fee: C$71 annually
Location
- Region: Airdrie
Financial & listing details
- Price per square foot: C$367/sqft
- Date on market: 8/12/2026
- Inclusions: Garage Openers (2)
Price history
Price history is unavailable.
Public tax history
Tax history is unavailable.
Climate risks
Neighborhood: The Cooper's Town
Nearby schools
GreatSchools rating
No schools nearby
We couldn't find any schools near this home.
- C$799,9005 bd4 ba2.1k sqft915 W Coopers Dr SW, Airdrie, AB T4B2W3For Sale

- C$689,9004 bd4 ba2.1k sqft2693 Coopers Cir SW, Airdrie, AB T4B3B8For Sale

- C$689,9004 bd4 ba2.1k sqft2693 E Coopers Cir SW, Airdrie, AB T4B3B8For Sale
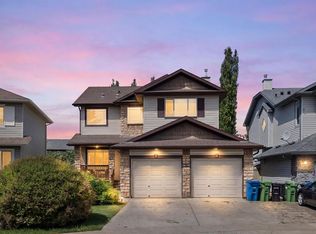
- C$849,9004 bd4 ba2.4k sqft957 W Coopers Dr SW, Airdrie, AB T4B2Z4For Sale

- C$699,9994 bd4 ba1.9k sqft132 S Coopers Hts SW, Airdrie, AB T4B2S1For Sale
- C$559,0003 bd3 ba1.7k sqft34 S Coopers Close SW, Airdrie, AB T4B2X1For Sale
- C$949,9006 bd4 ba2.4k sqft708 N Coopers Sq SW, Airdrie, AB T4B0M1For Sale
- C$1,150,0005 bd4 ba3k sqft135 E Coopers Hl SW, Airdrie, AB T4B3L7For Sale
Similar homes
- C$659,9004 bd4 ba1.9k sqft325 Luxstone Grn SW, Airdrie, AB T4B 0A5For Sale
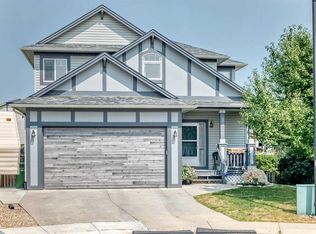 MLS ID #A2336436, Kenny Vollet, Associate, Grassroots Realty Group. courtesy of Pillar9 System
 - C$649,9004 bd4 ba2.2k sqft1316 S Bayside Ave SW, Airdrie, AB T4B 2X5For Sale
 MLS ID #A2336229, Maria Cristofaro, Associate, Royal Lepage Benchmark. courtesy of Pillar9 System
 - C$700,0004 bd4 ba2.2k sqft21 SE Morningside Bay SW, Airdrie, AB T4B 0K6For Sale
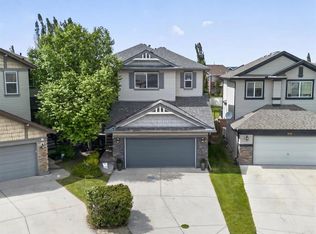 MLS ID #A2336782, Jeff Jackson, Associate Broker, Century 21 Masters. courtesy of Pillar9 System
 - C$599,9004 bd3 ba2.5k sqft17 N Baywater Ln SW, Airdrie, AB T4B 3V6For Sale
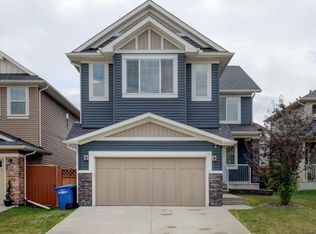 MLS ID #A2337345, Varuni Dias Nagahawatta, Associate, Cir Realty. courtesy of Pillar9 System
 - C$699,9994 bd4 ba1.9k sqft132 S Coopers Hts SW, Airdrie, AB T4B 2S1For SaleMLS ID #A2328326, Kevin Gouveia, Associate, Gravity Realty Group. courtesy of Pillar9 System
- C$689,9004 bd4 ba2.1k sqft2693 Coopers Cir SW, Airdrie, AB T4B 3B8For SaleCentury 21 Canada
- C$689,9004 bd4 ba2.1k sqft2693 E Coopers Cir SW, Airdrie, AB T4B 3B8For SaleMLS ID #A2317358, Christian Hofmeister, Associate, Century 21 Masters. courtesy of Pillar9 System
- C$639,9003 bd4 ba2.1k sqft146 N Windwood Grv SW, Airdrie, AB T4B 3S8For SaleMLS ID #A2331473, Gurpreet Ghuttora, Associate, Real Broker. courtesy of Pillar9 System
- C$635,0003 bd3 ba1.9k sqft125 W Bayside Loop SW, Airdrie, AB T4B 3W6For SaleMLS ID #A2321391, Megan Bourque, Associate, Maxwell Capital Realty. courtesy of Pillar9 System
- C$559,0003 bd3 ba1.7k sqft34 S Coopers Close SW, Airdrie, AB T4B 2X1For SaleMLS ID #A2332280, Kelvin Adolph, Broker, Copper K Realty. courtesy of Pillar9 System
- C$670,0004 bd3 ba1.9k sqft1200 Windhaven Close SW, Airdrie, AB T4B 0P4For SaleMLS ID #A2321004, Corey Chesson, Associate, Real Broker. courtesy of Pillar9 System
- C$630,5003 bd4 ba1.9k sqft251 S Hillcrest Cir SW, Airdrie, AB T4B 0Y6For SaleMLS ID #A2332329, Dhaval Patel, Associate, Real Broker. courtesy of Pillar9 System
- C$789,8004 bd4 ba2.4k sqft115 S Coopers Hl SW, Airdrie, AB T4B 3L7For SaleMLS ID #A2335855, Mark Melanson, Associate, Re/Max First. courtesy of Pillar9 System
- C$679,9004 bd4 ba2.1k sqft2029 W Luxstone Blvd SW, Airdrie, AB T4B 0J7For SaleMLS ID #A2322709, Evangeline Dejeet, Associate, Realty Unleashed. courtesy of Pillar9 System
- C$779,9005 bd4 ba2.4k sqft1870 N Baywater St SW, Airdrie, AB T4B 0B3For SaleMLS ID #A2336076, Tyler Baptist, Associate, Cir Realty. courtesy of Pillar9 System
- C$674,9004 bd4 ba1.9k sqft503 W Windbrook Hts SW, Airdrie, AB T4B 3X2For SaleMLS ID #A2327431, Sarah Walczak, Associate, Re/Max First. courtesy of Pillar9 System
- C$678,0004 bd4 ba1.9k sqft15 N Windwood Grv SW, Airdrie, AB T4B 3T2For SaleMLS ID #A2321440, Ryan Phelan, Associate, Re/Max Complete Realty. courtesy of Pillar9 System
- C$600,0005 bd4 ba2k sqft130 S Morningside Point SW, Airdrie, AB T4B 3M3For SaleMLS ID #A2311461, Rose Calvelo, Associate, Exp Realty. courtesy of Pillar9 System
- C$710,0006 bd4 ba2.2k sqft1925 E Luxstone Park SW, Airdrie, AB T4B 3B5For SaleMLS ID #A2328960, Dusko Sremac, Associate, Real Broker. courtesy of Pillar9 System
- C$565,0004 bd4 ba1.3k sqft590 W Coopers Dr SW, Airdrie, AB T4B 3M4For SaleMLS ID #A2329843, Craig Bezjack, Associate, Cir Realty. courtesy of Pillar9 System
