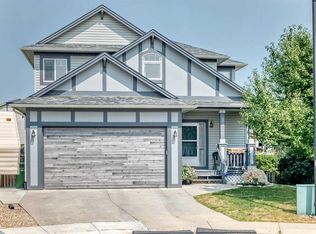
Welcome to 17 Baywater Lane, a spacious and beautifully designed family home offering approximately 2,500 sq. ft. of living space, 4 bedrooms, 2.5 bathrooms, a large bonus room and a versatile main-floor office — all situated on an approximately 4,000 sq. ft. lot. Built in 2016, this home combines generous room sizes, an exceptionally functional floor plan and an abundance of natural light, making it an excellent fit for today’s busy family lifestyle. From the moment you step inside, the wide and welcoming foyer and hallway create an immediate sense of space. Hardwood flooring, a bright neutral colour palette and large windows give the main level an airy and inviting feel. One of the highlights of the floor plan is the main-floor office/flex room. Whether you work from home, need a quiet study space or prefer a more traditional layout, this room can easily function as a formal dining room, giving you the flexibility to adapt the home as your needs change. Continue into the main living area where the home opens into a comfortable gathering space designed for everyday family life and entertaining. The living room features a fireplace, creating a natural focal point and a warm place to relax at the end of the day. Large windows bring in plenty of natural light and help connect the indoor living spaces with the backyard. The adjoining dining area provides ample room for family dinners and entertaining, while the open layout allows everyone to remain connected whether you're cooking, dining or relaxing in the living room. With both a dedicated dining area and the additional front flex room, there are plenty of options for hosting larger gatherings. Upstairs, the home continues to impress with four bedrooms on one level — an increasingly desirable feature for growing families. The spacious primary bedroom offers plenty of room for a king-size bed and additional furniture, creating a comfortable private retreat. Three additional bedrooms provide excellent space for children, guests or another home office if required, while the 2.5 bathrooms throughout the home support the needs of a busy household. Perhaps one of the best features upstairs is the large bonus room. Bright and spacious, it offers tremendous flexibility as a second family room, children's play area, homework zone, media room or comfortable space for movie nights. Having this additional living area upstairs allows the main floor to remain ideal for entertaining while giving the family a separate place to unwind. Outside, the home sits on an approximately 4,000 sq. ft. lot, providing outdoor space to enjoy during Airdrie's warmer months.
For sale
C$599,900
17 N Baywater Ln SW, Airdrie, AB T4B 3V6
4beds
2,505sqft
Single Family Residence
Built in 2016
4,356 Square Feet Lot
$-- Zestimate®
C$239/sqft
C$-- HOA
What's special
Large bonus roomVersatile main-floor officeHardwood flooringBright neutral colour paletteLarge windows
- 16 hours |
- 10 |
- 1 |
Zillow last checked:
Listing updated:
Listed by:
Varuni Dias Nagahawatta, Associate,
Cir Realty
Source: courtesy of Pillar9 System,MLS®#: A2337345 Originating MLS®#: Calgary
Originating MLS®#: CalgaryFacts & features
Interior
Bedrooms & bathrooms
- Bedrooms: 4
- Bathrooms: 3
- Full bathrooms: 2
- 1/2 bathrooms: 1
Other
- Level: Second
- Dimensions: 16`5" x 14`5"
Bedroom
- Level: Second
- Dimensions: 10`11" x 12`3"
Bedroom
- Level: Second
- Dimensions: 9`2" x 12`2"
Other
- Level: Second
- Dimensions: 10`8" x 10`2"
Other
- Level: Main
- Dimensions: 5`4" x 4`11"
Other
- Level: Second
- Dimensions: 4`11" x 10`2"
Other
- Level: Second
- Dimensions: 9`8" x 13`8"
Bonus room
- Level: Second
- Dimensions: 15`1" x 19`0"
Other
- Level: Basement
- Dimensions: 4`11" x 11`10"
Other
- Level: Main
- Dimensions: 6`0" x 10`0"
Dining room
- Level: Main
- Dimensions: 8`10" x 13`0"
Foyer
- Level: Main
- Dimensions: 12`7" x 7`6"
Kitchen
- Level: Main
- Dimensions: 12`10" x 9`7"
Laundry
- Level: Main
- Dimensions: 9`3" x 6`0"
Living room
- Level: Main
- Dimensions: 15`9" x 17`5"
Office
- Level: Main
- Dimensions: 10`6" x 12`10"
Walk in closet
- Level: Second
- Dimensions: 5`2" x 10`1"
Heating
- Central, Forced Air, Natural Gas
Cooling
- Central Air
Appliances
- Included: Dishwasher, Electric Cooktop, Electric Oven, Garage Control(s), Microwave, Range Hood, Refrigerator, Washer/Dryer
- Laundry: Main Level
Features
- Chandelier, Double Vanity, Granite Counters, Kitchen Island, No Smoking Home, Open Floorplan, Walk-In Closet(s)
- Flooring: Carpet, Hardwood, Tile
- Doors: French Doors
- Windows: Vinyl Windows, Window Coverings
- Basement: Full
- Number of fireplaces: 1
- Fireplace features: Gas, Living Room, Mantle
Interior area
- Total interior livable area: 2,505 sqft
- Finished area above ground: 2,505
- Finished area below ground: 988
Video & virtual tour
Property
Parking
- Total spaces: 4
- Parking features: Double Garage Attached, Driveway, Garage Door Opener, Garage Faces Front
- Attached garage spaces: 2
- Has uncovered spaces: Yes
Features
- Levels: Two,2 Storey
- Stories: 1
- Patio & porch: Deck, Front Porch
- Exterior features: Garden, Private Yard
- Fencing: Fenced
- Frontage length: 12.19M 40`0"
Lot
- Size: 4,356 Square Feet
- Features: Back Yard, Few Trees, Garden, Private, Rectangular Lot
Details
- Parcel number: 114116797
- Zoning: R1
Construction
Type & style
- Home type: SingleFamily
- Property subtype: Single Family Residence
Materials
- Brick, Vinyl Siding
- Foundation: Concrete Perimeter
- Roof: Asphalt Shingle
Condition
- New construction: No
- Year built: 2016
Community & HOA
Community
- Features: Other, Park, Playground, Sidewalks, Street Lights
- Subdivision: Bayside
HOA
- Has HOA: No
Location
- Region: Airdrie
Financial & listing details
- Price per square foot: C$239/sqft
- Date on market: 8/14/2026
- Inclusions: N/A
Price history
Price history is unavailable.
Public tax history
Tax history is unavailable.
Climate risks
Neighborhood: West Airdrie
Nearby schools
GreatSchools rating
No schools nearby
We couldn't find any schools near this home.
- C$599,0003 bd3 ba1.8k sqft30 S Baywater Ln SW, Airdrie, AB T4B3V5For Sale
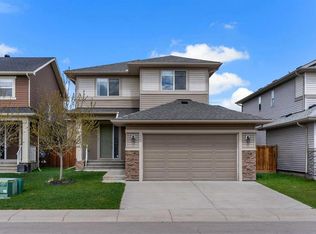
- C$779,9005 bd4 ba2.4k sqft1870 N Baywater St SW, Airdrie, AB T4B0B3For Sale

- C$849,9006 bd4 ba2.3k sqft1846 NW Baywater St SW, Airdrie, AB T4B0A8For Sale
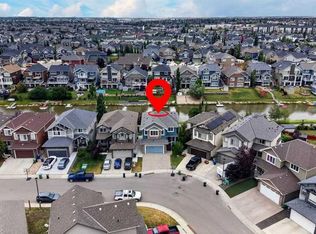
- C$835,8005 bd4 ba2.7k sqft1826 W Baywater St SW, Airdrie, AB T4B0A8For Sale
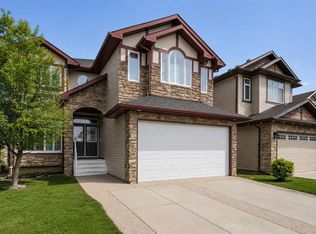
- C$419,9993 bd3 ba1.3k sqft1530 W Bayside Ave SW #103, Airdrie, AB T4B4B5For Sale
- C$419,9003 bd3 ba1.2k sqft1530 W Bayside Ave SW #205, Airdrie, AB T4B4B5For Sale
- C$519,9004 bd4 ba1.3k sqft1901 N Baywater Aly SW, Airdrie, AB T4B0T4For Sale
- C$815,0004 bd3 ba2.5k sqft1798 W Baywater St SW, Airdrie, AB T4B0A8For Sale
Similar homes
- C$620,0004 bd3 ba2k sqft439 E Bayview Way SW, Airdrie, AB T4B 4G1For Sale
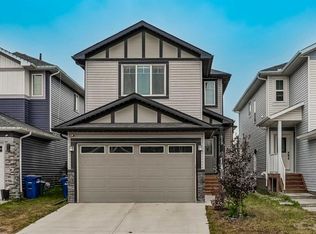 MLS ID #A2335630, Justin Havre, Associate, Exp Realty. courtesy of Pillar9 System
 - C$649,9004 bd4 ba2.2k sqft1316 S Bayside Ave SW, Airdrie, AB T4B 2X5For Sale
 MLS ID #A2336229, Maria Cristofaro, Associate, Royal Lepage Benchmark. courtesy of Pillar9 System
 - C$659,9004 bd4 ba1.9k sqft325 Luxstone Grn SW, Airdrie, AB T4B 0A5For Sale
 MLS ID #A2336436, Kenny Vollet, Associate, Grassroots Realty Group. courtesy of Pillar9 System
 - C$649,9003 bd3 ba1.7k sqft2745 E Coopers Mnr SW, Airdrie, AB T4B 3J8For Sale
 MLS ID #A2336267, Patti Reid, Associate, Coldwell Banker Mountain Central. courtesy of Pillar9 System
 - C$779,9005 bd4 ba2.4k sqft1870 N Baywater St SW, Airdrie, AB T4B 0B3For SaleMLS ID #A2336076, Tyler Baptist, Associate, Cir Realty. courtesy of Pillar9 System
- C$---- bd-- ba-- sqft30 S Baywater Ln SW, Airdrie, AB T4B 3V5Off Market
- C$635,0003 bd3 ba1.9k sqft125 W Bayside Loop SW, Airdrie, AB T4B 3W6For SaleMLS ID #A2321391, Megan Bourque, Associate, Maxwell Capital Realty. courtesy of Pillar9 System
- C$849,9006 bd4 ba2.3k sqft1846 NW Baywater St SW, Airdrie, AB T4B 0A8For SaleMLS ID #A2337079, Justin Wiechnik, Associate, Grassroots Realty Group. courtesy of Pillar9 System
- C$800,0004 bd3 ba2.4k sqft87 E Baywater Rise SW, Airdrie, AB T4B 3V3For SaleMLS ID #A2334430, Jamie Mclachlin, Associate, Cir Realty. courtesy of Pillar9 System
- C$590,0005 bd3 ba1.8k sqft2363 S Baywater Cres SW, Airdrie, AB T4B 0T5For SaleMLS ID #A2331160, Jamie Mclachlin, Associate, Cir Realty. courtesy of Pillar9 System
- C$569,9004 bd4 ba1.4k sqft744 S Luxstone Lndg SW, Airdrie, AB T4B 3L1For SaleMLS ID #A2328521, Amandeep Nanreh, Associate, Prep Ultra Realty Ltd.. courtesy of Pillar9 System
- C$689,9003 bd3 ba2k sqft557 E Baywater Mnr SW, Airdrie, AB T4B 5R7For SaleMLS ID #A2336115, Gordyn Matheson, Associate, Century 21 Bamber Realty Ltd.. courtesy of Pillar9 System
- C$568,8885 bd4 ba1.4k sqft793 N Luxstone Lndg SW, Airdrie, AB T4B 3K9For SaleMLS ID #A2329711, Shaukat Hayat, Associate, Remax Innovations. courtesy of Pillar9 System
- C$634,5003 bd3 ba2k sqft1020 Chinook Gate Heath SW, Airdrie, AB T4B 5C9For SaleMLS ID #A2330789, Erin Reeves, Associate, Exp Realty. courtesy of Pillar9 System
- C$670,0003 bd3 ba2.3k sqft604 S Midtown Pl SW, Airdrie, AB T4B 4E3For SaleMLS ID #A2335225, Kayle Niven, Associate, Re/Max House Of Real Estate. courtesy of Pillar9 System
- C$519,9004 bd4 ba1.3k sqft1901 N Baywater Aly SW, Airdrie, AB T4B 0T4For SaleMLS ID #A2333829, Paula Kahr, Associate, The Real Estate District. courtesy of Pillar9 System
- C$719,8884 bd4 ba2.4k sqft40 S Baywater Ct SW, Airdrie, AB T4B 0A9For SaleMLS ID #A2323394, Sahil Chaudhary, Associate, Royal Lepage Metro. courtesy of Pillar9 System
- C$790,0004 bd3 ba1.9k sqft119 NW Baywater Rise SW, Airdrie, AB T4B 3V4For SaleMLS ID #A2332651, Jamie Mclachlin, Associate, Cir Realty. courtesy of Pillar9 System
- C$778,5004 bd3 ba2.5k sqft541 E Baywater Mnr SW, Airdrie, AB T4B 5K6For SaleMLS ID #A2336474, Teri-Ann Begin, Associate, Re/Max First. courtesy of Pillar9 System
- C$650,0003 bd3 ba2k sqft251 E Bayview St SW, Airdrie, AB T4B 4G2For SaleMLS ID #A2304581, Constantin Varna, Associate, First Place Realty. courtesy of Pillar9 System
