Welcome to this beautifully maintained 3 bedroom, 2.5 bathroom townhouse in the sought after community of Bayside, Airdrie, offering showhome finishes, a double attached garage, and a newly installed A/C unit. The bright, open concept main floor features a stunning 14 ft floor to ceiling marble fireplace, hand scraped laminate flooring, a striking floating staircase, and a wall of large windows that flood the home with natural light. The modern kitchen is designed to impress with quartz countertops, quality cabinetry, stainless steel appliances, ceramic tile flooring, and a gas stove, while the custom roll out shelving adds everyday convenience. Upstairs, the spacious primary retreat features a dual-vanity ensuite, along with two additional bedrooms, a full bathroom, and convenient stacked laundry. Additional upgrades include Hunter Douglas blinds and a professionally finished polyaspartic garage floor. Step outside and enjoy everything Bayside has to offer, from its beautiful canals and scenic pathways to parks and green spaces. With schools, shopping, restaurants, Chinook Winds Regional Park, and Genesis Place Recreation Centre nearby, this home offers a fantastic combination of style, comfort, and low maintenance living in one of Airdrie’s most desirable communities. With its thoughtful upgrades, beautiful design, and fantastic location, this Bayside home is ready to welcome its next owners. Thank you for viewing!
For sale
C$419,900
1530 W Bayside Ave SW #205, Airdrie, AB T4B 4B5
3beds
1,290sqft
Townhouse
Built in 2015
144 Square Feet Lot
$-- Zestimate®
C$325/sqft
C$390/mo HOA
What's special
Showhome finishesDouble attached garageHand scraped laminate flooringStriking floating staircaseQuartz countertopsQuality cabinetryStainless steel appliances
- 7 days |
- 15 |
- 2 |
Zillow last checked:
Listing updated:
Listed by:
Manny Forouzan, Associate,
Re/Max Complete Realty
Source: courtesy of Pillar9 System,MLS®#: A2326723 Originating MLS®#: Calgary
Originating MLS®#: CalgaryFacts & features
Interior
Bedrooms & bathrooms
- Bedrooms: 3
- Bathrooms: 3
- Full bathrooms: 2
- 1/2 bathrooms: 1
Bedroom
- Level: Third
- Dimensions: 11`6" x 9`0"
Bedroom
- Level: Third
- Dimensions: 9`1" x 8`6"
Other
- Level: Third
- Dimensions: 12`11" x 10`11"
Other
- Level: Second
- Dimensions: 2`11" x 8`5"
Other
- Level: Third
- Dimensions: 4`10" x 9`0"
Other
- Level: Third
- Dimensions: 9`6" x 4`11"
Dining room
- Level: Second
- Dimensions: 12`3" x 8`11"
Kitchen
- Level: Second
- Dimensions: 11`1" x 9`1"
Living room
- Level: Main
- Dimensions: 14`3" x 10`11"
Storage
- Level: Basement
- Dimensions: 5`1" x 7`5"
Heating
- Forced Air, Natural Gas
Cooling
- Central Air, Full
Appliances
- Included: Dryer, ENERGY STAR Qualified Dishwasher, ENERGY STAR Qualified Refrigerator, ENERGY STAR Qualified Washer, Garage Control(s), Gas Stove
- Laundry: Laundry Room
Features
- Double Vanity
- Flooring: Ceramic Tile, Laminate
- Windows: Window Coverings
- Basement: Full
- Number of fireplaces: 1
- Fireplace features: Gas
- Common walls with other units/homes: 2+ Common Walls
Interior area
- Total interior livable area: 1,290 sqft
Property
Parking
- Total spaces: 4
- Parking features: Double Garage Attached, Off Street, Parking Pad, Attached Garage
- Attached garage spaces: 2
- Has uncovered spaces: Yes
Features
- Levels: 4 Level Split
- Stories: 1
- Patio & porch: Balcony(s)
- Exterior features: Balcony, BBQ gas line
- Fencing: None
- Frontage length: 1.60M 5`3"
Lot
- Size: 144 Square Feet
- Features: Back Lane, Landscaped, Level
Details
- Parcel number: 114116922
- Zoning: R4
Construction
Type & style
- Home type: Townhouse
- Property subtype: Townhouse
Materials
- Composite Siding, Stone, Vinyl Siding, Wood Frame
- Foundation: Slab
- Roof: Asphalt Shingle
Condition
- New construction: No
- Year built: 2015
Community & HOA
Community
- Features: Lake, Street Lights, Tennis Court(s)
- Subdivision: Bayside
HOA
- Has HOA: Yes
- Amenities included: None
- Services included: Common Area Maintenance, Insurance, Professional Management, Reserve Fund Contributions, Trash
- HOA fee: C$390 monthly
Location
- Region: Airdrie
Financial & listing details
- Price per square foot: C$325/sqft
- Date on market: 8/13/2026
- Inclusions: N/A
Price history
Price history is unavailable.
Public tax history
Tax history is unavailable.
Climate risks
Neighborhood: West Airdrie
Nearby schools
GreatSchools rating
No schools nearby
We couldn't find any schools near this home.
- C$419,9993 bd3 ba1.3k sqft1530 W Bayside Ave SW #103, Airdrie, AB T4B4B5For Sale
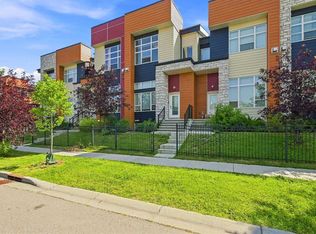
- C$509,9004 bd4 ba1.3k sqft1901 N Baywater Aly SW, Airdrie, AB T4B0T4For Sale

- C$445,0003 bd3 ba1.3k sqft1530 Bayside Ave NE #1803, Airdrie, AB T4B4B5For Sale

- C$875,0004 bd3 ba2.4k sqft2201 N Bayside Cir SW, Airdrie, AB T4B0V6For Sale

- C$674,9004 bd5 ba2.1k sqft2 Baywater Cpe N, Airdrie, AB T4B0B3For Sale
- C$--3 bd3 ba1.2k sqft1530 Bayside Ave SW #207, Airdrie, AB T4B4B5Off Market
- C$2,0203 bd3 ba1.3k sqft1530 Bayside Ave SW #303, Airdrie, AB T4B4B5For Rent
- C$590,0005 bd3 ba1.8k sqft2363 S Baywater Cres SW, Airdrie, AB T4B0T5For Sale
Similar homes
- C$419,9993 bd3 ba1.3k sqft1530 W Bayside Ave SW #103, Airdrie, AB T4B 4B5For SaleMLS ID #A2330974, Uzma Saiyed, Associate, Cir Realty. courtesy of Pillar9 System
- C$445,0003 bd3 ba1.3k sqft1530 Bayside Ave NE #1803, Airdrie, AB T4B 4B5For SaleMLS ID #A2332349, David Chen, Associate, Grand Realty. courtesy of Pillar9 System
- C$385,0003 bd3 ba1.4k sqft115 S Sagewood Dr SW #809, Airdrie, AB T4B 4V5For Sale
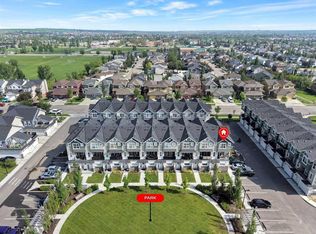 MLS ID #A2324187, Natalie Berthiaume, Associate, Cir Realty. courtesy of Pillar9 System
 - C$378,0002 bd3 ba1.1k sqft571 Canals Cross SW, Airdrie, AB T4B 4L3For Sale
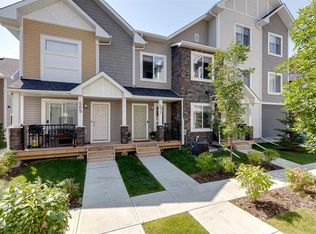 MLS ID #A2332692, Dione Irwin, Associate, The Real Estate District. courtesy of Pillar9 System
 - C$479,9994 bd4 ba1.3k sqft42 N Midtown Blvd SW, Airdrie, AB T4B 4E4For SaleMLS ID #A2326065, William Oshomah, Associate, Exp Realty. courtesy of Pillar9 System
- C$379,9904 bd3 ba1.6k sqft427 S Redstone Vw NE, Calgary, AB T3N 0M9For SaleMLS ID #A2336392, Nirwair Singh Bajwa, Associate, Exp Realty. courtesy of Pillar9 System
- C$449,9993 bd4 ba1.2k sqft570 SE Evanston Mnr NW, Calgary, AB T3P 0R8For SaleMLS ID #A2333166, Emmanuel Ajayi, Associate, Cir Realty. courtesy of Pillar9 System
- C$365,0002 bd3 ba1.2k sqft101 N Panatella Sq NW #209, Calgary, AB T3K 2R9For SaleMLS ID #A2337860, Gaurav Nagpal, Broker, Sixty6 Real Estate. courtesy of Pillar9 System
- C$419,9003 bd4 ba1.2k sqft906 S Sage Meadows Gdns NW, Calgary, AB T3P 1K3For SaleMLS ID #A2324640, Zoe Saraceni, Associate, Re/Max First. courtesy of Pillar9 System
- C$480,0003 bd3 ba1.6k sqft224 S Point Park SW, Airdrie, AB T4B 5C3For SaleMLS ID #A2321452, Sean De Guzman, Associate, Century 21 Bravo Realty. courtesy of Pillar9 System
- C$399,0003 bd3 ba1.4k sqft104 S Corner Glen Cir NE, Calgary, AB T3N 2E2For SaleMLS ID #A2336628, Gurjit Birring, Associate, Pro Broker. courtesy of Pillar9 System
- C$420,0004 bd3 ba1.5k sqft72 S Cornerstone Mnr NE #322, Calgary, AB T3N 1S4For SaleMLS ID #A2332762, Justin Quinsona, Associate, Exp Realty. courtesy of Pillar9 System
- C$478,0003 bd3 ba1.5k sqft32 S Evanscrest Ct NW, Calgary, AB T3P 1S2For SaleMLS ID #A2333920, Sam Abereoje, Associate, Cir Realty. courtesy of Pillar9 System
- C$449,9993 bd3 ba1.2k sqft146 E Sage Meadows Gdns NW, Calgary, AB T3P 1K2New ConstructionMLS ID #A2332370, Aliya Lalji, Associate, Maxwell Gold. courtesy of Pillar9 System
- C$425,0002 bd3 ba1.2k sqft101 Panatella Sq NW #406, Calgary, AB T3K 6C7For SaleMLS ID #A2319099, Gary Basra, Associate, Real Broker. courtesy of Pillar9 System
- C$415,0002 bd3 ba1.2k sqft101 Panatella Sq NW #403, Calgary, AB T3K 6C7For SaleMLS ID #A2319097, Gary Basra, Associate, Real Broker. courtesy of Pillar9 System
- C$444,4444 bd4 ba1.5k sqft241 W Saddlepeace Cres NE, Calgary, AB T3J 2J2For SaleMLS ID #A2337584, Jasdev Dhillon, Associate, Real Broker. courtesy of Pillar9 System
- C$404,4712 bd3 ba1.1k sqft15020 W Centre St NE, Calgary, AB T3P 0S4New ConstructionMLS ID #A2336750, Kevin French, Associate, Charles. courtesy of Pillar9 System
- C$474,0003 bd3 ba1.2k sqft7 N Lambeau Ln SE, Airdrie, AB T4A 3P4For SaleMLS ID #A2324354, Manpreet Giran, Associate, Amovista. courtesy of Pillar9 System
- C$499,9903 bd2 ba1k sqft328 W Bayview St SW, Airdrie, AB T4B 5G3For SaleMLS ID #A2310312, Drew Hudyma, Associate, Century 21 Bravo Realty. courtesy of Pillar9 System
