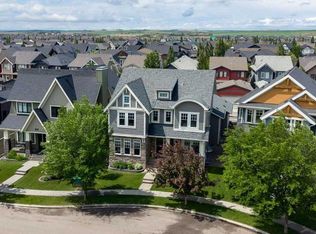
Beautifully appointed and thoughtfully upgraded, this fully finished two-storey in the heart of Coopers Crossing offers over 3,500 sq ft of developed living space, a family-friendly layout, and an unbeatable location backing onto walking paths just steps from Coopers Crossing School. With six bedrooms, 3.5 bathrooms, and exceptional indoor and outdoor living spaces, this home is designed to grow with your family. A welcoming front entry opens to a bright main floor featuring site-finished hardwood flooring, fresh paint throughout, custom shiplap feature walls, and an abundance of natural light. The open-concept layout is anchored by a spacious living room with a beautifully refinished gas fireplace and flows seamlessly into the kitchen and dining area. The kitchen offers granite countertops, stainless steel appliances, a large centre island with seating, a walk-in pantry, and direct access to the mudroom and attached double garage. Decorative wood ceiling beams add warmth and character, while the adjacent dining area overlooks the sunny south-facing backyard and pathway beyond. A versatile main floor office or fourth upstairs-style bedroom and a convenient two-piece bathroom complete this level. Upstairs, the spacious bonus room provides the perfect place to relax, while the primary suite offers a large walk-in closet and a five-piece ensuite with dual vanities and a soaker tub. Two additional bedrooms, each with their own walk-in closet, share a well-appointed four-piece bathroom. The upper-floor laundry room with built-in storage adds everyday convenience. The finished basement expands the living space with two additional bedrooms, a spacious recreation room, a dry bar, a modern three-piece bathroom, and plenty of storage, making it ideal for teenagers, guests, or multi-generational living. Outside, the SOUTH-FACING backyard is fully fenced and backs directly onto walking paths and greenspace, creating a peaceful setting while still being only a short walk to Coopers Crossing School. The massive deck with a natural gas BBQ hookup makes entertaining easy, and mature trees throughout the neighbourhood provide the charm that has made Coopers Crossing one of Airdrie's most sought-after communities. Additional highlights include a three-zone furnace, central air conditioning, a brand-new LG washer and dryer, updated lighting and window coverings throughout, refinished hardwood flooring, and an attached double garage. With parks, pathways, schools, shopping, and everyday amenities all nearby, this is an exceptional opportunity to own a beautifully maintained family home in one of Airdrie's premier neighbourhoods. Don't miss your chance to see this one today. You won't be disappointed.
For sale
C$984,999
708 N Coopers Sq SW, Airdrie, AB T4B 0M1
6beds
2,461sqft
Single Family Residence
Built in 2008
4,356 Square Feet Lot
$-- Zestimate®
C$400/sqft
C$8/mo HOA
What's special
Fully finished two-storeyFamily-friendly layoutBacking onto walking pathsSix bedroomsWelcoming front entryBright main floorSite-finished hardwood flooring
- 8 hours |
- 0 |
- 0 |
Zillow last checked:
Listing updated:
Listed by:
Lawrence Barnett, Associate,
Re/Max Landan Real Estate
Source: courtesy of Pillar9 System,MLS®#: A2330977 Originating MLS®#: Calgary
Originating MLS®#: CalgaryFacts & features
Interior
Bedrooms & bathrooms
- Bedrooms: 6
- Bathrooms: 4
- Full bathrooms: 3
- 1/2 bathrooms: 1
Bedroom
- Level: Main
- Dimensions: 9`3" x 12`3"
Other
- Level: Upper
- Dimensions: 16`0" x 17`1"
Bedroom
- Level: Upper
- Dimensions: 10`7" x 11`0"
Bedroom
- Level: Upper
- Dimensions: 11`7" x 11`0"
Bedroom
- Level: Basement
- Dimensions: 11`10" x 12`9"
Bedroom
- Level: Basement
- Dimensions: 12`8" x 14`2"
Other
- Level: Main
- Dimensions: 8`2" x 5`0"
Other
- Level: Upper
- Dimensions: 4`11" x 11`0"
Other
- Level: Basement
- Dimensions: 8`4" x 6`10"
Other
- Level: Upper
- Dimensions: 14`4" x 10`10"
Dining room
- Level: Main
- Dimensions: 11`11" x 6`1"
Family room
- Level: Upper
- Dimensions: 14`6" x 22`0"
Foyer
- Level: Main
- Dimensions: 9`3" x 10`7"
Other
- Level: Basement
- Dimensions: 11`10" x 11`6"
Game room
- Level: Basement
- Dimensions: 18`6" x 21`3"
Kitchen
- Level: Main
- Dimensions: 14`10" x 14`1"
Laundry
- Level: Upper
- Dimensions: 5`5" x 8`0"
Living room
- Level: Main
- Dimensions: 15`10" x 14`2"
Mud room
- Level: Main
- Dimensions: 14`6" x 5`4"
Storage
- Level: Basement
- Dimensions: 8`0" x 12`3"
Walk in closet
- Level: Upper
- Dimensions: 14`4" x 7`1"
Heating
- Forced Air
Cooling
- Central Air
Appliances
- Included: Dishwasher, Dryer, Gas Stove, Microwave Hood Fan, Refrigerator, Washer, Water Softener
- Laundry: Laundry Room
Features
- Bar, Central Vacuum, Double Vanity, Granite Counters, Kitchen Island, Open Floorplan, Pantry, Soaking Tub, Storage, Walk-In Closet(s)
- Flooring: Carpet, Hardwood, Tile
- Windows: Window Coverings
- Basement: Full
- Number of fireplaces: 1
- Fireplace features: Gas
Interior area
- Total interior livable area: 2,461 sqft
- Finished area above ground: 2,461
- Finished area below ground: 1,055
Video & virtual tour
Property
Parking
- Total spaces: 4
- Parking features: Double Garage Attached, Oversized
- Attached garage spaces: 2
Features
- Levels: Two,2 Storey
- Stories: 1
- Patio & porch: Deck
- Exterior features: Private Yard
- Fencing: Fenced
- Frontage length: 11.98M 39`4"
Lot
- Size: 4,356 Square Feet
- Features: Back Yard, Backs on to Park/Green Space, Landscaped, Level, Rectangular Lot
Details
- Parcel number: 114114537
- Zoning: R1
Construction
Type & style
- Home type: SingleFamily
- Property subtype: Single Family Residence
Materials
- Stone, Vinyl Siding, Wood Frame
- Foundation: Concrete Perimeter
- Roof: Asphalt Shingle
Condition
- New construction: No
- Year built: 2008
Community & HOA
Community
- Features: Park, Playground, Sidewalks
- Subdivision: Coopers Crossing
HOA
- Has HOA: No
- Amenities included: Other
- HOA fee: C$94 annually
Location
- Region: Airdrie
Financial & listing details
- Price per square foot: C$400/sqft
- Date on market: 7/22/2026
- Inclusions: N/A
Lawrence Barnett, Associate
Lawrence Barnett, Associate
(403) 617-4637
By pressing Contact Agent, you agree that the real estate professional identified above may call/text you about your search, which may involve use of automated means and pre-recorded/artificial voices. You don't need to consent as a condition of buying any property, goods, or services. Message/data rates may apply. You also agree to our Terms of Use. Zillow does not endorse any real estate professionals. We may share information about your recent and future site activity with your agent to help them understand what you're looking for in a home.
Price history
Price history is unavailable.
Public tax history
Tax history is unavailable.
Climate risks
Neighborhood: The Cooper's Town
Nearby schools
GreatSchools rating
No schools nearby
We couldn't find any schools near this home.
- C$1,250,0005 bd5 ba3.2k sqft42 E Cooperstown Ct SW, Airdrie, AB T4B2C5For Sale

- C$797,0004 bd4 ba2.3k sqft171 NE Cooperstown Ln SW, Airdrie, AB T4B0Z9For Sale

- C$814,0005 bd4 ba2.6k sqft40 SE Cooperstown Pl SW, Airdrie, AB T4B3T5For Sale

- C$1,099,0004 bd4 ba2.6k sqft46 S Cooperstown Ct SW, Airdrie, AB T4B2C5For Sale
- C$835,0005 bd4 ba2.3k sqft52 E Cooperstown Pl SW, Airdrie, AB T4B3T5For Sale
- C$724,9003 bd4 ba2k sqft108 S Coopers Grv SW, Airdrie, AB T4B0G4For Sale
- C$849,9004 bd4 ba2.4k sqft957 W Coopers Dr SW, Airdrie, AB T4B2Z4For Sale
- C$--1 bd1 ba800 sqft1020 Windhaven Clos SW #BASEMENT, Airdrie, AB T4B0V8Off Market
Similar homes
- C$999,8504 bd3 ba2.6k sqft1209 NE Coopers Dr SW, Airdrie, AB T4B 3T6New Construction
 MLS ID #A2331006, Serghei Cicala, Associate, Century 21 Masters. courtesy of Pillar9 System
 - C$999,9995 bd4 ba2.6k sqft247 N Coopers Cv SW, Airdrie, AB T4B 4C3For Sale
 MLS ID #A2326554, Tarandeep Bains, Associate, Real Broker. courtesy of Pillar9 System
 - C$1,150,0005 bd4 ba3k sqft135 E Coopers Hl SW, Airdrie, AB T4B 3L7For Sale
 MLS ID #A2323453, Dusko Sremac, Associate, Real Broker. courtesy of Pillar9 System
 - C$936,7005 bd4 ba2.3k sqft680 Coopers Cres SW, Airdrie, AB T4B 5L6New Construction
 Century 21 Canada
 - C$814,0005 bd4 ba2.6k sqft40 SE Cooperstown Pl SW, Airdrie, AB T4B 3T5For SaleMLS ID #A2312379, Chuck Nguyen, Associate, Royal Lepage Mission Real Estate. courtesy of Pillar9 System
- C$750,0006 bd4 ba2.2k sqft1925 E Luxstone Park SW, Airdrie, AB T4B 3B5For SaleMLS ID #A2328960, Dusko Sremac, Associate, Real Broker. courtesy of Pillar9 System
- C$1,099,0004 bd4 ba2.6k sqft46 S Cooperstown Ct SW, Airdrie, AB T4B 2C5For SaleMLS ID #A2321073, Kathy Desilets, Associate, Sotheby's International Realty Canada. courtesy of Pillar9 System
- C$849,9004 bd4 ba2.4k sqft957 W Coopers Dr SW, Airdrie, AB T4B 2Z4For SaleMLS ID #A2312513, Trenton Pittner, Associate, Real Broker. courtesy of Pillar9 System
- C$835,0005 bd4 ba2.3k sqft52 E Cooperstown Pl SW, Airdrie, AB T4B 3T5For SaleMLS ID #A2297023, Sean Hunter, Associate, Cir Realty. courtesy of Pillar9 System
- C$787,5004 bd4 ba2.2k sqft187 S Coopersfield Way SW, Airdrie, AB T4B 4K6For SaleMLS ID #A2329213, Craig Rushton, Associate, Century 21 Bamber Realty Ltd.. courtesy of Pillar9 System
- C$797,0004 bd4 ba2.3k sqft171 NE Cooperstown Ln SW, Airdrie, AB T4B 0Z9For SaleMLS ID #A2321408, Tara Molina, Associate, Royal Lepage Benchmark. courtesy of Pillar9 System
- C$639,9003 bd4 ba2.1k sqft146 N Windwood Grv SW, Airdrie, AB T4B 3S8For SaleMLS ID #A2331473, Gurpreet Ghuttora, Associate, Real Broker. courtesy of Pillar9 System
- C$799,9994 bd4 ba2.6k sqft34 NE Morningside Lndg SW, Airdrie, AB T4B 0E2For SaleMLS ID #A2310191, Amanda Mattar, Associate, Lpt Realty. courtesy of Pillar9 System
- C$936,7005 bd4 ba2.3k sqft680 W Coopers Cres SW, Airdrie, AB T4B 5L6New ConstructionMLS ID #A2327870, Serghei Cicala, Associate, Century 21 Masters. courtesy of Pillar9 System
- C$849,9005 bd4 ba2.6k sqft342 N Hillcrest Cir SW, Airdrie, AB T4B 4B3For SaleMLS ID #A2310025, Derek Timmons, Associate, Cir Realty. courtesy of Pillar9 System
- C$765,0004 bd4 ba2.2k sqft21 Morningside Bay SW, Airdrie, AB T4B 0K6For SaleCentury 21 Canada
- C$765,0004 bd4 ba2.2k sqft21 SE Morningside Bay SW, Airdrie, AB T4B 0K6For SaleMLS ID #A2321703, Jeff Jackson, Associate Broker, Century 21 Masters. courtesy of Pillar9 System
- C$1,100,0006 bd5 ba2.5k sqft247 W Hillcrest Hts SW, Airdrie, AB T4B 3Z2For SaleMLS ID #A2314043, Mike Hickey, Associate, First Place Realty. courtesy of Pillar9 System
- C$778,9004 bd4 ba2.3k sqft733 S Windrow Mnr SW, Airdrie, AB T4B 5H6For SaleMLS ID #A2329271, Catherine Tisdale, Associate, Nineteen 88 Real Estate. courtesy of Pillar9 System
- C$729,0005 bd4 ba2.5k sqft65 N Morningside Cir SW, Airdrie, AB T4B 0L7For SaleMLS ID #A2324567, Jennifer Johnson, Associate, Re/Max First. courtesy of Pillar9 System
