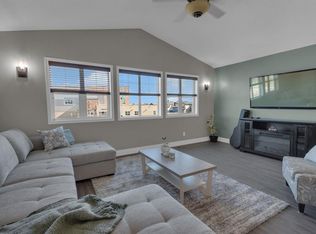
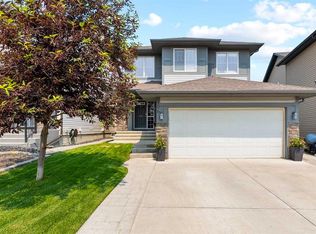
There are homes that check all the boxes...187 Coopersfield Way SW is one of those homes. A beautifully maintained McKee-built home in Coopers Crossing offering nearly 3,150 SqFt of refined living space, 4 bedrooms, 3.5 bathrooms and a floorplan designed to grow with your family. Natural light pours through the main floor where 9' ceilings, hardwood flooring and generous room proportions create an inviting and comfortable space. At the heart of the home, the beautifully appointed kitchen features quartz countertops, upgraded appliances, a walkthrough pantry and a large island that naturally becomes the gathering place for everything from busy weekday breakfasts to weekend entertaining. The adjacent dining area overlooks the professionally landscaped backyard while the living room is anchored by a stunning Vermont Castings stove that brings warmth and charm rarely found in newer homes. Upstairs, the vaulted bonus room creates the perfect second living space for movie nights, kids' playtime or simply somewhere to unwind. The spacious primary retreat offers vaulted ceilings, a luxurious five-piece ensuite, walk-in closet and the convenience of direct access to the upper laundry room. Two additional bedrooms and a full bathroom complete the upper level. Professionally finished by the builder, the lower level expands your living space with a large recreation room, fourth bedroom, full bathroom and ample storage. What truly separates this home from the competition are the thoughtful improvements already completed for you. Central air conditioning, upgraded kitchen appliances, epoxy garage floors, an exposed aggregate driveway that has been widened for expanded parking, premium artificial turf in the front, beautiful landscaping and two premium stoves; including the striking Vermont Castings in the living room and a Jøtul gas stove downstairs create a home that offers the character and upgrades we wish was the norm. Built by McKee Homes in 2017 and meticulously cared for by its original owners, this home shows with remarkable pride of ownership and offers the peace of mind of buying a home that has already been thoughtfully improved and lovingly maintained. Located in one of Airdrie's most sought-after communities, Coopers Crossing continues to be a favourite for families. You’re walking distance to Coopers Crossing School, Windsong Heights School & St Veronica along w/numerous parks/playgrounds/walking/biking paths. Commuting is a breeze with access to Deerfoot & 40th Ave Overpass.
For sale
C$787,500
187 S Coopersfield Way SW, Airdrie, AB T4B 4K6
4beds
2,222sqft
Single Family Residence
Built in 2017
4,356 Square Feet Lot
$-- Zestimate®
C$354/sqft
C$6/mo HOA
What's special
Hardwood flooringGenerous room proportionsBeautifully appointed kitchenQuartz countertopsUpgraded appliancesWalkthrough pantryLarge island
- 2 days |
- 2 |
- 1 |
Zillow last checked:
Listing updated:
Listed by:
Craig Rushton, Associate,
Century 21 Bamber Realty Ltd.,
Allison Bannard, Associate,
Century 21 Bamber Realty Ltd.
Source: courtesy of Pillar9 System,MLS®#: A2329213 Originating MLS®#: Calgary
Originating MLS®#: CalgaryFacts & features
Interior
Bedrooms & bathrooms
- Bedrooms: 4
- Bathrooms: 4
- Full bathrooms: 3
- 1/2 bathrooms: 1
Other
- Level: Upper
- Dimensions: 12`6" x 13`11"
Bedroom
- Level: Upper
- Dimensions: 16`2" x 12`5"
Bedroom
- Level: Upper
- Dimensions: 10`3" x 10`9"
Bedroom
- Level: Basement
- Dimensions: 11`10" x 10`1"
Other
- Level: Main
- Dimensions: 4`11" x 4`7"
Other
- Level: Upper
- Dimensions: 10`3" x 4`10"
Other
- Level: Basement
- Dimensions: 7`10" x 4`11"
Other
- Level: Upper
- Dimensions: 9`8" x 14`1"
Bonus room
- Level: Upper
- Dimensions: 14`0" x 15`9"
Dining room
- Level: Main
- Dimensions: 12`0" x 8`0"
Flex space
- Level: Main
- Dimensions: 9`11" x 8`10"
Foyer
- Level: Main
- Dimensions: 9`3" x 7`5"
Other
- Level: Basement
- Dimensions: 11`3" x 14`3"
Game room
- Level: Basement
- Dimensions: 25`11" x 22`2"
Kitchen
- Level: Main
- Dimensions: 12`0" x 14`6"
Laundry
- Level: Upper
- Dimensions: 6`9" x 7`11"
Living room
- Level: Main
- Dimensions: 14`11" x 15`6"
Mud room
- Level: Main
- Dimensions: 12`0" x 7`7"
Walk in closet
- Level: Upper
- Dimensions: 12`7" x 4`10"
Heating
- Forced Air
Cooling
- Central Air
Appliances
- Included: Dishwasher, Gas Stove, Microwave Hood Fan, Refrigerator, Washer/Dryer
- Laundry: Laundry Room, See Remarks, Upper Level
Features
- Breakfast Bar, Built-in Features, Chandelier, Closet Organizers, Double Vanity, High Ceilings, Kitchen Island, No Smoking Home, Open Floorplan, Pantry, Quartz Counters, Walk-In Closet(s)
- Flooring: Carpet, Hardwood
- Windows: Vinyl Windows, Window Coverings
- Basement: Full
- Number of fireplaces: 2
- Fireplace features: Basement, Gas, Living Room
Interior area
- Total interior livable area: 2,222 sqft
- Finished area above ground: 1,012
- Finished area below ground: 925
Video & virtual tour
Property
Parking
- Total spaces: 4
- Parking features: Double Garage Attached
- Attached garage spaces: 2
Features
- Levels: Two,2 Storey
- Stories: 1
- Patio & porch: Deck
- Exterior features: None
- Fencing: Fenced
- Frontage length: 12.54M 41`2"
Lot
- Size: 4,356 Square Feet
- Features: Back Yard, Front Yard, Landscaped, Lawn, Low Maintenance Landscape, Other, Pie Shaped Lot, Rectangular Lot
Details
- Parcel number: 114100944
- Zoning: R1-U
Construction
Type & style
- Home type: SingleFamily
- Property subtype: Single Family Residence
Materials
- Stone, Vinyl Siding, Wood Frame
- Foundation: Concrete Perimeter
- Roof: Asphalt Shingle
Condition
- New construction: No
- Year built: 2017
Details
- Builder name: Mckee
Community & HOA
Community
- Features: Park, Playground, Sidewalks, Street Lights
- Subdivision: Coopers Crossing
HOA
- Has HOA: No
- Amenities included: Other
- HOA fee: C$71 annually
Location
- Region: Airdrie
Financial & listing details
- Price per square foot: C$354/sqft
- Date on market: 7/16/2026
- Inclusions: TV Mount in Basement
Craig Rushton, Associate
Craig Rushton, Associate
(403) 975-0910
By pressing Contact Agent, you agree that the real estate professional identified above may call/text you about your search, which may involve use of automated means and pre-recorded/artificial voices. You don't need to consent as a condition of buying any property, goods, or services. Message/data rates may apply. You also agree to our Terms of Use. Zillow does not endorse any real estate professionals. We may share information about your recent and future site activity with your agent to help them understand what you're looking for in a home.
Price history
Price history is unavailable.
Public tax history
Tax history is unavailable.
Climate risks
Neighborhood: The Cooper's Town
Nearby schools
GreatSchools rating
No schools nearby
We couldn't find any schools near this home.
- C$794,5004 bd4 ba2.2k sqft187 Coopersfield Way SW, Airdrie, AB T4B4K6For Sale

- C$999,9995 bd4 ba2.6k sqft247 N Coopers Cv SW, Airdrie, AB T4B4C3For Sale

- C$1,299,0004 bd4 ba2.9k sqft243 NE Coopers Cv SW, Airdrie, AB T4B4C3New Construction

- C$769,9004 bd4 ba2k sqft67 E Coopersfield Park SW, Airdrie, AB T4B4K8For Sale

- C$624,9002 bd2 ba1.4k sqft15 E Coopersfield Link #1500, Airdrie, AB T4B5P5New Construction
- C$755,0003 bd3 ba1.9k sqft601 E Reynolds Cres SW, Airdrie, AB T4B5G1For Sale
- C$604,9003 bd3 ba1.8k sqft201 E Cooperswood Grn SW #1004, Airdrie, AB T3B3Y6New Construction
- C$610,0003 bd3 ba1.8k sqft201 N Cooperswood Grn SW #101, Airdrie, AB T3B3Y6New Construction
Similar homes
- C$794,5004 bd4 ba2.2k sqft187 Coopersfield Way SW, Airdrie, AB T4B 4K6For SaleCentury 21 Canada
- C$679,9004 bd3 ba2.5k sqft69 N Morningside Cir SW, Airdrie, AB T4B 0L7For Sale
 MLS ID #A2329402, Zoe-Anne Mackenzie, Associate, Cir Realty. courtesy of Pillar9 System
 - C$679,0004 bd4 ba2.3k sqft106 Morningside Cir SW, Airdrie, AB T4B 0L8For Sale
 MLS ID #A2324694, Steven Bergeson, Associate, Real Broker. courtesy of Pillar9 System
 - C$755,0003 bd3 ba1.9k sqft601 E Reynolds Cres SW, Airdrie, AB T4B 5G1For Sale
 MLS ID #A2328763, Andrew Szedlak, Associate, Royal Lepage Benchmark. courtesy of Pillar9 System
 - C$674,9004 bd4 ba1.9k sqft503 W Windbrook Hts SW, Airdrie, AB T4B 3X2For SaleMLS ID #A2327431, Sarah Walczak, Associate, Re/Max First. courtesy of Pillar9 System
- C$769,9004 bd4 ba2k sqft67 E Coopersfield Park SW, Airdrie, AB T4B 4K8For SaleMLS ID #A2319798, Trenton Pittner, Associate, Real Broker. courtesy of Pillar9 System
- C$797,0004 bd4 ba2.3k sqft171 NE Cooperstown Ln SW, Airdrie, AB T4B 0Z9For SaleMLS ID #A2321408, Tara Molina, Associate, Royal Lepage Benchmark. courtesy of Pillar9 System
- C$799,9994 bd4 ba2.6k sqft34 NE Morningside Lndg SW, Airdrie, AB T4B 0E2For SaleMLS ID #A2310191, Amanda Mattar, Associate, Lpt Realty. courtesy of Pillar9 System
- C$765,0004 bd4 ba2.2k sqft21 Morningside Bay SW, Airdrie, AB T4B 0K6For SaleCentury 21 Canada
- C$765,0004 bd4 ba2.2k sqft21 SE Morningside Bay SW, Airdrie, AB T4B 0K6For SaleMLS ID #A2321703, Jeff Jackson, Associate Broker, Century 21 Masters. courtesy of Pillar9 System
- C$835,0004 bd4 ba2.3k sqft347 SE Hillcrest Hts SW, Airdrie, AB T4B 4C1For SaleMLS ID #A2319389, Natalie Berthiaume, Associate, Cir Realty. courtesy of Pillar9 System
- C$729,0005 bd4 ba2.5k sqft65 N Morningside Cir SW, Airdrie, AB T4B 0L7For SaleMLS ID #A2324567, Jennifer Johnson, Associate, Re/Max First. courtesy of Pillar9 System
- C$800,0006 bd4 ba2.4k sqft652 W Reynolds Cres SW, Airdrie, AB T4B 5G1For SaleMLS ID #A2312809, Justin Wiechnik, Associate, Grassroots Realty Group. courtesy of Pillar9 System
- C$814,0005 bd4 ba2.6k sqft40 SE Cooperstown Pl SW, Airdrie, AB T4B 3T5For SaleMLS ID #A2312379, Chuck Nguyen, Associate, Royal Lepage Mission Real Estate. courtesy of Pillar9 System
- C$844,9004 bd4 ba2.6k sqft129 W Windford Park SW, Airdrie, AB T4B 4E6For SaleMLS ID #A2311001, Linda James, Associate, Re/Max Real Estate (Mountain View). courtesy of Pillar9 System
- C$790,9694 bd4 ba2.6k sqft2593 NW Coopers Cir SW, Airdrie, AB T4B 3K2For SaleMLS ID #A2318254, Kelsey Ryan, Associate, Royal Lepage Benchmark. courtesy of Pillar9 System
- C$749,9004 bd4 ba2.4k sqft1320 S Windstone Rd SW, Airdrie, AB T4B 0N5For SaleMLS ID #A2310106, Jamie Newton, Associate, Re/Max First. courtesy of Pillar9 System
- C$575,0004 bd4 ba1.3k sqft590 W Coopers Dr SW, Airdrie, AB T4B 3M4For SaleMLS ID #A2329843, Craig Bezjack, Associate, Cir Realty. courtesy of Pillar9 System
- C$689,9004 bd3 ba2.5k sqft318 S Coopers Dr SW, Airdrie, AB T4B 0L8For SaleMLS ID #A2318029, Taylor King, Associate, The Real Estate District. courtesy of Pillar9 System
- C$849,9005 bd4 ba2.6k sqft342 N Hillcrest Cir SW, Airdrie, AB T4B 4B3For SaleMLS ID #A2310025, Derek Timmons, Associate, Cir Realty. courtesy of Pillar9 System
