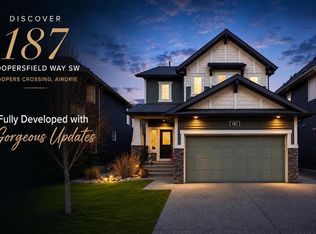
Discover 187 Coopersfield Way SW; A standout blend of quality construction + thoughtful upgrades in one of Airdrie's favorite communities. Here are 5 things we LOVE about this home (& we're sure you will too): 1. A FLOORPLAN MADE FOR REAL LIFE: With nearly 3150 SqFt of living space across 3-levels, 3+1 beds, 3.5 baths, main floor office, sun filled great room & massive bonus room-this is a full-size home! The main floor offers 9' ceilings, hardwood floors & beautifully proportioned great room that offers options for furniture placement depending on your lifestyle. The kitchen anchors the space & flows seamlessly into the dining/living areas. A tucked-away office keeps work separate from life & easily doubles as a formal dining room & the powder room is smartly located away from the living space providing privacy. Upstairs find a massive, vaulted bonus room creating a 2nd living space. The king size Primary retreat continues the ceiling vault while the 5-piece ensuite provides convenient access to the walk-in closet & laundry. Two more good-sized beds share the 4-piece main bath while a full-size laundry room rounds out the upper floor. The basement-developed by the builder-offers an XL rec room, 4th bed, 4-piece bath & tons of storage space. 2. MORE THAN YOU EXPECT: This home came loaded with builder upgrades including rounded stairs, vaulted bonus room ceiling, walkthrough pantry, gas + electric option behind the stove & exposed aggregate driveway. Since moving in the owners have added smart & beautiful upgrades including a showpiece-red Vermont Casting Stove in the living room + a Jotul Gas Stove in the basement rec room, high-end artificial turf in the front yard, a widened driveway to allow parking for two cars + access to the garage, epoxy floors in the garage, central AC, upgraded kitchen appliances & backyard landscaping which creates a private/serene space when the trees are in bloom.3. PRIDE OF OWNERSHIP: Originally built by McKee Homes in 2017 this property has been beautifully maintained by its original owners, shows like new & easily competes with new homes.4. THAT MAIN FLOOR: Anchored by the beautifully appointed kitchen featuring quartz counters, upgraded appliances & a two-tier island w/oversize breakfast bar, the adjacent dining nook overlooks your landscaped backyard & awaits your next dinner party while the well proportioned living room easily accommodates your furnishings around that gorgeous Vermont Casting Stove. Work from home? Not a problem here! The main floor office is far enough away from the great room to focus on the task at hand but close enough to stay connected to the rest of the house.5. AN EXCITING SW LOCATION: Coopers Crossing is one of SW Airdrie's most popular neighbourhoods. Residents enjoy an array of housing types, you're walking distance to Coopers Crossing School, Windsong Heights School & St Veronica along w/numerous parks/playgrounds/walking/biking paths. Commuting is a breeze with access to Deerfoot & 40th Ave Overpass
For sale
C$794,500
187 Coopersfield Way SW, Airdrie, AB T4B 4K6
4beds
2,222sqft
Single Family Residence
Built in 2017
4,356 Square Feet Lot
$-- Zestimate®
C$358/sqft
C$-- HOA
What's special
Main floor officeSun filled great roomMassive bonus roomHardwood floorsBeautifully proportioned great roomKitchen anchors the spaceTucked-away office
- 71 days |
- 2 |
- 0 |
Zillow last checked:
Listed by:
Craig Rushton,
Century 21 Canada
Source: Century 21 Canada,MLS®#: A2308593
Facts & features
Interior
Bedrooms & bathrooms
- Bedrooms: 4
- Bathrooms: 4
- Full bathrooms: 3
- 1/2 bathrooms: 1
Heating
- Has Heating (Unspecified Type)
Cooling
- Has cooling: Yes
Features
- Basement: yes
- Has fireplace: Yes
Interior area
- Total structure area: 2,222
- Total interior livable area: 2,222 sqft
Property
Parking
- Parking features: DOUBLE GARAGE ATTACHED
- Has garage: Yes
Lot
- Size: 4,356 Square Feet
Construction
Type & style
- Home type: SingleFamily
- Property subtype: Single Family Residence
Condition
- Year built: 2017
Community & HOA
Location
- Region: Airdrie
Financial & listing details
- Price per square foot: C$358/sqft
- Date on market: 5/7/2026
- Lease term: Contact For Details
Craig Rushton
Craig Rushton
(403) 975-0910
By pressing Contact Agent, you agree that the real estate professional identified above may call/text you about your search, which may involve use of automated means and pre-recorded/artificial voices. You don't need to consent as a condition of buying any property, goods, or services. Message/data rates may apply. You also agree to our Terms of Use. Zillow does not endorse any real estate professionals. We may share information about your recent and future site activity with your agent to help them understand what you're looking for in a home.
Price history
| Date | Event | Price |
|---|---|---|
| 7/17/2026 | Listed for sale | C$787,500C$354/sqft |
Source:  Century 21 Canada #A2329213 Report a problem Century 21 Canada #A2329213 Report a problem | ||
Public tax history
Tax history is unavailable.
Climate risks
Neighborhood: The Cooper's Town
Nearby schools
GreatSchools rating
No schools nearby
We couldn't find any schools near this home.
- C$787,5004 bd4 ba2.2k sqft187 S Coopersfield Way SW, Airdrie, AB T4B4K6For Sale
- C$999,9995 bd4 ba2.6k sqft247 N Coopers Cv SW, Airdrie, AB T4B4C3For Sale

- C$1,299,0004 bd4 ba2.9k sqft243 NE Coopers Cv SW, Airdrie, AB T4B4C3New Construction

- C$769,9004 bd4 ba2k sqft67 E Coopersfield Park SW, Airdrie, AB T4B4K8For Sale

- C$624,9002 bd2 ba1.4k sqft15 E Coopersfield Link #1500, Airdrie, AB T4B5P5New Construction
- C$755,0003 bd3 ba1.9k sqft601 E Reynolds Cres SW, Airdrie, AB T4B5G1For Sale
- C$604,9003 bd3 ba1.8k sqft201 E Cooperswood Grn SW #1004, Airdrie, AB T3B3Y6New Construction
- C$610,0003 bd3 ba1.8k sqft201 N Cooperswood Grn SW #101, Airdrie, AB T3B3Y6New Construction
Similar homes
- C$797,0004 bd4 ba2.3k sqft171 NE Cooperstown Ln SW, Airdrie, AB T4B 0Z9For Sale
 MLS ID #A2321408, Tara Molina, Associate, Royal Lepage Benchmark. courtesy of Pillar9 System
 - C$839,9004 bd4 ba2.7k sqft809 W Canoe Grn SW, Airdrie, AB T4B 3K6For Sale
 MLS ID #A2329146, Craig Lambert, Associate, Cir Realty. courtesy of Pillar9 System
 - C$835,0004 bd4 ba2.3k sqft347 SE Hillcrest Hts SW, Airdrie, AB T4B 4C1For Sale
 MLS ID #A2319389, Natalie Berthiaume, Associate, Cir Realty. courtesy of Pillar9 System
 - C$765,0004 bd4 ba2.2k sqft21 SE Morningside Bay SW, Airdrie, AB T4B 0K6For Sale
 MLS ID #A2321703, Jeff Jackson, Associate Broker, Century 21 Masters. courtesy of Pillar9 System
 - C$800,0006 bd4 ba2.4k sqft652 W Reynolds Cres SW, Airdrie, AB T4B 5G1For SaleMLS ID #A2312809, Justin Wiechnik, Associate, Grassroots Realty Group. courtesy of Pillar9 System
- C$749,9004 bd4 ba2.4k sqft1320 S Windstone Rd SW, Airdrie, AB T4B 0N5For SaleMLS ID #A2310106, Jamie Newton, Associate, Re/Max First. courtesy of Pillar9 System
- C$729,0005 bd4 ba2.5k sqft65 N Morningside Cir SW, Airdrie, AB T4B 0L7For SaleMLS ID #A2324567, Jennifer Johnson, Associate, Re/Max First. courtesy of Pillar9 System
- C$689,9004 bd3 ba2.5k sqft318 S Coopers Dr SW, Airdrie, AB T4B 0L8For SaleMLS ID #A2318029, Taylor King, Associate, The Real Estate District. courtesy of Pillar9 System
- C$774,0005 bd4 ba2.2k sqft1104 W Bayside Dr SW, Airdrie, AB T4B 4G9For SaleMLS ID #A2319349, Krassi Tzenov, Broker, Kt Capital Realty Inc.. courtesy of Pillar9 System
- C$719,9004 bd4 ba2.2k sqft507 N Windbrook Hts SW, Airdrie, AB T4B 3X2For SaleMLS ID #A2306633, Pragnesh Patel, Associate, Re/Max Complete Realty. courtesy of Pillar9 System
- C$745,0003 bd4 ba2k sqft108 S Coopers Grv SW, Airdrie, AB T4B 0G4For SaleMLS ID #A2313936, Jamie Newton, Associate, Re/Max First. courtesy of Pillar9 System
- C$798,0004 bd3 ba2.3k sqft1595 NE Baywater St SW, Airdrie, AB T4B 5K6For SaleMLS ID #A2326565, Morris Tkachuk, Associate Broker, 2% Realty. courtesy of Pillar9 System
- C$689,9004 bd4 ba2.1k sqft2029 W Luxstone Blvd SW, Airdrie, AB T4B 0J7For SaleMLS ID #A2322709, Evangeline Dejeet, Associate, Realty Unleashed. courtesy of Pillar9 System
- C$689,9004 bd4 ba2.1k sqft2693 Coopers Cir SW, Airdrie, AB T4B 3B8For SaleCentury 21 Canada
- C$764,9003 bd3 ba2.3k sqft203 E Bayview Cir SW, Airdrie, AB T4B 5A7For SaleMLS ID #A2319899, Chris Ford, Associate, Maxwell Capital Realty. courtesy of Pillar9 System
- C$819,9005 bd4 ba2.8k sqft629 Southwinds Close SW, Airdrie, AB T4B 5L5For SaleMLS ID #A2310383, Jamie Newton, Associate, Re/Max First. courtesy of Pillar9 System
- C$749,0005 bd4 ba2.2k sqft2620 N Ravenslea Gdns SE, Airdrie, AB T4A 0T2For SaleMLS ID #A2324710, Sandeep Tahim, Associate, Maxwell Gold. courtesy of Pillar9 System
- C$825,0005 bd5 ba2.7k sqft729 Canoe Ave SW, Airdrie, AB T4B 3K5For SaleCentury 21 Canada
- C$849,9005 bd4 ba2.6k sqft1826 W Baywater St SW, Airdrie, AB T4B 0A8For SaleMLS ID #A2309363, Pero Solin, Associate, Remax Innovations. courtesy of Pillar9 System
- C$849,9005 bd5 ba2.2k sqft917 NE Channelside Rd SW, Airdrie, AB T4B 3J3For SaleMLS ID #A2307575, Aranoling Gaitan, Associate, Lpt Realty. courtesy of Pillar9 System
