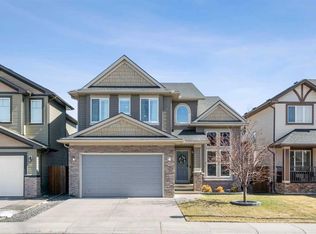
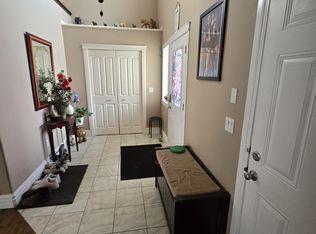
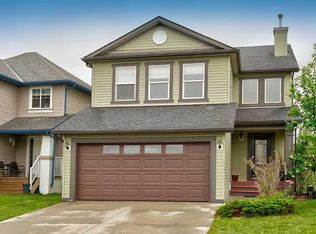
HOME SWEET HOME! Welcome to this SPECTACULAR, EXQUISITELY UPDATED EXECUTIVE HOME nestled in the heart of Airdrie's highly sought-after Canals community. Showcasing exceptional curb appeal and undeniable pride of ownership, this impressive residence offers 5 bedrooms, 3 flex spaces, 4.5 bathrooms, a rare TRIPLE GARAGE (double + single), and over 3,930 SQFT of beautifully maintained living space, perfect for large or multi-generational families. Step inside to an inviting, open-concept main floor highlighted by 9' ceilings, knockdown finishes, luxury vinyl plank flooring, and elegant, modern décor throughout. The thoughtfully designed layout features a bright front foyer, a stylish 2-piece powder room, and a versatile home office or formal dining room. A second flex space, currently used as a home gym, adds even more functionality. At the heart of the home, the sun-soaked living room offers a warm and welcoming atmosphere with a cozy gas fireplace, seamlessly flowing into the spacious dining area with direct access to the backyard deck. The gourmet chef's kitchen is truly a showstopper, complete with newer premium stainless steel appliances, a massive granite island with built-ins and breakfast bar seating, stunning cabinetry, a corner pantry, and a large window over the sink framing peaceful backyard views. Upstairs, you'll find 4 generously sized bedrooms, including two with private ensuites, along with a full bathroom and a convenient upper-level laundry room. The primary retreat is a luxurious sanctuary, featuring an expansive layout, a walk-in closet with dual access, and a spa-inspired ensuite with dual vanities, a deep soaker tub, glass shower, and a private water closet. The fully developed basement is designed for both relaxation and entertainment, offering a spacious family/recreation/games/theatre room with raised seating and a cozy fireplace, a 5th bedroom, an additional flex room ideal for an office, gym, or den, and ample storage space. Step outside to your own private oasis complete with pristine landscaping, underground irrigation, a fully fenced yard, a deck, and a patio with pergola—perfect for entertaining or unwinding. The property also features two garages, providing exceptional parking and storage options. Upgrades include newer stainless steel appliances (2020), hot water tank (2026), gazebo (2022), LVP flooring with added cork underlay (2022), two sets of French doors, charming lilac trees, a 3-zone furnace, central vacuum system, and custom closet organizers in the primary suite (2022). Ideally located just steps from scenic canal pathways, schools, shopping, restaurants, fitness centres, and transit, with quick access to Calgary, this home truly offers the best of lifestyle and convenience. MUST VIEW! Book your private viewing today!
For sale
C$825,000
729 Canoe Ave SW, Airdrie, AB T4B 3K5
5beds
2,726sqft
Single Family Residence
Built in 2008
6,098 Square Feet Lot
$-- Zestimate®
C$303/sqft
C$-- HOA
What's special
Exceptional curb appealInviting open-concept main floorKnockdown finishesLuxury vinyl plank flooringBright front foyerCozy gas fireplaceStunning cabinetry
- 99 days |
- 16 |
- 0 |
Zillow last checked:
Listed by:
Julie Vesuwalla,
Century 21 Canada
Source: Century 21 Canada,MLS®#: A2293522
Facts & features
Interior
Bedrooms & bathrooms
- Bedrooms: 5
- Bathrooms: 5
- Full bathrooms: 4
- 1/2 bathrooms: 1
Heating
- Has Heating (Unspecified Type)
Features
- Basement: yes
- Has fireplace: Yes
Interior area
- Total structure area: 2,726
- Total interior livable area: 2,726 sqft
Property
Parking
- Parking features: TRIPLE GARAGE ATTACHED
- Has garage: Yes
Lot
- Size: 6,098 Square Feet
Construction
Type & style
- Home type: SingleFamily
- Property subtype: Single Family Residence
Condition
- Year built: 2008
Community & HOA
Location
- Region: Airdrie
Financial & listing details
- Price per square foot: C$303/sqft
- Date on market: 4/2/2026
- Lease term: Contact For Details
Julie Vesuwalla
Julie Vesuwalla
(403) 874-9021
By pressing Contact Agent, you agree that the real estate professional identified above may call/text you about your search, which may involve use of automated means and pre-recorded/artificial voices. You don't need to consent as a condition of buying any property, goods, or services. Message/data rates may apply. You also agree to our Terms of Use. Zillow does not endorse any real estate professionals. We may share information about your recent and future site activity with your agent to help them understand what you're looking for in a home.
Price history
Price history is unavailable.
Public tax history
Tax history is unavailable.
Climate risks
Neighborhood: West Airdrie
Nearby schools
GreatSchools rating
No schools nearby
We couldn't find any schools near this home.
- C$825,0005 bd5 ba2.7k sqft729 NE Canoe Ave SW, Airdrie, AB T4B3K5For Sale

- C$859,9004 bd4 ba2.7k sqft809 W Canoe Grn SW, Airdrie, AB T4B3K6For Sale
- C$--4 bd2 ba1.8k sqft822 Canoe Grn SW, Airdrie, AB T4B3K6Off Market
- C$569,9003 bd3 ba1.5k sqft1009 NE Channelside Way SW, Airdrie, AB T4B3H9For Sale
- C$--5 bd3 ba-- sqft1064 Channelside Dr SW, Airdrie, AB T4B3K4Off Market
- C$849,9005 bd5 ba2.2k sqft917 NE Channelside Rd SW, Airdrie, AB T4B3J3For Sale
- C$1,050,0004 bd4 ba2.5k sqft471 E Canals Blvd SW, Airdrie, AB T4B0K1For Sale
- C$537,9002 bd2 ba1.1k sqft101 N Channelside Cv SW, Airdrie, AB T4B3J1For Sale
Similar homes
- C$825,0005 bd5 ba2.7k sqft729 NE Canoe Ave SW, Airdrie, AB T4B 3K5For SaleMLS ID #A2293522, Julie Vesuwalla, Associate Broker, Century 21 Bamber Realty Ltd.. courtesy of Pillar9 System
- C$794,5004 bd4 ba2.2k sqft187 Coopersfield Way SW, Airdrie, AB T4B 4K6For Sale
 Century 21 Canada
 - C$669,0005 bd3 ba1.4k sqft65 E Canoe Cir SW, Airdrie, AB T4B 2L6For Sale
 MLS ID #A2305023, Gordon Dowson, Associate, Maxwell Canyon Creek. courtesy of Pillar9 System
 - C$669,9004 bd4 ba2k sqft327 Sagewood Pl SW, Airdrie, AB T4B 3M8For Sale
 Century 21 Canada
 - C$659,9004 bd4 ba2.1k sqft664 S Luxstone Lndg SW, Airdrie, AB T4B 3L2For SaleMLS ID #A2315122, Justin Shin, Associate, Cir Realty. courtesy of Pillar9 System
- C$679,9003 bd4 ba1.9k sqft438 N Sagewood Park SW, Airdrie, AB T4B 3A9For SaleMLS ID #A2323303, Shravan Chawla, Associate, Diamond Realty & Associates Ltd. courtesy of Pillar9 System
- C$589,9004 bd4 ba1.9k sqft788 S Luxstone Lndg SW, Airdrie, AB T4B 3L1For SaleMLS ID #A2324311, Beatrix Smolejova, Associate, Premiere Realty Direct. courtesy of Pillar9 System
- C$689,9004 bd4 ba2.1k sqft2693 Coopers Cir SW, Airdrie, AB T4B 3B8For SaleCentury 21 Canada
- C$749,9004 bd4 ba2.6k sqft117 E Kingsland Ct SE, Airdrie, AB T4A 0E5For SaleMLS ID #A2300087, Lisa Painter, Associate, Cir Realty. courtesy of Pillar9 System
- C$689,0004 bd4 ba2.2k sqft832 Coopers Sq SW, Airdrie, AB T4B 0G5For SaleCentury 21 Canada
- C$689,0004 bd4 ba2.2k sqft832 S Coopers Sq SW, Airdrie, AB T4B 0G5For SaleMLS ID #A2318562, Shawne Mohl, Associate, Century 21 Bamber Realty Ltd.. courtesy of Pillar9 System
- C$1,215,0003 bd3 ba2.9k sqft27 Stewart Rd SE, Airdrie, AB T4A 3H8For SaleCentury 21 Canada
- C$614,9004 bd4 ba1.9k sqft2067 W Luxstone Blvd SW, Airdrie, AB T4B 0J8For SaleMLS ID #A2322057, Morris Tkachuk, Associate Broker, 2% Realty. courtesy of Pillar9 System
- C$600,0005 bd4 ba2k sqft130 S Morningside Point SW, Airdrie, AB T4B 3M3For SaleMLS ID #A2311461, Rose Calvelo, Associate, Exp Realty. courtesy of Pillar9 System
- C$695,9005 bd3 ba1.4k sqft57 E Thornfield Close SE, Airdrie, AB T4A 2K7For SaleMLS ID #A2309695, Wayne Nelson, Associate, Royal Lepage Benchmark. courtesy of Pillar9 System
- C$824,9994 bd3 ba2.3k sqft109 E Evanscove Hts NW, Calgary, AB T3P 0A4For SaleMLS ID #A2320575, Money Dhindsa, Associate, Urban-Realty.Ca. courtesy of Pillar9 System
- C$639,9994 bd4 ba1.9k sqft2407 E Kingsland Vw SE, Airdrie, AB T4A 0A5For SaleMLS ID #A2319754, Love Mann, Associate, Executive Real Estate Services. courtesy of Pillar9 System
- C$539,5004 bd4 ba1.7k sqft578 W Luxstone Lndg SW, Airdrie, AB T4B 0C7For SaleMLS ID #A2323427, Celeste Wood, Associate, Real Broker. courtesy of Pillar9 System
- C$559,0004 bd4 ba1.5k sqft1163 N Prairie Springs Hl SW, Airdrie, AB T4B 0E6For SaleMLS ID #A2323524, Lindsay Bosma, Associate, Lpt Realty. courtesy of Pillar9 System
- C$600,0004 bd4 ba1.4k sqft381 Silver Springs Way NW, Airdrie, AB T4B 2X8For SaleCentury 21 Canada
- Alberta
- Division No. 6
- Airdrie
- T4B 3K5
- West Airdrie
- 729 Canoe Ave SW
Nearby cities
Nearby neighborhoods
Nearby zip codes
Other Airdrie Topics
