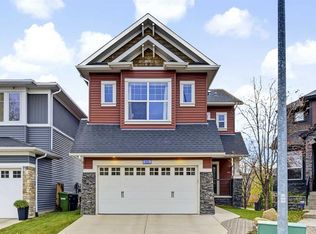
WELCOME HOME! Beautiful, FULLY DEVELOPED FAMILY home in Airdrie’s award-winning Coopers Crossing — the community voted #1 for 11 years running. Located on a quiet, low-traffic square (only local traffic) that fosters lifelong neighbours and childhood friendships, this spacious 3+1 bedroom, 3.5-bath residence offers nearly 3,100 sq. ft. of developed living space and sits just steps from parks, playgrounds, pathways and top-rated schools — only a half block to Coopers Crossing School with a safe walking path directly to the school, so kids don’t have to use busy streets. Sited on a desirable corner lot with strong curb appeal, the home welcomes you with a large front veranda, double car driveway and an oversized double garage (25 x 20). Natural light pours into the open main floor through numerous windows and an impressive vaulted ceiling that creates a bright, airy atmosphere. Warm hardwood flows throughout the main level and ties the rooms together beneath soaring cathedral-style ceilings. A flexible room off the foyer is ideal for a formal dining room, large home office or study. The chef-inspired kitchen stands out with abundant counters, striking granite surfaces, large kitchen island and a cozy breakfast nook, where you can start the day with a hot cup of coffee while the kids enjoy breakfast, before safely walking to school just half a block away. A convenient walk-through pantry connects directly to the garage, making grocery unloading effortless. The living room, anchored by a natural gas fireplace and dramatic high ceilings, provides a welcoming focal point for family evenings and entertaining. Main-level laundry with sink and a convenient powder room complete the main floor. Upstairs an open landing and loft-style flex area create a comfortable TV den, play space or homework zone. The upper level includes three generous bedrooms anchored by a massive primary bedroom + ensuite with a large walk-in closet for excellent storage. Two additional bedrooms share a thoughtfully appointed family bath. The fully finished lower level extends the home’s flexible design with a sizable recreation room adaptable as a media room, gym or games area, and a large fourth bedroom with its own newly renovated stylish three-piece bathroom provides privacy and convenience for guests or teenagers. Outside, the private, fully fenced oversized backyard features an expansive deck — an ideal outdoor oasis for summer entertaining, family BBQs and safe play for children and pets. Positioned in a warm, neighbourly community where neighbours become friends and children grow up together, this home blends elegant finishes, versatile living areas and abundant natural light in one of Airdrie’s most desirable neighbourhoods.
For sale
C$724,900
832 S Coopers Sq SW, Airdrie, AB T4B 0G5
4beds
2,235sqft
Single Family Residence
Built in 2007
5,227 Square Feet Lot
$-- Zestimate®
C$324/sqft
C$6/mo HOA
What's special
Quiet low-traffic squareLarge front verandaDouble car drivewaySoaring cathedral-style ceilingsStriking granite surfacesLarge kitchen islandCozy breakfast nook
- 30 days
- 7
- 0
Zillow last checked:
Listing updated:
Listed by:
Shawne Mohl, Associate,
Century 21 Bamber Realty Ltd.
Source: courtesy of Pillar9 System,MLS®#: A2344178
Originating MLS®#: Calgary
Facts & features
Interior
Bedrooms & bathrooms
- Bedrooms: 4
- Bathrooms: 4
- Full bathrooms: 3
- 1/2 bathrooms: 1
Bedroom
- Level: Upper
- Dimensions: 12`11" x 9`3"
Bedroom
- Level: Upper
- Dimensions: 14`2" x 9`4"
Other
- Level: Upper
- Dimensions: 15`0" x 15`11"
Bedroom
- Level: Basement
- Dimensions: 16`7" x 7`7"
Other
- Level: Main
- Dimensions: 4`9" x 4`11"
Other
- Level: Upper
- Dimensions: 4`11" x 8`8"
Other
- Level: Basement
- Dimensions: 8`1" x 5`6"
Other
- Level: Upper
- Dimensions: 11`5" x 10`9"
Bonus room
- Level: Upper
- Dimensions: 15`10" x 9`10"
Family room
- Level: Basement
- Dimensions: 15`2" x 29`10"
Flex space
- Level: Main
- Dimensions: 10`1" x 16`1"
Kitchen
- Level: Main
- Dimensions: 13`3" x 11`4"
Living room
- Level: Main
- Dimensions: 15`11" x 13`10"
Mud room
- Level: Main
- Dimensions: 12`6" x 9`1"
Pantry
- Level: Main
- Dimensions: 5`3" x 5`3"
Walk in closet
- Level: Upper
- Dimensions: 6`1" x 4`11"
Heating
- Fireplace(s), Forced Air, Natural Gas
Cooling
- None
Appliances
- Included: Dishwasher, Dryer, Electric Stove, Microwave, Range Hood, Refrigerator
- Laundry: Laundry Room, Main Level, Sink
Features
- Closet Organizers, Granite Counters, High Ceilings, Kitchen Island, Open Floorplan, Pantry, Recessed Lighting, See Remarks, Storage, Vaulted Ceiling(s), Walk-In Closet(s)
- Flooring: Carpet, Ceramic Tile, Hardwood
- Windows: Vinyl Windows, Window Coverings
- Basement: Full
- Number of fireplaces: 1
- Fireplace features: Gas, Living Room, Mantle
Interior area
- Total interior livable area: 2,235 sqft
- Finished area above ground: 2,235
- Finished area below ground: 952
Property
Parking
- Total spaces: 4
- Parking features: Double Garage Detached, Driveway, Off Street
- Garage spaces: 2
- Has uncovered spaces: Yes
Features
- Levels: Two,2 Storey
- Stories: 1
- Patio & porch: Deck
- Exterior features: Private Yard, Storage
- Fencing: Fenced
- Frontage length: 18.35M 60`2"
Lot
- Size: 5,227 Square Feet
- Features: Back Yard, Corner Lot, Front Yard, Landscaped, Lawn, Level, Low Maintenance Landscape, Other, See Remarks
Details
- Parcel number: 114095452
- Zoning: R1
Construction
Type & style
- Home type: SingleFamily
- Property subtype: Single Family Residence
Materials
- Stone, Vinyl Siding, Wood Frame
- Foundation: Concrete Perimeter
- Roof: Asphalt Shingle
Condition
- New construction: No
- Year built: 2007
Community & HOA
Community
- Features: Park, Playground, Sidewalks, Street Lights
- Subdivision: Coopers Crossing
HOA
- Has HOA: No
- Amenities included: None
- HOA fee: C$71 annually
Location
- Region: Airdrie
Financial & listing details
- Price per square foot: C$324/sqft
- Date on market: 9/10/2026
- Inclusions: Awning on deck, refrigerator in garage, TV mount in living room
Price history
Price history is unavailable.
Public tax history
Tax history is unavailable.
Climate risks
Neighborhood: The Cooper's Town
Nearby schools
GreatSchools rating
No schools nearby
We couldn't find any schools near this home.