Welcome to one of Coopers Crossing’s most impressive homes. Perfectly positioned on a premium estate lot backing directly onto the pond, this fully finished walkout offers over 4,600 sq. ft. of developed living space and has been thoughtfully upgraded from top to bottom. From the moment you walk through the front door, you’ll appreciate the soaring 22-foot ceilings, stunning open staircase, and the incredible natural light that fills the home. Every detail has been carefully designed, creating a space that’s perfect for everyday family living while still offering everything you need for entertaining. The main floor features a private office, formal dining room, spacious mudroom, and an incredible chef’s kitchen complete with premium appliances, oversized island, walk-in pantry, and a bright dining area overlooking the water. Upstairs you’ll find three spacious bedrooms, a vaulted bonus room, convenient upper laundry, and a truly exceptional primary retreat. Wake up to pond views from your private balcony, unwind in the spa-inspired ensuite with heated floors and steam shower, and enjoy the custom walk-in closet designed with both style and function in mind. The fully developed walkout basement adds two more bedrooms, a full bathroom, a large recreation space with fireplace, wet bar, in-floor heat for the bathroom, and direct access to the covered patio—making it an ideal setup for guests, teenagers, or multi-generational living. Where this home really shines is the outdoor living. With three separate outdoor spaces, you’ll always have the perfect spot to relax or entertain. Enjoy the upper deck overlooking the pond, the private primary balcony, or the covered walkout with the beautifully landscaped low-maintenance yard. The upgrades continue throughout the home with new carpet throughout the house, new paint on the walls and cabinetry, whole-home audio, dual air conditioning units, smart home integration, heated garage, water filtration and softener systems, security cameras, central vacuum and so much more! Backing directly onto the pond and located across from a school field in one of Airdrie’s most sought-after communities, this is a home that’s been built to impress while remaining comfortable enough to enjoy every single day. This is a rare opportunity to own one of the most extensively upgraded homes Coopers Crossing has to offer. START THE CAR.....
For sale
C$1,200,000
1109 W Coopers Dr SW, Airdrie, AB T4B 0Z8
5beds
3,306sqft
Single Family Residence
Built in 2012
5,227 Square Feet Lot
$-- Zestimate®
C$363/sqft
C$8/mo HOA
What's special
Fully finished walkoutStunning open staircasePrivate officeFormal dining roomSpacious mudroomPremium appliancesOversized island
- 4 days |
- 11 |
- 1 |
Zillow last checked:
Listing updated:
Listed by:
Michael Thach, Associate,
Grassroots Realty Group,
Paul Kane, Associate,
Grassroots Realty Group
Source: courtesy of Pillar9 System,MLS®#: A2335513 Originating MLS®#: Calgary
Originating MLS®#: CalgaryFacts & features
Interior
Bedrooms & bathrooms
- Bedrooms: 5
- Bathrooms: 4
- Full bathrooms: 3
- 1/2 bathrooms: 1
Other
- Level: Second
- Dimensions: 14`7" x 20`3"
Bedroom
- Level: Second
- Dimensions: 13`0" x 12`9"
Bedroom
- Level: Second
- Dimensions: 12`11" x 10`3"
Bedroom
- Level: Basement
- Dimensions: 11`5" x 12`9"
Bedroom
- Level: Basement
- Dimensions: 11`5" x 10`7"
Other
- Level: Main
- Dimensions: 5`11" x 4`11"
Other
- Level: Second
- Dimensions: 7`3" x 10`10"
Other
- Level: Basement
- Dimensions: 9`11" x 5`10"
Other
- Level: Second
- Dimensions: 10`5" x 19`8"
Bonus room
- Level: Second
- Dimensions: 13`5" x 17`11"
Breakfast nook
- Level: Main
- Dimensions: 11`0" x 8`1"
Dining room
- Level: Main
- Dimensions: 11`3" x 14`8"
Kitchen
- Level: Main
- Dimensions: 22`9" x 16`4"
Living room
- Level: Main
- Dimensions: 13`3" x 16`4"
Office
- Level: Main
- Dimensions: 10`4" x 10`5"
Walk in closet
- Level: Second
- Dimensions: 10`5" x 14`3"
Heating
- Radiant Floor, Forced Air
Cooling
- Central Air
Appliances
- Included: Built-In Gas Range, Built-In Oven, Dishwasher, Dryer, Garage Control(s), Instant Hot Water, Microwave, Range Hood, Refrigerator, Washer
- Laundry: Laundry Room, Sink, Upper Level
Features
- Bar, Built-in Features, Ceiling Fan(s), Double Vanity, Granite Counters, High Ceilings, Kitchen Island, No Smoking Home, Open Floorplan, Pantry, Tankless Hot Water, Vaulted Ceiling(s), Walk-In Closet(s), Wet Bar, Wired for Sound
- Flooring: Carpet, Hardwood, Tile
- Windows: Window Coverings
- Basement: Full
- Number of fireplaces: 3
- Fireplace features: Basement, Gas, Living Room, Master Bedroom
Interior area
- Total interior livable area: 3,306 sqft
Property
Parking
- Total spaces: 5
- Parking features: Double Garage Attached
- Attached garage spaces: 2
Features
- Levels: Two,2 Storey
- Stories: 1
- Patio & porch: Balcony(s), Deck
- Exterior features: Balcony
- Fencing: Fenced
- Frontage length: 11.50M 37`9"
Lot
- Size: 5,227 Square Feet
- Features: Backs on to Park/Green Space, Creek/River/Stream/Pond, Gentle Sloping, Low Maintenance Landscape
Details
- Parcel number: 114096773
- Zoning: R1
Construction
Type & style
- Home type: SingleFamily
- Property subtype: Single Family Residence
Materials
- Other, Stucco, Wood Frame
- Foundation: Concrete Perimeter
- Roof: Asphalt Shingle
Condition
- New construction: No
- Year built: 2012
Community & HOA
Community
- Features: Park, Playground, Sidewalks, Street Lights
- Subdivision: Coopers Crossing
HOA
- Has HOA: No
- Amenities included: Park, Playground
- HOA fee: C$94 annually
Location
- Region: Airdrie
Financial & listing details
- Price per square foot: C$363/sqft
- Date on market: 8/7/2026
- Inclusions: Shed
Price history
Price history is unavailable.
Public tax history
Tax history is unavailable.
Climate risks
Neighborhood: The Cooper's Town
Nearby schools
GreatSchools rating
No schools nearby
We couldn't find any schools near this home.
- C$797,0004 bd4 ba2.3k sqft171 NE Cooperstown Ln SW, Airdrie, AB T4B0Z9For Sale

- C$999,9995 bd4 ba2.6k sqft247 N Coopers Cv SW, Airdrie, AB T4B4C3For Sale

- C$1,280,0004 bd4 ba2.9k sqft243 NE Coopers Cv SW, Airdrie, AB T4B4C3New Construction

- C$936,7005 bd4 ba2.3k sqft680 W Coopers Cres SW, Airdrie, AB T4B5L6New Construction
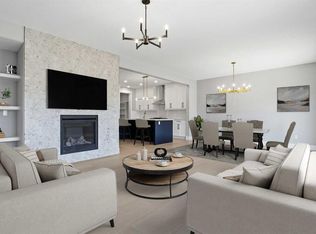
- C$936,7005 bd4 ba2.3k sqft680 Coopers Cres SW, Airdrie, AB T4B5L6New Construction
- C$799,9994 bd4 ba2.6k sqft34 NE Morningside Lndg SW, Airdrie, AB T4B0E2For Sale
- C$1,099,0004 bd4 ba2.6k sqft46 S Cooperstown Ct SW, Airdrie, AB T4B2C5For Sale
- C$949,9006 bd4 ba2.4k sqft708 N Coopers Sq SW, Airdrie, AB T4B0M1For Sale
Similar homes
- C$1,099,0004 bd4 ba2.6k sqft46 S Cooperstown Ct SW, Airdrie, AB T4B 2C5For Sale
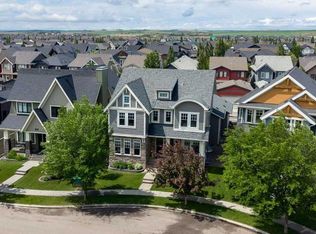 MLS ID #A2321073, Kathy Desilets, Associate, Sotheby's International Realty Canada. courtesy of Pillar9 System
 - C$1,150,0004 bd4 ba2.5k sqft439 W Canals Blvd SW, Airdrie, AB T4B 2N9For Sale
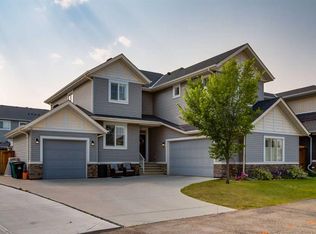 MLS ID #A2332680, Charlie Legrow, Associate, Real Broker. courtesy of Pillar9 System
 - C$1,025,0006 bd5 ba2.7k sqft1149 NE Channelside Dr SW, Airdrie, AB T4B 3J4For Sale
 MLS ID #A2331493, Derek Timmons, Associate, Cir Realty. courtesy of Pillar9 System
 - C$1,100,0006 bd5 ba2.5k sqft247 W Hillcrest Hts SW, Airdrie, AB T4B 3Z2For Sale
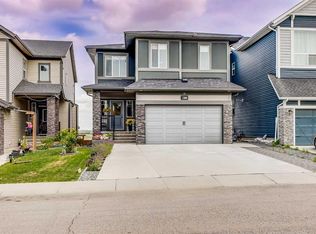 MLS ID #A2314043, Mike Hickey, Associate, First Place Realty. courtesy of Pillar9 System
 - C$849,9004 bd4 ba2.4k sqft224 W Kingston Way SE, Airdrie, AB T4A 0E9For SaleMLS ID #A2330957, Keri Cabrito, Associate, Cir Realty. courtesy of Pillar9 System
- C$635,0005 bd4 ba2.1k sqft134 Channelside Cv SW, Airdrie, AB T4B 3J1For SaleMLS ID #A2332776, Natalie Berthiaume, Associate, Cir Realty. courtesy of Pillar9 System
- C$775,0005 bd4 ba2.5k sqft1437 NE Kings Heights Blvd SE, Airdrie, AB T4A 0A1For SaleMLS ID #A2331844, Mike Hickey, Associate, First Place Realty. courtesy of Pillar9 System
- C$1,150,0005 bd4 ba2.5k sqft126 W Panatella Cres NW, Calgary, AB T3K 0M5For SaleMLS ID #A2334754, Trung Quach, Associate, Urban-Realty.Ca. courtesy of Pillar9 System
- C$875,0004 bd4 ba2.6k sqft737 NE Canoe Ave SW, Airdrie, AB T4B 3K5For SaleMLS ID #A2332904, Sherry Johnston, Associate, Exp Realty. courtesy of Pillar9 System
- C$875,0004 bd3 ba2.4k sqft2201 N Bayside Cir SW, Airdrie, AB T4B 0V6For SaleMLS ID #A2313254, Tara Molina, Associate, Royal Lepage Benchmark. courtesy of Pillar9 System
- C$1,199,9005 bd4 ba2.7k sqft106 W Panatella Cres NW, Calgary, AB T3K 0H4For SaleMLS ID #A2319977, Morgan Gosal, Associate, Century 21 Bamber Realty Ltd.. courtesy of Pillar9 System
- C$815,0004 bd3 ba2.5k sqft1798 W Baywater St SW, Airdrie, AB T4B 0A8For SaleMLS ID #A2324163, Justin Havre, Associate, Exp Realty. courtesy of Pillar9 System
- C$825,0004 bd4 ba2.3k sqft347 SE Hillcrest Hts SW, Airdrie, AB T4B 4C1For SaleMLS ID #A2319389, Natalie Berthiaume, Associate, Cir Realty. courtesy of Pillar9 System
- C$739,9004 bd4 ba2.1k sqft8 W Canoe Rd SW, Airdrie, AB T4B 2N3For SaleMLS ID #A2333684, Mamie R. Lambert, Associate, Cir Realty. courtesy of Pillar9 System
- C$1,150,0006 bd4 ba2.5k sqft2612 W Signal Hill Dr SW, Calgary, AB T3H 2T7For SaleMLS ID #A2336003, Gloria Sun, Associate, Trustpro Realty. courtesy of Pillar9 System
- C$1,199,9004 bd4 ba2.3k sqft35 NW Strasbourg Bay SW, Calgary, AB T3H 1Y3For SaleMLS ID #A2335128, David Johnston, Associate, Re/Max First. courtesy of Pillar9 System
- C$1,210,0003 bd3 ba2.7k sqft10 S Aspenshire Pl SW, Calgary, AB T3H 0P6For SaleMLS ID #A2335590, Gloria Sun, Associate, Trustpro Realty. courtesy of Pillar9 System
- C$674,9004 bd4 ba1.9k sqft503 W Windbrook Hts SW, Airdrie, AB T4B 3X2For SaleMLS ID #A2327431, Sarah Walczak, Associate, Re/Max First. courtesy of Pillar9 System
- C$1,279,0006 bd4 ba3k sqft160 S Panatella Cres NW, Calgary, AB T3K 0M5For SaleMLS ID #A2330183, Sam Geram-Fard, Associate, Re/Max Real Estate (Mountain View). courtesy of Pillar9 System
- C$799,0003 bd3 ba2.7k sqft83 E Ravenscroft Close SE, Airdrie, AB T4A 0M1For SaleMLS ID #A2327090, Natalie Berthiaume, Associate, Cir Realty. courtesy of Pillar9 System
