Nestled in the heart of the mature and highly desirable Canals community, in the heart of Airdrie, this beautifully maintained family home is filled with warmth, comfort and timeless appeal. Proudly offered by ORIGINAL OWNERS, it has been thoughtfully cared for and maintained over the years and extensively upgraded throughout. From the moment you enter the large, bright, foyer you will be impressed by the grand spiral staircase, and beautifully upgraded vinyl plank flooring. Featuring 4 bedrooms, 3.5 bathrooms, this FULLY DEVELOPED home has a lot to offer. On the main level there is den area, office space, main floor laundry, kitchen, dining area and family room. The gourmet kitchen is a chef’s dream boasting CEILING HEIGHT cabinetry with under-cabinet lighting, GRANITE counter tops with a huge ISLAND, STAINLESS STEEL appliances and a corner PANTRY. The dining area is roomy and is highlighted by an adjoining DRY BAR. The open plan in this area is highlighted by the spacious family room with a fireplace. The space on this main floor makes it both a perfect place to unwind with family at the end of the day as well as a place to effortlessly host special occasions and holidays with family and friends. Upstairs, through the double French doors, the spacious primary bedroom retreat offers a peaceful escape, with its own seating area where you can enjoy a good book, a 4-piece ensuite for that spa experience and a walk-in closet. Also on this upper level is a 4-piece main bathroom and two other good-sized bedrooms. The basement development adds even more flexibility with an additional bedroom, full bathroom, a workout room with rubber gym matting on the floor and a rec room for the kids to hang out or for family movie nights with a cozy fireplace. Situated on one of the larger lots in Airdrie at over 7000 sq ft, this property offers an incredible amount of space from the large driveway with ample parking in addition to the double attached heated garage, to the backyard family gathering area where you can enjoy barbeques, sitting around the fire pit, or take in some relaxing HOT TUB time. This yard truly feels like an extension of the home where you can watch kids play or simply enjoy quiet nights under the stars. There have been many upgrades throughout the years which include: Hot tub, siding, shingles, landscaping and underground sprinkler system(2013), main floor renovation, upper bathroom, new garage doors and front door, hot water tank (2019), furnace (2023), central air (2025), basement bedroom new paint and carpet and tub surround in bathroom (2026), and a reverse osmosis filtration system. This welcoming community is surrounded by scenic canal pathways, parks, golf course, shopping, soccer fields and outdoor recreation. It is perfectly located close to all amenities including elementary and middle schools. With timeless family appeal, this HOME is awaiting its next family. Hurry in to view!
For sale
C$739,900
8 W Canoe Rd SW, Airdrie, AB T4B 2N3
4beds
2,110sqft
Single Family Residence
Built in 2001
7,405 Square Feet Lot
$-- Zestimate®
C$351/sqft
C$-- HOA
What's special
Grand spiral staircaseDen areaOffice spaceMain floor laundryGourmet kitchenStainless steel appliancesCorner pantry
- 3 days |
- 9 |
- 0 |
Zillow last checked:
Listing updated:
Listed by:
Mamie R. Lambert, Associate,
Cir Realty
Source: courtesy of Pillar9 System,MLS®#: A2333684 Originating MLS®#: Calgary
Originating MLS®#: CalgaryFacts & features
Interior
Bedrooms & bathrooms
- Bedrooms: 4
- Bathrooms: 4
- Full bathrooms: 3
- 1/2 bathrooms: 1
Bedroom
- Level: Upper
- Dimensions: 12`6" x 12`1"
Bedroom
- Level: Upper
- Dimensions: 10`4" x 11`6"
Other
- Level: Upper
- Dimensions: 24`1" x 13`9"
Bedroom
- Level: Basement
- Dimensions: 10`4" x 13`11"
Other
- Level: Main
- Dimensions: 5`4" x 5`4"
Other
- Level: Upper
- Dimensions: 9`3" x 5`0"
Other
- Level: Basement
- Dimensions: 9`10" x 4`10"
Other
- Level: Upper
- Dimensions: 9`3" x 8`9"
Dining room
- Level: Main
- Dimensions: 8`10" x 18`10"
Exercise room
- Level: Basement
- Dimensions: 14`6" x 12`8"
Family room
- Level: Main
- Dimensions: 13`3" x 15`0"
Foyer
- Level: Main
- Dimensions: 8`8" x 10`3"
Other
- Level: Basement
- Dimensions: 10`5" x 8`1"
Game room
- Level: Basement
- Dimensions: 30`9" x 14`4"
Kitchen
- Level: Main
- Dimensions: 9`11" x 16`11"
Laundry
- Level: Main
- Dimensions: 10`1" x 5`10"
Living room
- Level: Main
- Dimensions: 12`8" x 9`0"
Office
- Level: Main
- Dimensions: 10`4" x 8`5"
Heating
- Forced Air
Cooling
- Central Air
Appliances
- Included: Bar Fridge, Dishwasher, Electric Stove, Garage Control(s), Microwave Hood Fan, Refrigerator, Washer/Dryer Stacked
- Laundry: Main Level
Features
- Ceiling Fan(s), Central Vacuum, Kitchen Island, No Smoking Home, Pantry, Sump Pump(s)
- Flooring: Carpet, Laminate, Tile
- Windows: Vinyl Windows, Window Coverings
- Basement: Full
- Number of fireplaces: 2
- Fireplace features: Basement, Family Room, Gas
Interior area
- Total interior livable area: 2,110 sqft
- Finished area above ground: 2,110
- Finished area below ground: 1,132
Video & virtual tour
Property
Parking
- Total spaces: 8
- Parking features: Additional Parking, Double Garage Attached, Garage Door Opener, Garage Faces Side, Heated Garage, Oversized, Paved
- Attached garage spaces: 2
- Has uncovered spaces: Yes
Features
- Levels: Two,2 Storey
- Stories: 1
- Patio & porch: Patio
- Exterior features: BBQ gas line
- Fencing: Fenced
- Frontage length: 22.69M 74`5"
Lot
- Size: 7,405 Square Feet
- Features: Back Yard, City Lot, Front Yard, Landscaped, Rectangular Lot, Underground Sprinklers
Details
- Parcel number: 114093509
- Zoning: DC-3
Construction
Type & style
- Home type: SingleFamily
- Property subtype: Single Family Residence
Materials
- Vinyl Siding, Wood Frame
- Foundation: Concrete Perimeter
- Roof: Asphalt Shingle
Condition
- New construction: No
- Year built: 2001
Community & HOA
Community
- Features: Golf, Park, Sidewalks, Street Lights
- Subdivision: Canals
HOA
- Has HOA: No
Location
- Region: Airdrie
Financial & listing details
- Price per square foot: C$351/sqft
- Date on market: 7/31/2026
- Inclusions: fire pit, radon mitigation system
Mamie R. Lambert, Associate
Mamie R. Lambert, Associate
(403) 463-3223
By pressing Contact Agent, you agree that the real estate professional identified above may call/text you about your search, which may involve use of automated means and pre-recorded/artificial voices. You don't need to consent as a condition of buying any property, goods, or services. Message/data rates may apply. You also agree to our Terms of Use. Zillow does not endorse any real estate professionals. We may share information about your recent and future site activity with your agent to help them understand what you're looking for in a home.
Price history
Price history is unavailable.
Public tax history
Tax history is unavailable.
Climate risks
Neighborhood: West Airdrie
Nearby schools
GreatSchools rating
No schools nearby
We couldn't find any schools near this home.
- C$510,0005 bd3 ba1.4k sqft44 S Canoe Sq SW, Airdrie, AB T4B2N5For Sale
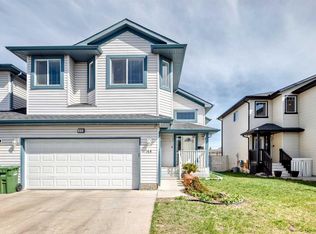
- C$475,0004 bd2 ba863 sqft7 Canoe Close N, Airdrie, AB T4B2N3For Sale

- C$469,5004 bd3 ba1.2k sqft16 E Canoe Close SW, Airdrie, AB T4B2N3For Sale

- C$479,9004 bd3 ba1.3k sqft66 N Canoe Close SW, Airdrie, AB T4B2N4For Sale
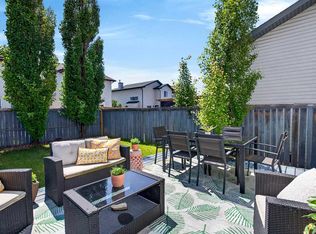
- C$569,9005 bd3 ba1.4k sqft98 N Canoe Sq SW, Airdrie, AB T4B2N5For Sale
- C$449,9003 bd3 ba989 sqft109 NE Canoe Sq SW, Airdrie, AB T4B2N7For Sale
- C$379,9003 bd3 ba1.3k sqft102 N Canoe Sq SW #35, Airdrie, AB T4B2Z1For Sale
- C$369,9003 bd2 ba1.2k sqft156 NE Canoe Dr SW #31, Airdrie, AB T4B2Z3For Sale
Similar homes
- C$635,0005 bd4 ba2.1k sqft134 Channelside Cv SW, Airdrie, AB T4B 3J1For Sale
 MLS ID #A2332776, Natalie Berthiaume, Associate, Cir Realty. courtesy of Pillar9 System
 - C$880,0004 bd4 ba2.6k sqft737 NE Canoe Ave SW, Airdrie, AB T4B 3K5For Sale
 MLS ID #A2332904, Sherry Johnston, Associate, Exp Realty. courtesy of Pillar9 System
 - C$659,9003 bd4 ba1.9k sqft438 N Sagewood Park SW, Airdrie, AB T4B 3A9For Sale
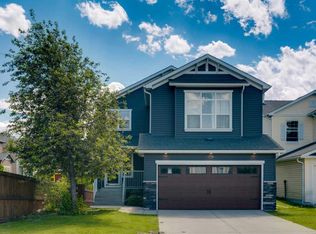 MLS ID #A2333015, Shravan Chawla, Associate, Diamond Realty & Associates Ltd. courtesy of Pillar9 System
 - C$805,0004 bd4 ba2.2k sqft126 S Reunion Lndg NW, Airdrie, AB T4B 3W4For Sale
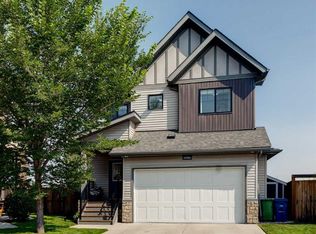 MLS ID #A2329058, Laura Walker, Associate, Lpt Realty. courtesy of Pillar9 System
 - C$730,0006 bd4 ba2.2k sqft1925 E Luxstone Park SW, Airdrie, AB T4B 3B5For SaleMLS ID #A2328960, Dusko Sremac, Associate, Real Broker. courtesy of Pillar9 System
- C$817,0005 bd4 ba2.1k sqft915 W Coopers Dr SW, Airdrie, AB T4B 2W3For SaleMLS ID #A2330878, Nick Wood, Associate, Re/Max Complete Realty. courtesy of Pillar9 System
- C$835,8006 bd4 ba2.7k sqft1826 W Baywater St SW, Airdrie, AB T4B 0A8For SaleMLS ID #A2332254, Pero Solin, Associate, Remax Innovations. courtesy of Pillar9 System
- C$649,0005 bd4 ba2.1k sqft704 Woodside Dr NW, Airdrie, AB T4B 2G9For SaleMLS ID #A2321781, Andrey Kutepov, Associate, Maxwell Canyon Creek. courtesy of Pillar9 System
- C$839,9004 bd4 ba2.7k sqft809 W Canoe Grn SW, Airdrie, AB T4B 3K6For SaleMLS ID #A2329146, Craig Lambert, Associate, Cir Realty. courtesy of Pillar9 System
- C$749,9005 bd4 ba2.3k sqft1153 N Kingston Cres SE, Airdrie, AB T4A 0G1For SaleMLS ID #A2330867, Derek Timmons, Associate, Cir Realty. courtesy of Pillar9 System
- C$669,0004 bd4 ba2.2k sqft1316 S Bayside Ave SW, Airdrie, AB T4B 2X5For SaleMLS ID #A2320141, Maria Cristofaro, Associate, Royal Lepage Benchmark. courtesy of Pillar9 System
- C$774,0005 bd4 ba2.2k sqft1104 W Bayside Dr SW, Airdrie, AB T4B 4G9For SaleMLS ID #A2319349, Krassi Tzenov, Broker, Kt Capital Realty Inc.. courtesy of Pillar9 System
- C$689,9004 bd4 ba2.1k sqft2693 E Coopers Cir SW, Airdrie, AB T4B 3B8For SaleMLS ID #A2317358, Christian Hofmeister, Associate, Century 21 Masters. courtesy of Pillar9 System
- C$729,0005 bd4 ba2.5k sqft65 N Morningside Cir SW, Airdrie, AB T4B 0L7For SaleMLS ID #A2324567, Jennifer Johnson, Associate, Re/Max First. courtesy of Pillar9 System
- C$724,9003 bd4 ba2k sqft108 S Coopers Grv SW, Airdrie, AB T4B 0G4For SaleMLS ID #A2313936, Jamie Newton, Associate, Re/Max First. courtesy of Pillar9 System
- C$795,0005 bd4 ba2.5k sqft1437 NE Kings Heights Blvd SE, Airdrie, AB T4A 0A1For SaleMLS ID #A2331844, Mike Hickey, Associate, First Place Realty. courtesy of Pillar9 System
- C$797,0004 bd4 ba2.3k sqft171 NE Cooperstown Ln SW, Airdrie, AB T4B 0Z9For SaleMLS ID #A2321408, Tara Molina, Associate, Royal Lepage Benchmark. courtesy of Pillar9 System
- C$825,0005 bd5 ba2.7k sqft729 NE Canoe Ave SW, Airdrie, AB T4B 3K5For SaleMLS ID #A2293522, Julie Vesuwalla, Associate Broker, Century 21 Bamber Realty Ltd.. courtesy of Pillar9 System
- C$699,9003 bd4 ba1.9k sqft2306 NE Bayside Cir SW, Airdrie, AB T4B 0V4For SaleMLS ID #A2311162, Daniel Medina, Associate, Exp Realty. courtesy of Pillar9 System
- C$679,9004 bd3 ba2.5k sqft318 S Coopers Dr SW, Airdrie, AB T4B 0L8For SaleMLS ID #A2318029, Taylor King, Associate, The Real Estate District. courtesy of Pillar9 System
