Open House Sunday, August 30th 2-4. Welcome to this beautifully situated family home in Panorama Hills, ideally positioned backing directly onto a park, pond and walking paths. Offering over multiple levels of comfortable living, a fully developed walk-out basement and an attached double garage, this home combines space, functionality and an exceptional setting. The main floor features a bright open-concept design with a spacious kitchen complete with granite countertops, abundant cabinetry and a large pantry. The kitchen opens to the dining area and inviting living room, where large windows showcase the peaceful backyard and green space beyond. A gas fireplace creates a warm focal point, while the dining area provides direct access to the rear deck, making outdoor entertaining easy. A dedicated office area, 2-piece bathroom and practical mudroom with laundry and direct garage access complete the main level. Upstairs, you’ll find four bedrooms, including a generous primary retreat with a walk-in closet and 4-piece ensuite. Three additional bedrooms share a 4-piece bathroom, providing plenty of room for a growing family. The large bonus room above the garage offers valuable additional living space and can easily function as a family room, media room, playroom or home office. The fully developed walk-out basement adds even more versatility, featuring a spacious recreation area with direct access to the backyard, an additional bedroom, 3-piece bathroom and ample storage. Outside, the fully fenced yard offers a concrete patio with a rough-in for a future hot tub and direct access to the surrounding green space and walking paths. Additional features include a front deck, irrigation system and driveway parking for two additional vehicles. Recent updates include a new hot water tank in 2024 and roof replacement in 2025. Enjoy everything Panorama Hills has to offer, including the community centre, outdoor spray park, playgrounds, sports courts, green spaces and extensive walking paths. With schools, shopping, restaurants, golf and major routes such as Stoney Trail and Country Hills Boulevard all close by, this is a fantastic opportunity to own a spacious and well-appointed family home in a truly desirable location.
For sale
C$1,000,050
14 NE Panatella Cres NW, Calgary, AB T3K 0H4
5beds
2,459sqft
Single Family Residence
Built in 2007
5,227 Square Feet Lot
$-- Zestimate®
C$407/sqft
C$22/mo HOA
What's special
Fully developed walk-out basementAttached double garageBright open-concept designSpacious kitchenGranite countertopsAbundant cabinetryLarge pantry
- 11 hours |
- 3 |
- 0 |
Zillow last checked:
Listing updated:
Listed by:
Tanya Vaillancourt, Associate,
Re/Max Realty Professionals
Source: courtesy of Pillar9 System,MLS®#: A2316693 Originating MLS®#: Calgary
Originating MLS®#: CalgaryFacts & features
Interior
Bedrooms & bathrooms
- Bedrooms: 5
- Bathrooms: 4
- Full bathrooms: 3
- 1/2 bathrooms: 1
Bedroom
- Level: Second
- Dimensions: 11`4" x 11`2"
Bedroom
- Level: Second
- Dimensions: 9`0" x 11`11"
Bedroom
- Level: Second
- Dimensions: 11`4" x 12`4"
Other
- Level: Second
- Dimensions: 12`7" x 13`6"
Bedroom
- Level: Basement
- Dimensions: 14`1" x 9`11"
Other
- Level: Main
- Dimensions: 4`6" x 6`6"
Other
- Level: Second
- Dimensions: 4`10" x 8`6"
Other
- Level: Basement
- Dimensions: 8`3" x 8`3"
Other
- Level: Second
- Dimensions: 9`11" x 12`2"
Dining room
- Level: Main
- Dimensions: 9`11" x 7`11"
Family room
- Level: Second
- Dimensions: 20`11" x 23`3"
Foyer
- Level: Main
- Dimensions: 5`7" x 4`10"
Other
- Level: Basement
- Dimensions: 10`8" x 10`3"
Game room
- Level: Basement
- Dimensions: 33`10" x 21`0"
Kitchen
- Level: Main
- Dimensions: 11`11" x 12`10"
Living room
- Level: Main
- Dimensions: 23`0" x 13`3"
Mud room
- Level: Main
- Dimensions: 14`9" x 7`0"
Office
- Level: Main
- Dimensions: 11`6" x 10`4"
Heating
- Forced Air
Cooling
- None
Appliances
- Included: Dishwasher, Microwave Hood Fan, Refrigerator, Stove(s), Washer/Dryer
- Laundry: Main Level
Features
- Granite Counters, Kitchen Island, Pantry, Walk-In Closet(s)
- Flooring: Carpet, Ceramic Tile, Hardwood, Linoleum
- Windows: Window Coverings
- Basement: Full
- Number of fireplaces: 1
- Fireplace features: Gas
Interior area
- Total interior livable area: 2,459 sqft
Video & virtual tour
Property
Parking
- Total spaces: 4
- Parking features: Double Garage Attached, Driveway
- Attached garage spaces: 2
- Has uncovered spaces: Yes
Features
- Levels: Two,2 Storey
- Stories: 1
- Patio & porch: Balcony(s), Deck
- Exterior features: BBQ gas line, Garden, Private Yard
- Fencing: Fenced
- Frontage length: 12.43M 40`9"
Lot
- Size: 5,227 Square Feet
- Features: Back Yard, Backs on to Park/Green Space, Cul-De-Sac, Underground Sprinklers
Details
- Parcel number: 112346647
- Zoning: R-G
Construction
Type & style
- Home type: SingleFamily
- Property subtype: Single Family Residence
Materials
- Stone, Stucco
- Foundation: Concrete Perimeter
- Roof: Asphalt Shingle
Condition
- New construction: No
- Year built: 2007
Community & HOA
Community
- Features: Clubhouse, Park, Playground, Sidewalks
- Subdivision: Panorama Hills
HOA
- Has HOA: No
- Amenities included: Clubhouse, Fitness Center, Park, Playground
- HOA fee: C$263 annually
Location
- Region: Calgary
Financial & listing details
- Price per square foot: C$407/sqft
- Date on market: 8/27/2026
- Inclusions: Small TV in basement with mount, Mini fridge in kitchen.
Price history
Price history is unavailable.
Public tax history
Tax history is unavailable.
Climate risks
Neighborhood: Panorama Hills
Nearby schools
GreatSchools rating
No schools nearby
We couldn't find any schools near this home.
- C$1,199,9005 bd4 ba2.7k sqft106 Panatella Cres NW, Calgary, AB T3K0H4For Sale

- C$1,199,9005 bd4 ba2.7k sqft106 W Panatella Cres NW, Calgary, AB T3K0H4For Sale

- C$1,150,0005 bd4 ba2.5k sqft126 W Panatella Cres NW, Calgary, AB T3K0M5For Sale
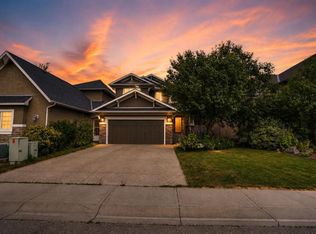
- C$1,269,9006 bd4 ba3k sqft160 S Panatella Cres NW, Calgary, AB T3K0M5For Sale

- C$499,9003 bd3 ba1.1k sqft98 Panatella Hl NW, Calgary, AB T3K0B6For Sale
- C$799,9004 bd4 ba2.2k sqft141 S Panamount Grn NW, Calgary, AB T3K5R7For Sale
- C$1,249,9003 bd4 ba2.3k sqft116 Panatella Rise NW, Calgary, AB T3K0W8For Sale
- C$724,9004 bd4 ba2k sqft49 Panamount Rise NW, Calgary, AB T3K6B6For Sale
Similar homes
- C$799,9005 bd4 ba2.1k sqft94 Panamount Rise NW, Calgary, AB T3K 6G1For Sale
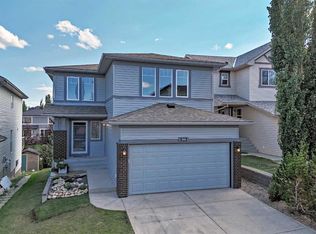 MLS ID #A2339476, Vivian Chin, Associate, Grand Realty. courtesy of Pillar9 System
 - C$1,050,0004 bd4 ba2.6k sqft149 W Carrington Cres NW, Calgary, AB T3P 1R2For Sale
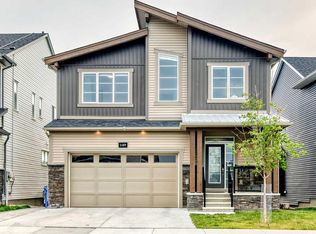 MLS ID #A2337458, Zhizhen Jiang, Associate, Homecare Realty Ltd.. courtesy of Pillar9 System
 - C$1,199,9005 bd4 ba2.7k sqft106 Panatella Cres NW, Calgary, AB T3K 0H4For SaleCentury 21 Canada
- C$1,199,9005 bd4 ba2.7k sqft106 W Panatella Cres NW, Calgary, AB T3K 0H4For SaleMLS ID #A2319977, Morgan Gosal, Associate, Century 21 Bamber Realty Ltd.. courtesy of Pillar9 System
- C$724,9004 bd4 ba2k sqft49 Panamount Rise NW, Calgary, AB T3K 6B6For SaleCentury 21 Canada
- C$724,9004 bd4 ba2k sqft49 E Panamount Rise NW, Calgary, AB T3K 6B6For SaleMLS ID #A2337786, Aman Virk, Associate, Century 21 Bravo Realty. courtesy of Pillar9 System
- C$1,150,0005 bd4 ba2.5k sqft126 W Panatella Cres NW, Calgary, AB T3K 0M5For SaleMLS ID #A2334754, Trung Quach, Associate, Urban-Realty.Ca. courtesy of Pillar9 System
- C$865,0004 bd3 ba1.6k sqft694 SE Panorama Hills Dr NW, Calgary, AB T3K 4V4For SaleMLS ID #A2340123, Ayo Olajide, Associate, Real Broker. courtesy of Pillar9 System
- C$770,0004 bd3 ba2.6k sqft99 S Panorama Hills Way NW, Calgary, AB T3K 5N9For SaleMLS ID #A2339019, Dilbaag Dhillon, Associate, Town Residential. courtesy of Pillar9 System
- C$899,0006 bd4 ba2.5k sqft173 E Pantego Rd NW, Calgary, AB T3K 0B8For SaleMLS ID #A2334399, Joshua Looy, Associate, Real Broker. courtesy of Pillar9 System
- C$1,039,9004 bd3 ba2.6k sqft82 W Panton Vw NW, Calgary, AB T3K 0X8For SaleMLS ID #A2321643, Denis Hrstic, Associate, Comox Realty. courtesy of Pillar9 System
- C$829,9004 bd5 ba2.4k sqft29 E Evansglen Pl NW, Calgary, AB T3P 0P5For SaleMLS ID #A2339468, Alexander Weston, Associate, Real Broker. courtesy of Pillar9 System
- C$769,0004 bd4 ba2.3k sqft56 S Carrington Cir NW, Calgary, AB T3P 0Y6For SaleMLS ID #A2338843, Ishneet Singh, Associate, M3m Real Estate. courtesy of Pillar9 System
- C$1,099,9006 bd5 ba3k sqft119 N Panton Lndg NW, Calgary, AB T3K 0W4For SaleMLS ID #A2328450, Nadeem Chaudhry, Associate, Century 21 Bravo Realty. courtesy of Pillar9 System
- C$1,099,9006 bd5 ba3k sqft119 Panton Lndg NW, Calgary, AB T3K 0W4For SaleCentury 21 Canada
- C$899,9004 bd4 ba2.6k sqft87 S Panton Lndg NW, Calgary, AB T3K 0W4For SaleMLS ID #A2293589, Sarah Graham, Associate, 2% Realty. courtesy of Pillar9 System
- C$839,7774 bd4 ba2.2k sqft109 W Pantego Ter NW, Calgary, AB T3K 0J9For SaleMLS ID #A2332222, Tauseef Chughtai, Associate, Re/Max Complete Realty. courtesy of Pillar9 System
- C$799,9004 bd4 ba2.2k sqft141 S Panamount Grn NW, Calgary, AB T3K 5R7For SaleMLS ID #A2318369, Cindy Crosby, Associate, Royal Lepage Benchmark. courtesy of Pillar9 System
- C$1,269,9006 bd4 ba3k sqft160 S Panatella Cres NW, Calgary, AB T3K 0M5For SaleMLS ID #A2336985, Sam Geram-Fard, Associate, Re/Max Real Estate (Mountain View). courtesy of Pillar9 System
- C$949,9004 bd3 ba2.4k sqft81 E Carringvue Mnr NW, Calgary, AB T3P 1L7For SaleMLS ID #A2333934, Harpreet Maan, Associate, Royal Lepage Metro. courtesy of Pillar9 System
