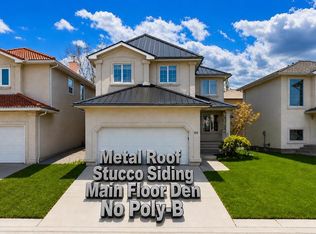
Welcome to this beautifully maintained 5-bedroom, 3.5-bathroom home in the prestigious Estates of Panorama Hills. Offering over 3,300 sq. ft. of developed living space, this spacious home features soaring ceilings, hardwood floors, a bright open kitchen with large island and breakfast bar, inviting family room with fireplace, and generous dining area. Upstairs offers four spacious bedrooms, including a private primary retreat with walk-in closet and ensuite. The fully finished basement features a large recreation room, wet bar, additional bedroom, full bathroom and ample storage. Enjoy the private fenced backyard with large deck, plus an oversized double attached garage. Ideally located close to schools, shopping, transit, parks, golf and community amenities. A fantastic opportunity in one of Panorama Hills’ most desirable locations.
For sale
C$770,000
99 S Panorama Hills Way NW, Calgary, AB T3K 5N9
4beds
2,672sqft
Single Family Residence
Built in 2002
4,791 Square Feet Lot
$-- Zestimate®
C$288/sqft
C$8/mo HOA
What's special
Soaring ceilingsHardwood floorsBright open kitchenGenerous dining areaFully finished basementLarge recreation roomWet bar
- 19 hours |
- 6 |
- 0 |
Zillow last checked:
Listing updated:
Listed by:
Dilbaag Dhillon, Associate,
Town Residential,
Sunay Walia, Associate,
Town Residential
Source: courtesy of Pillar9 System,MLS®#: A2339019 Originating MLS®#: Calgary
Originating MLS®#: CalgaryFacts & features
Interior
Bedrooms & bathrooms
- Bedrooms: 4
- Bathrooms: 3
- Full bathrooms: 2
- 1/2 bathrooms: 1
Bedroom
- Level: Second
- Dimensions: 9`5" x 10`11"
Bedroom
- Level: Second
- Dimensions: 9`4" x 10`11"
Bedroom
- Level: Second
- Dimensions: 11`4" x 10`10"
Other
- Level: Second
- Dimensions: 17`7" x 16`0"
Other
- Level: Main
- Dimensions: 4`11" x 4`9"
Other
- Level: Second
- Dimensions: 9`0" x 4`11"
Other
- Level: Second
- Dimensions: 13`1" x 12`7"
Bonus room
- Level: Second
- Dimensions: 14`3" x 20`1"
Breakfast nook
- Level: Main
- Dimensions: 13`3" x 12`4"
Dining room
- Level: Main
- Dimensions: 15`10" x 8`10"
Family room
- Level: Main
- Dimensions: 17`9" x 14`4"
Kitchen
- Level: Main
- Dimensions: 17`2" x 15`2"
Laundry
- Level: Main
- Dimensions: 8`8" x 8`6"
Living room
- Level: Main
- Dimensions: 13`10" x 14`3"
Pantry
- Level: Main
- Dimensions: 4`2" x 4`0"
Walk in closet
- Level: Second
- Dimensions: 4`1" x 5`3"
Heating
- Mid Efficiency
Cooling
- None
Appliances
- Included: Built-In Oven, Built-In Refrigerator, Dishwasher, Dryer
- Laundry: Main Level
Features
- Bookcases, Breakfast Bar, High Ceilings, Kitchen Island, Pantry, Walk-In Closet(s), Wet Bar
- Flooring: Carpet, Ceramic Tile, Hardwood
- Basement: Full
- Number of fireplaces: 2
- Fireplace features: Coal
Interior area
- Total interior livable area: 2,672 sqft
Video & virtual tour
Property
Parking
- Total spaces: 5
- Parking features: Double Garage Attached, Off Street, Parking Pad
- Attached garage spaces: 2
- Has uncovered spaces: Yes
Features
- Levels: Two,2 Storey
- Stories: 1
- Patio & porch: Deck, Other, See Remarks
- Exterior features: Garden, Lighting, Other, Storage
- Fencing: Partial
- Frontage length: 12.80M 42`0"
Lot
- Size: 4,791 Square Feet
- Features: Few Trees, Front Yard, Interior Lot, Landscaped, Low Maintenance Landscape, No Neighbours Behind, See Remarks
Details
- Parcel number: 112753430
- Zoning: R-G
Construction
Type & style
- Home type: SingleFamily
- Property subtype: Single Family Residence
Materials
- Concrete, See Remarks, Vinyl Siding
- Foundation: Concrete Perimeter
- Roof: Asphalt Shingle
Condition
- New construction: No
- Year built: 2002
Community & HOA
Community
- Features: Clubhouse, Other, Sidewalks, Street Lights, Tennis Court(s)
- Subdivision: Panorama Hills
HOA
- Has HOA: No
- Amenities included: Other
- HOA fee: C$100 annually
Location
- Region: Calgary
Financial & listing details
- Price per square foot: C$288/sqft
- Date on market: 8/23/2026
- Inclusions: dishwasher, dryer, electric stove, washer, all window coverings
Price history
Price history is unavailable.
Public tax history
Tax history is unavailable.
Climate risks
Neighborhood: Panorama Hills
Nearby schools
GreatSchools rating
No schools nearby
We couldn't find any schools near this home.
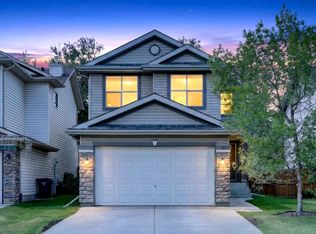
- C$684,9004 bd4 ba1.7k sqft261 E Panamount Hl NW, Calgary, AB T3K5M3For Sale
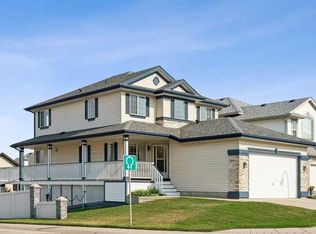
- C$699,0003 bd3 ba1.9k sqft41 W Panorama Hills Way NW, Calgary, AB T3K5H9For Sale
- C$375,0003 bd2 ba1.1k sqft106 W Panamount Dr NW, Calgary, AB T3K6K3For Sale

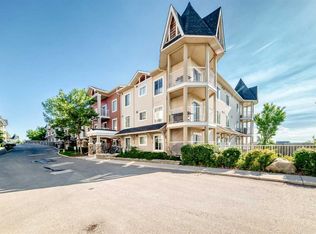
- C$195,0001 bd1 ba580 sqft70 W Panamount Dr NW #9205, Calgary, AB T3K6G8For Sale
- C$--2 bd2 ba-- sqft70 W Panamount Dr NW #2, Calgary, AB T3K6G8Off Market
- C$--1 bd1 ba575 sqft70 Panamount Dr NW #8303, Calgary, AB T3K6G8Off Market
- C$--2 bd2 ba-- sqft70 Panamount Dr NW #9204, Calgary, AB T3K6G8Off Market
- C$--2 bd2 ba1.1k sqft107 Country Hills Vlg NW #107, Calgary, AB T3K4S8Off Market
Similar homes
- C$799,9004 bd4 ba2.2k sqft141 S Panamount Grn NW, Calgary, AB T3K 5R7For Sale
 MLS ID #A2318369, Cindy Crosby, Associate, Royal Lepage Benchmark. courtesy of Pillar9 System
 - C$699,9004 bd4 ba2k sqft77 W Saddleland Dr NE, Calgary, AB T3J 5J3For Sale
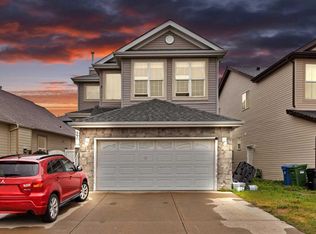 MLS ID #A2338692, Shaiz Gill, Associate, Prep Realty Inc.. courtesy of Pillar9 System
 - C$795,0004 bd4 ba2k sqft69 NE Hampstead Gdns NW, Calgary, AB T3A 5Y5For Sale
 MLS ID #A2335138, Amit Gupta, Associate Broker, Re/Max Real Estate (Mountain View). courtesy of Pillar9 System
 - C$799,8006 bd4 ba2.4k sqft129 W Covecreek Bay NE, Calgary, AB T3K 0N1For Sale
 MLS ID #A2321744, Adamson Okpara, Associate, Exp Realty. courtesy of Pillar9 System
 - C$799,9004 bd3 ba2.5k sqft64 W Cityside Cmn NE, Calgary, AB T3N 1N9For SaleMLS ID #A2336067, Rahul Saini, Associate, Remax Innovations. courtesy of Pillar9 System
- C$769,0004 bd4 ba2k sqft101 NE Royal Oak Cres NW, Calgary, AB T3G 4Y7For SaleMLS ID #A2332440, Majid Farook, Associate, Real Estate Professionals Inc.. courtesy of Pillar9 System
- C$680,0003 bd3 ba1.8k sqft96 N Panamount Mnr NW, Calgary, AB T3K 6H7For SaleMLS ID #A2334526, Gloria Sun, Associate, Trustpro Realty. courtesy of Pillar9 System
- C$819,7866 bd5 ba2.6k sqft247 SW Pantego Way NW, Calgary, AB T3K 0C2For SaleMLS ID #A2310214, Imtiaz Ahmed, Associate, Urban-Realty.Ca. courtesy of Pillar9 System
- C$849,0005 bd4 ba2.2k sqft79 Pantego Way NW, Calgary, AB T3K 0K6For SaleMLS ID #A2292908, Barry Chan, Associate Broker, Grand Realty. courtesy of Pillar9 System
- C$710,0004 bd3 ba1.8k sqft215 W Arbour Ridge Way NW, Calgary, AB T3G 3Z3For SaleMLS ID #A2334298, Gary Miller, Associate, Maxwell Capital Realty. courtesy of Pillar9 System
- C$619,0004 bd4 ba1.6k sqft62 Covewood Mnr N, Calgary, AB T3K 5P9For SaleMLS ID #A2330588, Harman Bath, Associate, Royal Lepage Metro. courtesy of Pillar9 System
- C$729,9003 bd3 ba2.1k sqft249 W Lucas Cres NW, Calgary, AB T3P 1M8For SaleMLS ID #A2318327, Julia Yan, Associate, Grand Realty. courtesy of Pillar9 System
- C$689,9003 bd2 ba1.7k sqft9216 Edgebrook Dr NW, Calgary, AB T3A 5T5For SaleMLS ID #A2335844, Kayla Hagen, Associate, Charles. courtesy of Pillar9 System
- C$699,9004 bd5 ba1.5k sqft151 S Citadel Close NW, Calgary, AB T3G 4A6For SaleMLS ID #A2330320, Don Wong, Associate, 2% Realty. courtesy of Pillar9 System
- C$729,9007 bd4 ba2.5k sqft104 S Taralake Cmn NE, Calgary, AB T3J 0J1For SaleMLS ID #A2334112, Nisa Sukhbir, Associate, Prep Realty Inc.. courtesy of Pillar9 System
- C$699,9005 bd4 ba2k sqft20 S Saddlecrest Ter NE, Calgary, AB T3J 5L4For SaleMLS ID #A2336017, Aryana Yousuf, Associate, Ko Realty Ltd.. courtesy of Pillar9 System
- C$585,0003 bd3 ba1.5k sqft152 N Covewood Grn NE, Calgary, AB T3K 5G6For SaleMLS ID #A2334693, Shauna Yawney, Associate, Re/Max Real Estate (Mountain View). courtesy of Pillar9 System
- C$589,9004 bd4 ba1.7k sqft203 S Coville Close NE, Calgary, AB T3K 5V8For SaleMLS ID #A2328968, Xiao Xia Li, Associate, Grand Realty. courtesy of Pillar9 System
- C$1,150,0005 bd4 ba2.5k sqft126 W Panatella Cres NW, Calgary, AB T3K 0M5For SaleMLS ID #A2334754, Trung Quach, Associate, Urban-Realty.Ca. courtesy of Pillar9 System
- C$699,9993 bd4 ba1.9k sqft189 SW Citadel Crest Park NW, Calgary, AB T3G 4N1For SaleMLS ID #A2334369, Eddie Li, Associate Broker, Grand Realty. courtesy of Pillar9 System
