Welcome to this lovingly maintained one-owner home in the highly sought after community of Edgemont. Offering a unique one and a half storey layout, this well cared for home presents an exceptional opportunity for buyers looking to renovate and create their dream home in one of Calgary’s most established neighbourhoods. While the home is in original condition and ready for updating, it has been cared for over the years and offers outstanding space, a functional layout and incredible potential. Step inside to discover an inviting main floor featuring soaring ceilings that create an impressive sense of space throughout the front living and dining rooms. Designed with everyday living in mind, the thoughtful layout includes a convenient main floor laundry room with direct access to the double attached garage, two spacious bedrooms and a full bathroom. The heart of the home is the expansive kitchen, complete with granite countertops, stainless steel appliances including a gas range and a bright breakfast nook overlooking the backyard. The adjoining family room provides the perfect place to gather with family and friends. The upper level is dedicated entirely to the private primary retreat, offering a peaceful escape with a generous walk-in closet and convenient two-piece ensuite. Downstairs, the unfinished basement featuring an impressive 10 foot ceiling height, a rare find in homes of this era, the basement provides endless possibilities for future development and added living space. Outside you’ll find a quaint and private backwater with established trees adding an abundance of privacy. Residents of Edgemont can enjoy easy access to Nose Hill Park, numerous parks and playgrounds, off-leash areas and walking paths, along with a selection of highly regarded public and Catholic schools. Commuting is effortless with quick connections to Shaganappi Trail, John Laurie Boulevard, Crowchild Trail, and Stoney Trail, while nearby shopping, restaurants, recreation facilities, and everyday amenities at Edgemont Town Centre, Dalhousie Station, and Beacon Hill are just minutes away. Whether you’re an investor, renovator, or buyer eager to personalize a home to your own style, this is a rare opportunity to transform a solid, lovingly cared for property into something truly special in one of Calgary’s premier communities.
For sale
C$689,900
9216 Edgebrook Dr NW, Calgary, AB T3A 5T5
3beds
1,748sqft
Single Family Residence
Built in 1997
4,791 Square Feet Lot
$-- Zestimate®
C$395/sqft
C$-- HOA
What's special
Inviting main floorSoaring ceilingsTwo spacious bedroomsExpansive kitchenGranite countertopsStainless steel appliancesGas range
- 3 days |
- 30 |
- 2 |
Zillow last checked:
Listing updated:
Listed by:
Kayla Hagen, Associate,
Charles
Source: courtesy of Pillar9 System,MLS®#: A2335844 Originating MLS®#: Calgary
Originating MLS®#: CalgaryFacts & features
Interior
Bedrooms & bathrooms
- Bedrooms: 3
- Bathrooms: 2
- Full bathrooms: 1
- 1/2 bathrooms: 1
Bedroom
- Level: Main
- Dimensions: 8`8" x 12`4"
Bedroom
- Level: Main
- Dimensions: 12`0" x 8`7"
Other
- Level: Upper
- Dimensions: 16`0" x 19`3"
Other
- Level: Main
- Dimensions: 4`11" x 7`11"
Other
- Level: Upper
- Dimensions: 5`7" x 6`7"
Dining room
- Level: Main
- Dimensions: 11`2" x 8`6"
Family room
- Level: Main
- Dimensions: 14`10" x 13`0"
Foyer
- Level: Main
- Dimensions: 11`6" x 6`4"
Kitchen
- Level: Main
- Dimensions: 14`3" x 22`2"
Laundry
- Level: Main
- Dimensions: 9`6" x 9`11"
Living room
- Level: Main
- Dimensions: 12`4" x 15`4"
Heating
- Forced Air
Cooling
- None
Appliances
- Included: Dishwasher, Dryer, Gas Range, Microwave, Range Hood, Refrigerator, Washer
- Laundry: Laundry Room, Main Level
Features
- Granite Counters, High Ceilings, Kitchen Island, Pantry, Storage, Vaulted Ceiling(s)
- Flooring: Carpet, Hardwood, Linoleum, Tile
- Windows: Window Coverings
- Basement: Full
- Number of fireplaces: 1
- Fireplace features: Gas, Living Room, Mantle, Stone
Interior area
- Total interior livable area: 1,748 sqft
- Finished area above ground: 1,747
Video & virtual tour
Property
Parking
- Total spaces: 4
- Parking features: Double Garage Attached, Driveway
- Attached garage spaces: 2
- Has uncovered spaces: Yes
Features
- Levels: One and One Half,1 and Half Storey
- Stories: 1.5
- Patio & porch: Deck
- Exterior features: Other, Private Yard
- Fencing: Fenced
- Frontage length: 13.59M 44`7"
Lot
- Size: 4,791 Square Feet
- Features: Back Yard, Front Yard, Interior Lot, Landscaped
Details
- Parcel number: 112717639
- Zoning: R-CG
Construction
Type & style
- Home type: SingleFamily
- Property subtype: Single Family Residence
Materials
- Vinyl Siding, Wood Frame
- Foundation: Concrete Perimeter
- Roof: Asphalt Shingle
Condition
- New construction: No
- Year built: 1997
Community & HOA
Community
- Features: Park, Playground, Sidewalks, Street Lights
- Subdivision: Edgemont
HOA
- Has HOA: No
Location
- Region: Calgary
Financial & listing details
- Price per square foot: C$395/sqft
- Date on market: 8/9/2026
- Date available: 09/15/2026
- Inclusions: Negotiable
Price history
Price history is unavailable.
Public tax history
Tax history is unavailable.
Climate risks
Neighborhood: Edgemont
Nearby schools
GreatSchools rating
No schools nearby
We couldn't find any schools near this home.
- C$939,9005 bd3 ba1.5k sqft99 N Edgeridge Vw NW, Calgary, AB T3A5Z1For Sale

- C$1,388,8006 bd4 ba2.6k sqft131 SW Edgebrook Cir NW, Calgary, AB T3A5A4For Sale

- C$1,199,9005 bd4 ba2.4k sqft107 W Edgebrook Cir NW, Calgary, AB T3A5A4For Sale

- C$--4 bd4 ba2k sqft256 Edgebrook Rise NW, Calgary, AB T3A5J9Off Market

- C$444,0002 bd2 ba1.2k sqft40 Edgeridge Ter NW, Calgary, AB T3A6C2For Sale
- C$769,0005 bd3 ba1.4k sqft59 Edgebrook Cir NW, Calgary, AB T3A5A4For Sale
- C$699,0005 bd3 ba1.4k sqft109 E Edgebrook Gdns NW, Calgary, AB T3A4Z8For Sale
- C$1,190,0005 bd4 ba2.4k sqft215 Edgevalley Mews S, Calgary, AB T3A5E5For Sale
Similar homes
- C$795,0004 bd4 ba2k sqft69 NE Hampstead Gdns NW, Calgary, AB T3A 5Y5For Sale
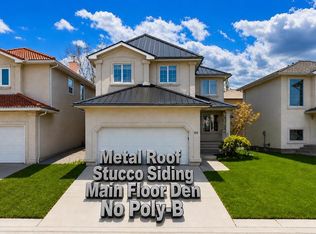 MLS ID #A2335138, Amit Gupta, Associate Broker, Re/Max Real Estate (Mountain View). courtesy of Pillar9 System
 - C$739,9003 bd3 ba2.1k sqft505 W Kincora Bay NW, Calgary, AB T3R 1N4For Sale
 MLS ID #A2334775, Jin Sheng Cui, Associate, Homecare Realty Ltd.. courtesy of Pillar9 System
 - C$659,9994 bd4 ba1.8k sqft610 S Saddlecreek Way NE, Calgary, AB T3J 4A4For Sale
 MLS ID #A2335811, Waja Feroz, Associate, Re/Max Real Estate (Mountain View). courtesy of Pillar9 System
 - C$685,0005 bd4 ba2k sqft332 E Harvest Hills Dr NE, Calgary, AB T3K 4H7For Sale
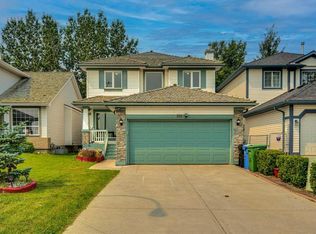 MLS ID #A2332433, Gustavo Vaz, Associate, Lpt Realty. courtesy of Pillar9 System
 - C$799,0004 bd4 ba1.9k sqft541 SE Citadel Meadow Bay NW, Calgary, AB T3G 4Y9For SaleMLS ID #A2333135, Happe Dhillon, Associate, Re/Max Crown. courtesy of Pillar9 System
- C$699,9003 bd4 ba2k sqft27 E Panatella Row NW, Calgary, AB T3K 0V5For SaleMLS ID #A2333111, Jessica Chan, Broker, Jessica Chan Real Estate & Management Inc.. courtesy of Pillar9 System
- C$839,9994 bd3 ba1.5k sqft311 E Royal Crest Bay NW, Calgary, AB T3G 4M3For SaleMLS ID #A2325643, Mohamed Salem, Associate, First Place Realty. courtesy of Pillar9 System
- C$749,9004 bd4 ba2.1k sqft99 Evansmeade Cres NW, Calgary, AB T3P 1B9For SaleMLS ID #A2307968, Joy Peacock, Associate, Exp Realty. courtesy of Pillar9 System
- C$675,0004 bd4 ba1.8k sqft163 N Valley Crest Close NW, Calgary, AB T3B 5X2For SaleMLS ID #A2331735, Samir Zahalan, Associate, Royal Lepage Solutions. courtesy of Pillar9 System
- C$624,9003 bd4 ba1.6k sqft156 E Covehaven Ter NE, Calgary, AB T3K 0B2For SaleMLS ID #A2321342, Raman Chahal, Associate, Re/Max Crown. courtesy of Pillar9 System
- C$714,8003 bd4 ba1.8k sqft34 S Tuscany Meadows Dr NW, Calgary, AB T3L 2T8For SaleMLS ID #A2315954, Viki Fairbairn, Associate, Royal Lepage Benchmark. courtesy of Pillar9 System
- C$744,9003 bd4 ba1.8k sqft264 E Tuscany Ridge Vw NW, Calgary, AB T3L 2J7For SaleMLS ID #A2329666, John Bitonti, Associate, Re/Max House Of Real Estate. courtesy of Pillar9 System
- C$669,9996 bd4 ba2.2k sqft12966 NW Coventry Hills Way NE, Calgary, AB T3K 5R2For SaleMLS ID #A2320882, Jideofor Onuegbu, Associate, Re/Max Real Estate (Mountain View). courtesy of Pillar9 System
- C$738,0004 bd4 ba2k sqft86 W Tuscany Ravine Rd NW, Calgary, AB T3L 2R9For SaleMLS ID #A2323292, Caleb Reich, Associate, Re/Max Landan Real Estate. courtesy of Pillar9 System
- C$705,0004 bd4 ba2.1k sqft128 W Valley Brook Cir NW, Calgary, AB T3B 5S2For SaleMLS ID #A2312468, Ryan Leblanc, Associate, Real Broker. courtesy of Pillar9 System
- C$495,0003 bd3 ba1.7k sqft36 Hamptons Line NW, Calgary, AB T3A 5V9For SaleMLS ID #A2331409, Jessica Chan, Broker, Jessica Chan Real Estate & Management Inc.. courtesy of Pillar9 System
- C$582,0004 bd4 ba2k sqft55 E Bermuda Close NW, Calgary, AB T3K 1G4For SaleMLS ID #A2329592, Li Yang, Associate, Cir Realty. courtesy of Pillar9 System
- C$799,9004 bd4 ba2.2k sqft141 S Panamount Grn NW, Calgary, AB T3K 5R7For SaleMLS ID #A2318369, Cindy Crosby, Associate, Royal Lepage Benchmark. courtesy of Pillar9 System
- C$510,0003 bd2 ba1.2k sqft54 W Martinridge Rd NE, Calgary, AB T3J 3N9For SaleMLS ID #A2335190, Anoop Jose, Broker, Prep Centro. courtesy of Pillar9 System
- C$999,9975 bd4 ba2.5k sqft21 NE Royal Ridge Hl NW, Calgary, AB T3G 4T9For SaleMLS ID #A2335653, Mehrdad Bagheri, Associate, Cir Realty. courtesy of Pillar9 System
