Welcome to this exceptionally well-maintained, move-in-ready condo in the highly sought-after community of Panorama Hills! Offering a bright, open-concept floor plan, this unit features a spacious living area with durable laminate flooring, a well-appointed kitchen with maple cabinetry, plus an abundance of natural light. Step outside to your private balcony—complete with a natural gas hookup for your BBQ—and enjoy unobstructed views. The ultimate convenience awaits with titled underground parking and an assigned storage locker. Enjoy unparalleled accessibility with the unit located just a quick 30-second walk from the elevator. Located just steps from the North Pointe Transit Terminal, Vivo Recreation Centre, Superstore, and vibrant local amenities. Don't miss this incredible opportunity for maintenance-free living in a prime location!
For sale
C$195,000
70 W Panamount Dr NW #9205, Calgary, AB T3K 6G8
1beds
580sqft
Apartment
Built in 2005
-- sqft lot
$-- Zestimate®
C$336/sqft
C$551/mo HOA
What's special
Bright open-concept floor planDurable laminate flooringAbundance of natural lightPrivate balconyUnobstructed views
- 9 days |
- 14 |
- 2 |
Zillow last checked:
Listing updated:
Listed by:
James Tull, Associate,
Grand Realty,
Nim Chai Mak, Associate,
Grand Realty
Source: courtesy of Pillar9 System,MLS®#: A2327924 Originating MLS®#: Calgary
Originating MLS®#: CalgaryFacts & features
Interior
Bedrooms & bathrooms
- Bedrooms: 1
- Bathrooms: 1
- Full bathrooms: 1
Other
- Level: Main
- Dimensions: 10`11" x 11`1"
Other
- Level: Main
- Dimensions: 4`11" x 7`10"
Other
- Level: Main
- Dimensions: 11`7" x 5`0"
Dining room
- Level: Main
- Dimensions: 11`11" x 6`5"
Other
- Level: Main
- Dimensions: 8`8" x 7`11"
Kitchen
- Level: Main
- Dimensions: 8`5" x 8`6"
Laundry
- Level: Main
- Dimensions: 3`9" x 3`0"
Living room
- Level: Main
- Dimensions: 11`11" x 10`0"
Walk in closet
- Level: Main
- Dimensions: 6`10" x 5`3"
Heating
- Baseboard
Cooling
- None
Appliances
- Included: Dishwasher, Dryer, Electric Range, Microwave, Range Hood, Refrigerator, Washer
- Laundry: In Unit
Features
- See Remarks
- Flooring: Ceramic Tile, Laminate
- Windows: Window Coverings
- Has fireplace: No
- Common walls with other units/homes: 2+ Common Walls
Interior area
- Total interior livable area: 580 sqft
- Finished area above ground: 580
Property
Parking
- Total spaces: 1
- Parking features: Underground, Titled
Features
- Levels: Single Level Unit
- Stories: 3
- Entry location: Other
- Patio & porch: Balcony(s)
- Exterior features: Balcony
Details
- Zoning: M-C1 d125
Construction
Type & style
- Home type: Apartment
- Property subtype: Apartment
- Attached to another structure: Yes
Materials
- Vinyl Siding, Wood Frame
Condition
- New construction: No
- Year built: 2005
Community & HOA
Community
- Features: Park, Playground, Sidewalks, Street Lights
- Subdivision: Panorama Hills
HOA
- Has HOA: Yes
- Amenities included: Elevator(s), Visitor Parking
- Services included: Amenities of HOA/Condo
- HOA fee: C$533 monthly
- Second HOA fee: C$210 annually
Location
- Region: Calgary
Financial & listing details
- Price per square foot: C$336/sqft
- Date on market: 7/16/2026
- Inclusions: N/A
James Tull, Associate
James Tull, Associate
(403) 863-2888
By pressing Contact Agent, you agree that the real estate professional identified above may call/text you about your search, which may involve use of automated means and pre-recorded/artificial voices. You don't need to consent as a condition of buying any property, goods, or services. Message/data rates may apply. You also agree to our Terms of Use. Zillow does not endorse any real estate professionals. We may share information about your recent and future site activity with your agent to help them understand what you're looking for in a home.
Price history
Price history is unavailable.
Public tax history
Tax history is unavailable.
Climate risks
Neighborhood: Panorama Hills
Nearby schools
GreatSchools rating
No schools nearby
We couldn't find any schools near this home.
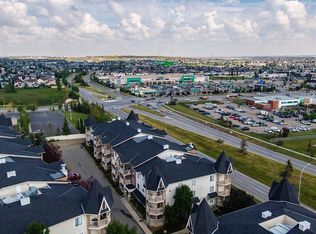
- C$--2 bd2 ba-- sqft70 W Panamount Dr NW #2, Calgary, AB T3K6G8Off Market
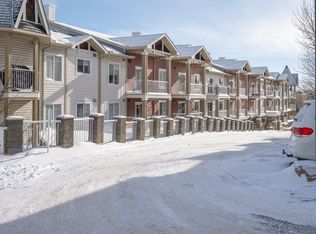
- C$--1 bd1 ba575 sqft70 Panamount Dr NW #8303, Calgary, AB T3K6G8Off Market
- C$1,8952 bd2 ba-- sqft70 Panamount Dr NW #9204, Calgary, AB T3K6G8For Rent

- C$270,0002 bd2 ba838 sqft70 W Panamount Dr NW #6213, Calgary, AB T3K6G8For Sale
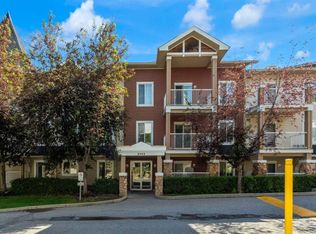
- C$299,0002 bd2 ba935 sqft70 W Panamount Dr NW #6307, Calgary, AB T3K6G8For Sale
- C$279,0002 bd2 ba935 sqft70 W Panamount Dr NW #7201, Calgary, AB T3K6G8For Sale
- C$299,9002 bd2 ba869 sqft70 S Panamount Dr NW #1314, Calgary, AB T3K6G8For Sale
- C$219,9001 bd1 ba568 sqft70 W Panamount Dr NW #1102, Calgary, AB T3K5Z1For Sale
Similar homes
- C$219,9001 bd1 ba568 sqft70 W Panamount Dr NW #1102, Calgary, AB T3K 5Z1For Sale
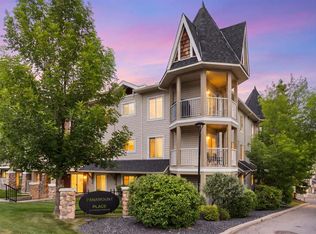 MLS ID #A2326058, Heather Dougall, Associate, Royal Lepage Benchmark. courtesy of Pillar9 System
 - C$199,0002 bd1 ba844 sqft20 E Harvest Rose Park NE #2110, Calgary, AB T3K 4Z1For Sale
 MLS ID #A2328691, Molly Huang, Associate, Top Producer Realty And Property Management. courtesy of Pillar9 System
 - C$199,9002 bd2 ba837 sqft155 Skyview Ranch Way NE #6211, Calgary, AB T3N 0L4For Sale
 MLS ID #A2330658, Colin Kehler, Associate, Remax Innovations. courtesy of Pillar9 System
 - C$215,0001 bd1 ba669 sqft108 N Country Village Cir NE #110, Calgary, AB T3K 0E3For Sale
 MLS ID #A2328170, Shannon Johnstone, Associate, First Place Realty. courtesy of Pillar9 System
 - C$270,0002 bd2 ba838 sqft70 W Panamount Dr NW #6213, Calgary, AB T3K 6G8For SaleMLS ID #A2326742, Kimberley Chan, Associate, Grand Realty. courtesy of Pillar9 System
- C$249,9002 bd1 ba843 sqft60 Panatella St NW #1119, Calgary, AB T3K 0M3For SaleMLS ID #A2332182, Gs Mann, Associate, Remax Innovations. courtesy of Pillar9 System
- C$214,0001 bd1 ba682 sqft60 SE Panatella St NW #4210, Calgary, AB T3K 0M1For SaleMLS ID #A2310641, Ray Cote, Associate, Cir Realty. courtesy of Pillar9 System
- C$269,0002 bd2 ba795 sqft22 SE Panatella Rd NW #108, Calgary, AB T3K 0V4For SaleMLS ID #A2332015, Angad Chahal, Associate, Urban-Realty.Ca. courtesy of Pillar9 System
- C$229,0001 bd1 ba577 sqft31 SW Country Village Mnr NE #4404, Calgary, AB T3K 0T3For SaleMLS ID #A2302393, Yujin Jung, Associate, First Place Realty. courtesy of Pillar9 System
- C$220,0001 bd1 ba572 sqft175 Panatella Hl S #2417, Calgary, AB T3K 0V9For SaleMLS ID #A2321702, Lara Mitchell, Associate, Royal Lepage Benchmark. courtesy of Pillar9 System
- C$229,0002 bd2 ba797 sqft10 NE Panatella Rd NW #212, Calgary, AB T3K 0V4For SaleMLS ID #A2326077, Sahil Chhabra, Associate, Exp Realty. courtesy of Pillar9 System
- C$220,0002 bd1 ba593 sqft302 W Skyview Ranch Dr NE #6305, Calgary, AB T3N 0P5For SaleMLS ID #A2324244, Warren Zmud, Associate, Re/Max Landan Real Estate. courtesy of Pillar9 System
- C$222,0001 bd1 ba601 sqft10 S Panatella Rd NW #306, Calgary, AB T3K 0V4For SaleMLS ID #A2304829, Ilham Cazac, Associate, Exp Realty. courtesy of Pillar9 System
- C$212,9991 bd1 ba579 sqft130 N Panatella St NW #1313, Calgary, AB T3K 0Y6For SaleMLS ID #A2306762, Denis Hrstic, Associate, Comox Realty. courtesy of Pillar9 System
- C$219,9001 bd1 ba581 sqft130 Panatella St NW #2217, Calgary, AB T3K 0Y6For SaleMLS ID #A2313890, Monica Jin, Associate, Maxwell Capital Realty. courtesy of Pillar9 System
- C$229,9001 bd1 ba514 sqft10 Sage Hill Way NW #315, Calgary, AB T3R 0H5For SaleMLS ID #A2329832, Shashi Sund, Associate, Re/Max Real Estate (Mountain View). courtesy of Pillar9 System
- C$229,9002 bd2 ba750 sqft48 E Panatella Rd NW #207, Calgary, AB T3K 0V4For SaleMLS ID #A2319722, Vincent Phan, Associate, 2% Realty. courtesy of Pillar9 System
- C$250,0001 bd1 ba572 sqft370 W Harvest Hills Cmn NE #307, Calgary, AB T3K 2M8For SaleMLS ID #A2328853, Jason Ford, Associate, Maxwell Capital Realty. courtesy of Pillar9 System
- C$228,8001 bd1 ba572 sqft130 N Panatella St NW #1113, Calgary, AB T3K 0Y6For SaleMLS ID #A2320044, Beth Irving, Associate, Re/Max First. courtesy of Pillar9 System
- C$180,0002 bd1 ba861 sqft6464 W Travois Cres NW #207, Calgary, AB T2K 3S9For SaleMLS ID #A2322994, Reilly Nicholls, Associate, Real Broker. courtesy of Pillar9 System
