Welcome to this spacious and bright two-storey home offering over 2,600 sq ft of developed living space in the sought-after community of Panorama Hills. With hardwood flooring throughout the main level, a versatile layout, and a fully finished basement, this home is ideal for families at any stage. A welcoming foyer leads into an open-concept living space filled with natural light from oversized windows overlooking the backyard. The cozy living room features a gas fireplace framed by custom built-in cabinetry, flowing seamlessly into a generous dining area — perfect for entertaining. The well-appointed kitchen offers warm wood cabinetry, tile backsplash, a peninsula breakfast bar, and stainless steel appliances including a French door refrigerator. A convenient main-floor laundry room, 2-piece powder bath, and access to the attached garage complete this level. Upstairs you'll find three spacious bedrooms. The primary suite is a true retreat, featuring a large walk-in closet and a luxurious 5-piece ensuite complete with a tub, separate glass shower, and dual vanity. A second full 4-piece bathroom serves the additional bedrooms. The fully finished basement extends the living space with a large recreation room, an additional bedroom, a full 4-piece bathroom, and a dedicated utility/storage area — great for guests, teens, or a home gym setup.The backyard is a private, tiered retreat with a paved patio, mature trees, and a sloped lawn bordered by tall wood fencing for added privacy — a lovely space to relax or entertain. This house has some desirable additional features such as an attached garage, central air conditioning, curb appeal with stone accents and mature landscaping and is located in the community of Panorama hills close to schools, parks and shopping.
For sale
C$724,900
49 E Panamount Rise NW, Calgary, AB T3K 6B6
4beds
2,021sqft
Single Family Residence
Built in 2004
5,227 Square Feet Lot
$-- Zestimate®
C$359/sqft
C$-- HOA
What's special
Fully finished basementWelcoming foyerWell-appointed kitchenWarm wood cabinetryTile backsplashPeninsula breakfast barConvenient main-floor laundry room
- 37 days
- 11
- 2
Zillow last checked:
Listing updated:
Listed by:
Aman Virk, Associate,
Century 21 Bravo Realty
Source: courtesy of Pillar9 System,MLS®#: A2337786 Originating MLS®#: Calgary
Originating MLS®#: CalgaryFacts & features
Interior
Bedrooms & bathrooms
- Bedrooms: 4
- Bathrooms: 4
- Full bathrooms: 3
- 1/2 bathrooms: 1
Bedroom
- Level: Upper
- Dimensions: 11`8" x 17`7"
Bedroom
- Level: Upper
- Dimensions: 10`2" x 14`0"
Other
- Level: Upper
- Dimensions: 12`0" x 14`11"
Bedroom
- Level: Basement
- Dimensions: 15`9" x 8`7"
Other
- Level: Main
- Dimensions: 6`9" x 3`5"
Other
- Level: Upper
- Dimensions: 5`7" x 8`6"
Other
- Level: Basement
- Dimensions: 11`11" x 7`0"
Other
- Level: Upper
- Dimensions: 16`11" x 9`3"
Dining room
- Level: Main
- Dimensions: 17`0" x 11`1"
Foyer
- Level: Main
- Dimensions: 10`1" x 7`10"
Other
- Level: Basement
- Dimensions: 13`5" x 12`1"
Game room
- Level: Basement
- Dimensions: 25`9" x 18`1"
Kitchen
- Level: Main
- Dimensions: 10`4" x 15`2"
Laundry
- Level: Main
- Dimensions: 9`11" x 7`3"
Living room
- Level: Main
- Dimensions: 16`6" x 19`3"
Office
- Level: Upper
- Dimensions: 9`4" x 8`0"
Walk in closet
- Level: Upper
- Dimensions: 14`8" x 8`7"
Heating
- Fireplace(s), Forced Air
Cooling
- Central Air
Appliances
- Included: Dishwasher, Electric Stove, Microwave Hood Fan, Refrigerator, Washer/Dryer
- Laundry: Main Level
Features
- Ceiling Fan(s), Kitchen Island, No Animal Home, No Smoking Home
- Flooring: Carpet, Ceramic Tile, Hardwood
- Basement: Full
- Number of fireplaces: 1
- Fireplace features: Gas
Interior area
- Total interior livable area: 2,021 sqft
- Finished area above ground: 2,021
- Finished area below ground: 833
Property
Parking
- Total spaces: 2
- Parking features: Double Garage Attached
- Attached garage spaces: 2
Features
- Levels: Two,2 Storey
- Stories: 1
- Patio & porch: None
- Exterior features: Playground
- Fencing: Fenced
- Frontage length: 11.86M 38`11"
Lot
- Size: 5,227 Square Feet
- Features: Landscaped, Rectangular Lot
Details
- Parcel number: 112132068
- Zoning: R-G
Construction
Type & style
- Home type: SingleFamily
- Property subtype: Single Family Residence
Materials
- Vinyl Siding, Wood Frame
- Foundation: Concrete Perimeter
- Roof: Asphalt Shingle
Condition
- New construction: No
- Year built: 2004
Community & HOA
Community
- Features: Park, Playground
- Subdivision: Panorama Hills
HOA
- Has HOA: No
Location
- Region: Calgary
Financial & listing details
- Price per square foot: C$359/sqft
- Date on market: 8/25/2026
- Inclusions: N/A
Price history
Price history is unavailable.
Public tax history
Tax history is unavailable.
Climate risks
Neighborhood: Panorama Hills
Nearby schools
GreatSchools rating
No schools nearby
We couldn't find any schools near this home.

Similar homes
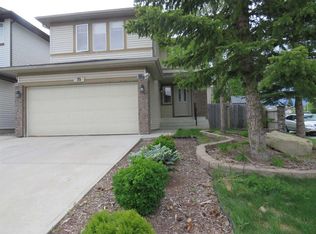
- C$724,9004 bd4 ba2k sqft49 Panamount Rise NW, Calgary, AB T3K 6B6For Sale
 Century 21 Canada
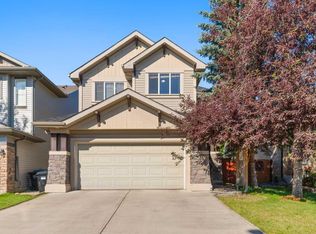
 - C$749,9005 bd4 ba2.4k sqft261 N Panatella Blvd NW, Calgary, AB T3K 6H9For Sale
 MLS ID #A2344300, Sean Na, Associate, Maxwell Canyon Creek. courtesy of Pillar9 System
 - C$680,0003 bd3 ba1.8k sqft96 N Panamount Mnr NW, Calgary, AB T3K 6H7For Sale
 MLS ID #A2334526, Gloria Sun, Associate, Trustpro Realty. courtesy of Pillar9 System
 - C$659,9003 bd3 ba2.1k sqft65 W Panora Way NW, Calgary, AB T3K 0R4For Sale
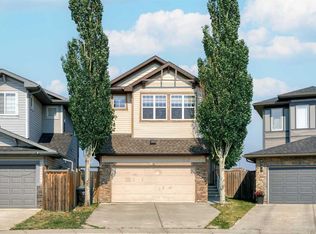 MLS ID #A2347913, Jessica Chan, Broker, Jessica Chan Real Estate & Management Inc.. courtesy of Pillar9 System
