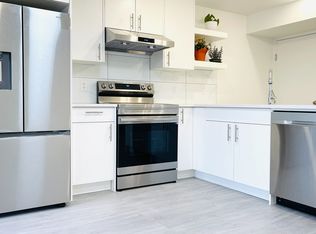
*** 275 Panatella Cir NW *** An incredible opportunity to own in the heart of Panorama Hills ! This spacious , beautifully designed home offers total convenience with quick access to Stoney Trail and Harvest Hills Boulevard . You are just steps from the #301 MAX Green transit route , major shopping including Superstore , Winners and Staples , also the local VIVO Recreation Centre. . Step into a bright , welcoming foyer that leads into a versatile main-floor den—perfect for a home office or formal dining area . The open-concept main floor features a large living room anchored by a cozy corner fireplace, seamlessly flowing into a classic kitchen with stainless steel appliances and a bright breakfast nook . Upstairs you will find the primary suite is a true escape, showcasing a 5pc ensuite with deep soaker tub , separate shower, dual sinks and a walk-in closet with custom built-ins . Two additional bedrooms , a spacious bonus room and a full 4pc bathroom complete the upper level . The fully finished basement significantly expands your living space with a massive recreation/ family room and a dedicated games area , a private 4th bedroom , a stylish 3-piece bathroom and ample storage space . Step outside to enjoy long summer evenings in your expensive , sunny West-facing backyard , featuring direct access to the neighborhood greenbelt, walking pathways, and playground right behind your home.. Recently upgraded new roof 2025 and siding 2026 . 2300SQ , fully finished basement , backing on green belt , Move-in ready with premium outdoor living—schedule your private showing with your favorite Realtor today !
For sale
C$739,000
275 E Panatella Cir NW, Calgary, AB T3K 5Y1
4beds
2,305sqft
Single Family Residence
Built in 2003
4,356 Square Feet Lot
$-- Zestimate®
C$320/sqft
C$22/mo HOA
What's special
Bright welcoming foyerOpen-concept main floorBright breakfast nookTwo additional bedroomsSpacious bonus roomDedicated games areaAmple storage space
- 54 days
- 27
- 1
Zillow last checked:
Listing updated:
Listed by:
Zhong Wei, Associate,
First Place Realty
Source: courtesy of Pillar9 System,MLS®#: A2346410 Originating MLS®#: Calgary
Facts & features
Interior
Bedrooms & bathrooms
- Bedrooms: 4
- Bathrooms: 4
- Full bathrooms: 3
- 1/2 bathrooms: 1
Other
- Level: Upper
- Dimensions: 18`0" x 14`0"
Bedroom
- Level: Upper
- Dimensions: 10`2" x 12`8"
Bedroom
- Level: Upper
- Dimensions: 12`8" x 9`11"
Bedroom
- Level: Basement
- Dimensions: 10`10" x 12`8"
Other
- Level: Main
- Dimensions: 5`8" x 4`11"
Other
- Level: Upper
- Dimensions: 9`1" x 4`11"
Other
- Level: Basement
- Dimensions: 5`3" x 8`3"
Other
- Level: Upper
- Dimensions: 8`9" x 10`8"
Bonus room
- Level: Upper
- Dimensions: 14`9" x 16`11"
Dining room
- Level: Main
- Dimensions: 9`8" x 15`5"
Other
- Level: Main
- Dimensions: 9`11" x 5`11"
Family room
- Level: Basement
- Dimensions: 12`9" x 15`6"
Other
- Level: Basement
- Dimensions: 15`9" x 7`5"
Game room
- Level: Basement
- Dimensions: 14`9" x 18`9"
Kitchen
- Level: Main
- Dimensions: 13`4" x 21`5"
Laundry
- Level: Main
- Dimensions: 5`8" x 7`10"
Living room
- Level: Main
- Dimensions: 15`6" x 15`1"
Mud room
- Level: Main
- Dimensions: 4`3" x 7`11"
Walk in closet
- Level: Upper
- Dimensions: 4`4" x 11`8"
Heating
- Forced Air
Cooling
- None
Appliances
- Included: Dishwasher, Electric Stove, Garage Control(s), Range Hood, Refrigerator, Washer/Dryer
- Laundry: Main Level
Features
- Double Vanity, Kitchen Island, Open Floorplan
- Flooring: Carpet, Tile
- Windows: Vinyl Windows, Window Coverings
- Basement: Full
- Number of fireplaces: 1
- Fireplace features: Gas, Living Room, Mantle, Tile
Interior area
- Total interior livable area: 2,305 sqft
- Finished area above ground: 2,305
- Finished area below ground: 824
Property
Parking
- Total spaces: 2
- Parking features: Double Garage Attached
- Attached garage spaces: 2
Features
- Levels: Two,2 Storey
- Stories: 1
- Patio & porch: Deck, Front Porch, Patio
- Exterior features: Lighting, Playground
- Fencing: None
- Frontage length: 11.26M 36`11"
Lot
- Size: 4,356 Square Feet
- Features: Backs on to Park/Green Space, Greenbelt, Landscaped, Lawn, No Neighbours Behind, Rectangular Lot, Street Lighting
Details
- Parcel number: 112593944
- Zoning: R-G
Construction
Type & style
- Home type: SingleFamily
- Property subtype: Single Family Residence
Materials
- Vinyl Siding, Wood Frame
- Foundation: Concrete Perimeter
- Roof: Asphalt Shingle
Condition
- New construction: No
- Year built: 2003
Community & HOA
Community
- Features: Golf, Park, Playground, Sidewalks, Street Lights
- Subdivision: Panorama Hills
HOA
- Has HOA: No
- Amenities included: Clubhouse
- HOA fee: C$265 annually
Location
- Region: Calgary
Financial & listing details
- Price per square foot: C$320/sqft
- Date on market: 9/18/2026
- Inclusions: N/A
Price history
Price history is unavailable.
Public tax history
Tax history is unavailable.
Climate risks
Neighborhood: Panorama Hills
Nearby schools
GreatSchools rating
No schools nearby
We couldn't find any schools near this home.
Similar homes
- C$729,9004 bd4 ba1.9k sqft507 N Panatella Sq NW, Calgary, AB T3K 0T5For Sale
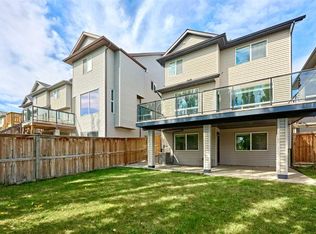 MLS ID #A2356750, Jenny Jin, Associate, Grand Realty. courtesy of Pillar9 System
- C$759,0004 bd4 ba2k sqft254 E Panamount Close NW, Calgary, AB T3K 5P6For Sale
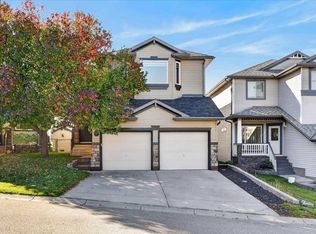 MLS ID #A2349112, Vince Oliverio, Associate, Re/Max House Of Real Estate. courtesy of Pillar9 System
- C$714,0005 bd4 ba2.2k sqft82 W Hidden Creek Point NW, Calgary, AB T3A 6J8For Sale
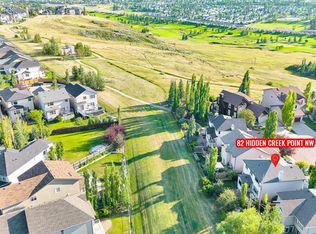 MLS ID #A2357781, Vinny Doal, Associate, 2% Realty. courtesy of Pillar9 System
- C$724,9004 bd4 ba2k sqft49 Panamount Rise NW, Calgary, AB T3K 6B6For Sale
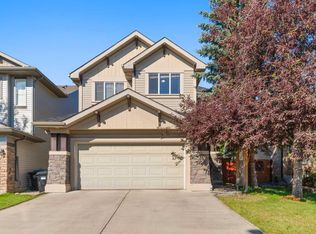 Century 21 Canada
