*Join Us! Open House: Saturday, August 22 from 11:00am-3:00pm* First time on the market! Lovingly maintained by its original owner, this beautifully kept bi-level home in Coventry Hills offers comfort, function, and excellent future potential. This is a no-smoking, no-pet home, reflecting the pride of ownership found throughout. Tidy curb appeal, mature landscaping, a double attached garage, and a welcoming front entry create an inviting first impression, with the added convenience of no front sidewalk to shovel. Upstairs, the main living spaces feel bright and open, with vaulted ceilings, hardwood flooring, Hunter Douglas window coverings, and a gas fireplace that anchors the living room with warmth and character. The dining area connects easily to the kitchen, creating a practical layout for everyday meals, casual entertaining, and relaxed evenings at home. The kitchen is finished with generous cabinetry, ceramic tile flooring, neutral countertops, a ceramic tile backsplash, a spacious pantry, and pristine white appliances, including refrigerator with ice maker. Patio doors lead directly to the recently stained deck, extending the living space outdoors and offering a lovely setting for summer dinners, morning coffee, or quiet time in the sun. The primary bedroom is comfortably positioned on the main level with a walk-in closet and convenient Jack and Jill access to the four-piece bathroom, complete with a soaker tub and separate shower. A second bedroom offers flexibility for guests, children, or a dedicated home office. The lower level is undeveloped and offers an impressive open footprint, with laundry, utility space, storage, rough-in-plumbing, and room to create additional living space tailored to your needs. Outside, the fenced backyard has been carefully maintained, with tiered landscaping, stone pathways, garden beds, and a generous deck overlooking the yard. Important updates include shingles replaced in 2026, siding replaced on the west and northwest side in 2026 with a transferable 10-year warranty, furnace replaced in 2019, smoke detectors replaced in 2024, a Telus smart home alarm system, and garage door replaced in 2026. Close to parks, schools, pathways, shopping, emergency services, Vivo Centre, Deerfoot Trail, Stoney Trail, and everyday conveniences, this is a well-cared-for home with immediate comfort, meaningful updates, and exceptional potential for the years ahead.
For sale
C$549,900
128 N Covehaven Gdns NE, Calgary, AB T3K 6E5
2beds
1,142sqft
Single Family Residence
Built in 2004
3,920 Square Feet Lot
$-- Zestimate®
C$481/sqft
C$-- HOA
What's special
Tidy curb appealMature landscapingDouble attached garageWelcoming front entryVaulted ceilingsHardwood flooringHunter douglas window coverings
- 2 days |
- 6 |
- 0 |
Zillow last checked:
Listing updated:
Listed by:
Kristin Mould, Associate,
Cir Realty
Source: courtesy of Pillar9 System,MLS®#: A2338468 Originating MLS®#: Calgary
Originating MLS®#: CalgaryFacts & features
Interior
Bedrooms & bathrooms
- Bedrooms: 2
- Bathrooms: 1
- Full bathrooms: 1
Other
- Level: Main
- Dimensions: 13`3" x 13`9"
Bedroom
- Level: Main
- Dimensions: 9`8" x 11`1"
Other
- Level: Main
- Dimensions: 11`6" x 8`1"
Dining room
- Level: Main
- Dimensions: 9`11" x 7`0"
Foyer
- Level: Main
- Dimensions: 8`10" x 12`4"
Kitchen
- Level: Main
- Dimensions: 9`11" x 12`4"
Living room
- Level: Main
- Dimensions: 15`0" x 16`0"
Heating
- Forced Air, Natural Gas
Cooling
- None
Appliances
- Included: Dryer, Electric Stove, Freezer, Garage Control(s), Microwave Hood Fan, Refrigerator, Washer
- Laundry: In Basement
Features
- Breakfast Bar, Kitchen Island, Laminate Counters, No Animal Home, No Smoking Home, Open Floorplan, Pantry, Recessed Lighting, Vaulted Ceiling(s), Walk-In Closet(s)
- Flooring: Carpet, Ceramic Tile, Hardwood
- Windows: Window Coverings
- Basement: Full
- Number of fireplaces: 1
- Fireplace features: Gas, Living Room
Interior area
- Total interior livable area: 1,142 sqft
- Finished area above ground: 1,142
Property
Parking
- Total spaces: 4
- Parking features: Double Garage Attached
- Attached garage spaces: 2
Features
- Levels: Bi-Level
- Stories: 1
- Patio & porch: Deck
- Exterior features: Private Entrance, Private Yard
- Pool features: Community
- Fencing: Fenced
- Frontage length: 10.37M 34`0"
Lot
- Size: 3,920 Square Feet
- Features: Back Yard, Front Yard, Interior Lot, Low Maintenance Landscape, Private, Rectangular Lot, Street Lighting
Details
- Parcel number: 112610475
- Zoning: R-1N
Construction
Type & style
- Home type: SingleFamily
- Property subtype: Single Family Residence
Materials
- Vinyl Siding
- Foundation: Concrete Perimeter
- Roof: Asphalt Shingle
Condition
- New construction: No
- Year built: 2004
Community & HOA
Community
- Features: Airport/Runway, Golf, Park, Playground, Sidewalks, Street Lights, Tennis Court(s)
- Subdivision: Coventry Hills
HOA
- Has HOA: No
Location
- Region: Calgary
Financial & listing details
- Price per square foot: C$481/sqft
- Date on market: 8/19/2026
- Inclusions: Standing Freezer, Support Bar in Main Bathroom (Can be removed upon request), Telus Smart Home Alarm System. All Appliances are in working order but are being sold as-is where-is.
Price history
Price history is unavailable.
Public tax history
Tax history is unavailable.
Climate risks
Neighborhood: Coventry Hills
Nearby schools
GreatSchools rating
No schools nearby
We couldn't find any schools near this home.
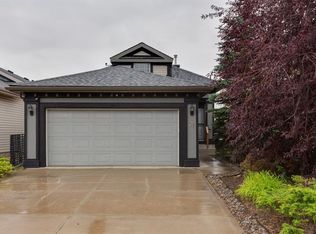
- C$595,0003 bd2 ba1.1k sqft21 NW Covehaven Gdns NE, Calgary, AB T3K5W3For Sale
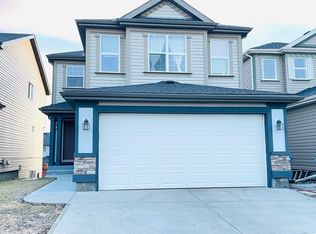
- C$--3 bd3 ba1.8k sqft67 Covehaven Ter NE, Calgary, AB T3K6H5Off Market
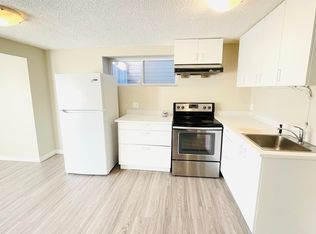
- C$--2 bd1 ba950 sqft67 Covehaven Ter NE #B, Calgary, AB T3K6H5Off Market
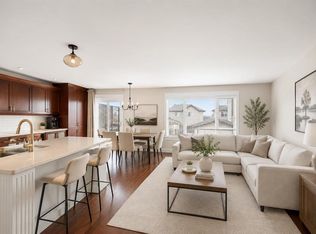
- C$605,0004 bd4 ba1.6k sqft19 N Covemeadow Cres NE, Calgary, AB T3K6A8For Sale
- C$574,9005 bd3 ba1k sqft30 W Covehaven Vw NE, Calgary, AB T3K5S4For Sale
- C$419,0003 bd3 ba1.2k sqft102 W Panatella Park NW, Calgary, AB T3K6K4For Sale
- C$364,9002 bd3 ba1.2k sqft142 S Panatella Park NW, Calgary, AB T3K6K4For Sale
- C$369,0004 bd4 ba1.2k sqft66 N Panatella Park NW, Calgary, AB T3K6K4For Sale
Similar homes
- C$549,9005 bd2 ba1.4k sqft307 E Covehaven Vw NE, Calgary, AB T3K 5S4For Sale
 MLS ID #A2338201, Dory Cameron, Associate Broker, Exp Realty. courtesy of Pillar9 System
 - C$519,9003 bd3 ba1.5k sqft100 W Coventry Rd NE, Calgary, AB T3K 5K4For Sale
 MLS ID #A2336019, April Isaac, Associate, One Percent Realty. courtesy of Pillar9 System
 - C$574,9005 bd3 ba1k sqft30 W Covehaven Vw NE, Calgary, AB T3K 5S4For Sale
 MLS ID #A2337869, Ricky Ahuja, Associate, Maxwell Capital Realty. courtesy of Pillar9 System
 - C$600,0002 bd3 ba1.5k sqft18 SW Panatella Ter NW, Calgary, AB T3K 6C8For Sale
 MLS ID #A2339073, Pia Blum, Associate, Trec The Real Estate Company. courtesy of Pillar9 System
 - C$554,9005 bd2 ba1k sqft190 N Coverdale Rd NE, Calgary, AB T3K 4J7For SaleMLS ID #A2338089, Renju Korath, Associate, Lpt Realty. courtesy of Pillar9 System
- C$535,0004 bd4 ba1.3k sqft289 S Covemeadow Rd NE, Calgary, AB T3K 6E6For SaleMLS ID #A2336724, Frances Cung, Associate, Cir Realty. courtesy of Pillar9 System
- C$595,0003 bd2 ba1.1k sqft21 NW Covehaven Gdns NE, Calgary, AB T3K 5W3For SaleMLS ID #A2337396, Krista Bortoluzzi, Associate, Century 21 Masters. courtesy of Pillar9 System
- C$610,0004 bd3 ba1.1k sqft940 W Coventry Dr NE, Calgary, AB T3K 4J6For SaleMLS ID #A2336999, Justin Havre, Associate, Exp Realty. courtesy of Pillar9 System
- C$605,0004 bd4 ba1.6k sqft19 N Covemeadow Cres NE, Calgary, AB T3K 6A8For SaleMLS ID #A2336525, Kristina Dominguez, Associate, Re/Max First. courtesy of Pillar9 System
- C$564,9004 bd3 ba1.3k sqft16 S Covebrook Pl NE, Calgary, AB T3K 6J7For SaleMLS ID #A2331887, Ashley Pepper, Associate, 2% Realty. courtesy of Pillar9 System
- C$569,0003 bd4 ba1.3k sqft144 SW Covehaven Rd NE, Calgary, AB T3K 5W7For SaleMLS ID #A2327746, Ali Javad Zadeh, Associate, First Place Realty. courtesy of Pillar9 System
- C$534,9003 bd2 ba998 sqft236 Covepark Close NE, Calgary, AB T3K 5R3For SaleMLS ID #A2323735, Todd Klewchuk, Associate, Royal Lepage Solutions. courtesy of Pillar9 System
- C$550,0003 bd4 ba1.4k sqft151 S Covepark Grn NE, Calgary, AB T3K 6L2For SaleMLS ID #A2293546, Saif Siddiqui, Associate, Urban-Realty.Ca. courtesy of Pillar9 System
- C$519,9003 bd2 ba1.1k sqft339 NW Coverdale Ct NE, Calgary, AB T3K 4J8For SaleMLS ID #A2336796, Danny Raposo, Associate, Real Broker. courtesy of Pillar9 System
- C$569,0003 bd3 ba1.3k sqft86 Covepark Rd W, Calgary, AB T3K 6B9For SaleMLS ID #A2330032, Vinson Lam, Associate, Homecare Realty Ltd.. courtesy of Pillar9 System
- C$574,0004 bd4 ba1.3k sqft48 S Covepark Pl NE, Calgary, AB T3K 5Z8For SaleMLS ID #A2328546, Ryan Suh, Associate, Ko Realty Ltd.. courtesy of Pillar9 System
- C$499,9993 bd2 ba1.3k sqft238 E Covepark Way NE, Calgary, AB T3K 5T6For SaleMLS ID #A2335529, Vinny Doal, Associate, 2% Realty. courtesy of Pillar9 System
- C$599,9003 bd4 ba1.3k sqft53 N Covebrook Close NE, Calgary, AB T3K 6J5For SaleMLS ID #A2325042, Kari-Ann Macdougall, Associate, Cir Realty. courtesy of Pillar9 System
- C$529,9005 bd2 ba1k sqft76 S Coville Close NE, Calgary, AB T3K 5W1For SaleMLS ID #A2334149, Terry Lau, Associate, Grand Realty. courtesy of Pillar9 System
- C$625,0003 bd2 ba1.4k sqft279 Covehaven Vw NE, Calgary, AB T3K 5S4For SaleMLS ID #A2334391, Amir Halilovic, Associate, Real Broker. courtesy of Pillar9 System
