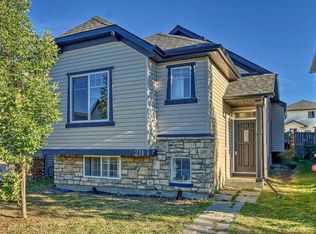
Welcome to this beautifully maintained bi-level home, ideally located in the heart of the vibrant Saddleridge community. Offering over 2,000 sq. ft. of total developed living space, this property perfectly blends comfort, functionality, and outstanding investment potential. The main level features a bright and spacious layout with three generously sized bedrooms, ideal for family living. Thoughtful design and abundant natural light create a warm and inviting atmosphere throughout. The legal two-bedroom basement suite significantly enhances the value of this home and has been recently renovated, featuring a newly constructed kitchen and a full bathroom. This suite is ideal for generating rental income, making it a great opportunity for first-time buyers looking to offset mortgage costs or investors seeking a strong revenue property. Recent fresh paint and professional cleaning ensure the home is move-in ready and showcases pride of ownership throughout. Unbeatable location—walking distance to schools, parks, and playgrounds, making it perfect for families. Enjoy excellent connectivity with quick access to Airport Road and Stoney Trail, providing seamless commuting across the city and easy access to the airport. This home offers the perfect combination of location, lifestyle, and income potential. A rare opportunity in one of Northeast Calgary’s most sought-after communities—don’t miss out!
For sale
C$549,900
211 N Saddlebrook Way NE, Calgary, AB T3J 0B5
5beds
1,138sqft
Single Family Residence
Built in 2007
3,049 Square Feet Lot
$-- Zestimate®
C$483/sqft
C$-- HOA
What's special
- 163 days
- 23
- 1
Likely to sell faster than
Zillow last checked:
Listing updated:
Listed by:
Sunny Bhandohal, Associate,
Century 21 Bravo Realty,
Rohin Kapoor, Associate,
Century 21 Bravo Realty
Source: courtesy of Pillar9 System,MLS®#: A2290591 Originating MLS®#: Calgary
Originating MLS®#: CalgaryFacts & features
Interior
Bedrooms & bathrooms
- Bedrooms: 5
- Bathrooms: 3
- Full bathrooms: 2
- 1/2 bathrooms: 1
Bedroom
- Level: Main
- Dimensions: 8`11" x 9`10"
Other
- Level: Main
- Dimensions: 11`11" x 13`11"
Bedroom
- Level: Main
- Dimensions: 8`10" x 10`0"
Bedroom
- Level: Basement
- Dimensions: 9`10" x 9`11"
Bedroom
- Level: Basement
- Dimensions: 8`1" x 10`8"
Other
- Level: Main
- Dimensions: 7`11" x 4`11"
Other
- Level: Basement
- Dimensions: 5`7" x 9`11"
Other
- Level: Main
- Dimensions: 4`8" x 4`11"
Dining room
- Level: Main
- Dimensions: 7`3" x 11`0"
Other
- Level: Main
- Dimensions: 8`5" x 5`2"
Other
- Level: Basement
- Dimensions: 8`1" x 7`7"
Game room
- Level: Basement
- Dimensions: 19`11" x 11`3"
Kitchen
- Level: Main
- Dimensions: 13`9" x 14`9"
Kitchen
- Level: Basement
- Dimensions: 8`4" x 7`5"
Laundry
- Level: Basement
- Dimensions: 10`1" x 3`0"
Living room
- Level: Main
- Dimensions: 13`8" x 11`11"
Pantry
- Level: Main
- Dimensions: 3`7" x 3`7"
Walk in closet
- Level: Main
- Dimensions: 5`11" x 4`7"
Walk in closet
- Level: Basement
- Dimensions: 4`3" x 2`7"
Heating
- Central
Cooling
- None
Appliances
- Included: Dishwasher, Electric Stove, Microwave Hood Fan, Range Hood, Refrigerator, Washer/Dryer
- Laundry: In Basement
Features
- Built-in Features, Chandelier, High Ceilings, Laminate Counters, No Animal Home, No Smoking Home, Open Floorplan, Vaulted Ceiling(s), Walk-In Closet(s)
- Flooring: Carpet, Ceramic Tile, Laminate
- Windows: Window Coverings
- Basement: Full
- Has fireplace: No
Interior area
- Total interior livable area: 1,138 sqft
- Finished area above ground: 1,138
- Finished area below ground: 952
Property
Parking
- Total spaces: 2
- Parking features: Off Street
Features
- Levels: Bi-Level
- Stories: 1
- Patio & porch: Deck
- Exterior features: Storage
- Pool features: Community
- Fencing: Fenced
- Frontage length: 9.20M 30`2"
Lot
- Size: 3,049 Square Feet
- Features: Back Lane, City Lot, Square Shaped Lot
Details
- Parcel number: 101200256
- Zoning: R-1N
Construction
Type & style
- Home type: SingleFamily
- Property subtype: Single Family Residence
Materials
- Asphalt, Brick, Wood Frame
- Foundation: Concrete Perimeter
- Roof: Asphalt Shingle
Condition
- New construction: No
- Year built: 2007
Community & HOA
Community
- Features: Clubhouse, Other, Park, Playground, Sidewalks, Street Lights
- Subdivision: Saddle Ridge
HOA
- Has HOA: No
Location
- Region: Calgary
Financial & listing details
- Price per square foot: C$483/sqft
- Date on market: 3/18/2026
- Inclusions: N/A
Price history
Price history is unavailable.
Public tax history
Tax history is unavailable.
Climate risks
Neighborhood: Saddle Ridge
Nearby schools
GreatSchools rating
No schools nearby
We couldn't find any schools near this home.
- C$549,9005 bd3 ba1.1k sqft211 Saddlebrook Way NE, Calgary, AB T3J0B5For Sale
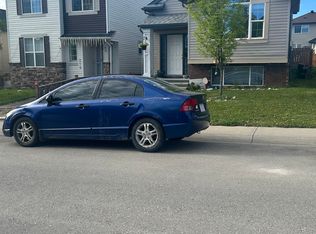
- C$--3 bd1 ba1k sqft215 Saddlebrook Way NE, Calgary, AB T3J0B5Off Market
- C$499,5004 bd3 ba1.2k sqft210 S Saddlebrook Way NE, Calgary, AB T3J0B5For Sale

- C$559,0004 bd4 ba1.5k sqft303 W Saddlebrook Way NE, Calgary, AB T3J0B4For Sale

Similar homes
- C$549,9005 bd3 ba1.1k sqft211 Saddlebrook Way NE, Calgary, AB T3J 0B5For SaleCentury 21 Canada
- C$559,0004 bd4 ba1.5k sqft303 W Saddlebrook Way NE, Calgary, AB T3J 0B4For SaleMLS ID #A2339297, Sukh Rai, Associate, Town Residential. courtesy of Pillar9 System
- C$549,9994 bd3 ba1.6k sqft124 W Saddlecrest Blvd NE, Calgary, AB T3J 5E9For Sale
 MLS ID #A2331603, Rajbinder Dhahan, Associate, 2% Realty. courtesy of Pillar9 System
 - C$564,9904 bd4 ba1.5k sqft33 N Saddlecrest Close NE, Calgary, AB T3J 5B5For Sale
 MLS ID #A2337166, Jaskaran Singh Dhillon, Associate, Exp Realty. courtesy of Pillar9 System
