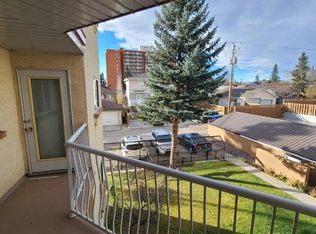
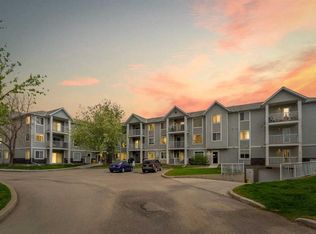
Affordable, spacious, and move-in ready — welcome to Unit 307 at 1715 35 Street SE, a bright 2-bedroom condo offering exceptional value in a convenient southeast location. This is a top floor unit, with 986 sqf living space, an assigned parking stall and in-unit laundry, giving you the comfort of doing laundry at home. Open floor concept with living room connected to the kitchen and dining room. Step out onto your private balcony to enjoy fresh air and a comfortable outdoor space. Two well-sized bedrooms, the primary has a 3pc ensuite bathroom providing privacy and comfort rarely found at this price point. Modern kitchen with tile backsplash, ample space of cabinetry, a pantry for your cooking storage and a kitchen island, ideal for meal prep. Stainless steel appliances with double-door refrigerator. Located steps from shopping, schools, parks, restaurants , and major transit routes on 17th Avenue (International Avenue) just minutes away from downtown. Whether you're a first-time buyer, downsizer, or investor, this condo delivers unbeatable affordability and functional living in a well-connected community. Don’t miss your chance—schedule a private tour now.
For sale
C$219,000
1715 E 35th St SE #307, Calgary, AB T2A 1B4
2beds
986sqft
Apartment
Built in 1997
-- sqft lot
$-- Zestimate®
C$222/sqft
C$600/mo HOA
What's special
In-unit laundryTwo well-sized bedroomsAmple space of cabinetry
- 60 days |
- 32 |
- 1 |
Zillow last checked:
Listing updated:
Listed by:
Matthew Mai, Associate,
Cir Realty
Source: courtesy of Pillar9 System,MLS®#: A2312464 Originating MLS®#: Calgary
Originating MLS®#: CalgaryFacts & features
Interior
Bedrooms & bathrooms
- Bedrooms: 2
- Bathrooms: 2
- Full bathrooms: 2
Bedroom
- Level: Main
- Dimensions: 10`3" x 9`3"
Other
- Level: Main
- Dimensions: 18`1" x 10`9"
Other
- Level: Main
- Dimensions: 8`2" x 5`0"
Other
- Level: Main
- Dimensions: 5`1" x 7`4"
Heating
- Baseboard
Cooling
- None
Appliances
- Included: Dishwasher, Dryer, Electric Stove, Range Hood, Refrigerator, Washer
- Laundry: In Unit
Features
- Kitchen Island
- Flooring: Laminate, Tile
- Number of fireplaces: 1
- Fireplace features: Gas
- Common walls with other units/homes: 2+ Common Walls
Interior area
- Total interior livable area: 986.95 sqft
Video & virtual tour
Property
Parking
- Total spaces: 1
- Parking features: Stall, Assigned
Features
- Levels: Single Level Unit
- Stories: 3
- Entry location: Top
- Patio & porch: Balcony(s)
- Exterior features: Balcony
Details
- Zoning: M-C2
Construction
Type & style
- Home type: Apartment
- Property subtype: Apartment
- Attached to another structure: Yes
Materials
- Stucco, Wood Frame
Condition
- New construction: No
- Year built: 1997
Community & HOA
Community
- Features: Playground, Street Lights
- Subdivision: Albert Park/Radisson Heights
HOA
- Has HOA: Yes
- Amenities included: Parking
- Services included: Caretaker, Common Area Maintenance, Heat, Insurance, Parking, Professional Management, Reserve Fund Contributions, Sewer, Snow Removal, Water
- HOA fee: C$600 monthly
Location
- Region: Calgary
Financial & listing details
- Price per square foot: C$222/sqft
- Date on market: 5/20/2026
- Inclusions: N/A
Matthew Mai, Associate
Matthew Mai, Associate
(825) 996-7777
By pressing Contact Agent, you agree that the real estate professional identified above may call/text you about your search, which may involve use of automated means and pre-recorded/artificial voices. You don't need to consent as a condition of buying any property, goods, or services. Message/data rates may apply. You also agree to our Terms of Use. Zillow does not endorse any real estate professionals. We may share information about your recent and future site activity with your agent to help them understand what you're looking for in a home.
Price history
Price history is unavailable.
Public tax history
Tax history is unavailable.
Climate risks
Neighborhood: Albert Park
Nearby schools
GreatSchools rating
No schools nearby
We couldn't find any schools near this home.
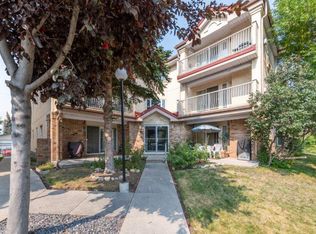
- C$--2 bd2 ba998 sqft1715 35th St SE #211, Calgary, AB T2A1B4Off Market
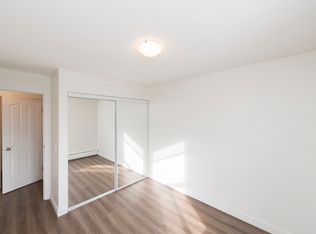
- C$--2 bd2 ba998 sqft1715 35th St SE #311, Calgary, AB T2A1B4Off Market
- C$--1 bd1 ba495 sqft1701 35th St SE #818943, Calgary, AB T2A1B4Off Market
- C$--2 bd1 ba948 sqft1701 35th St SE #818954, Calgary, AB T2A1B4Off Market
- C$--1 bd1 ba495 sqft1701 35th St SE, Calgary, AB T2A1B4Off Market
- C$--2 bd1 ba-- sqft1542 35th St SE, Calgary, AB T2A1B3Off Market
- C$--1 bd1 ba580 sqft1710 Radisson Dr SE, Calgary, AB T2A7E9Off Market
- C$--2 bd1 ba-- sqft1710 Radisson Dr SE #2-BEDROOM, Calgary, AB T2A7E9Off Market
Similar homes
- C$214,0002 bd2 ba788 sqft21 SW Dover Point SE #105, Calgary, AB T2B 3K4For Sale
 MLS ID #A2323099, Alex Liu, Associate, Wexcel. courtesy of Pillar9 System
 - C$215,0002 bd2 ba845 sqft6224 S 17th Ave SE #2222, Calgary, AB T2A 7X8For Sale
 MLS ID #A2321668, Zachary Montgomery, Associate, Maxwell Canyon Creek. courtesy of Pillar9 System
 - C$249,9992 bd2 ba997 sqft1307 NE Valleyview Park SE #307, Calgary, AB T2B 3R6For Sale
 MLS ID #A2313165, Arjit Brar, Associate, Real Broker. courtesy of Pillar9 System
 - C$199,9002 bd1 ba524 sqft1717 60th St SE #425, Calgary, AB T2A 7Y7For Sale
 MLS ID #A2324183, Steve Tran, Associate, Exp Realty. courtesy of Pillar9 System
 - C$225,0002 bd1 ba870 sqft128 S 15th Ave SW #306, Calgary, AB T2R 0P5For SaleMLS ID #A2322061, Erin Best, Associate Broker, Kic Realty. courtesy of Pillar9 System
- C$239,9002 bd2 ba873 sqft1735 N 11th Ave SW #204, Calgary, AB T3C 3S9For SaleMLS ID #A2327622, Tim Desautels, Associate, Remax Innovations. courtesy of Pillar9 System
- C$215,0002 bd1 ba826 sqft10120 W Brookpark Blvd SW #324, Calgary, AB T2W 3G3For SaleMLS ID #A2328984, Julie Vesuwalla, Associate Broker, Century 21 Bamber Realty Ltd.. courtesy of Pillar9 System
- C$199,9002 bd2 ba994 sqft6224 S 17th Ave SE #1412, Calgary, AB T2A 7X8For SaleMLS ID #A2282308, Atif Rajan, Associate, Re/Max Real Estate (Mountain View). courtesy of Pillar9 System
- C$214,9002 bd1 ba856 sqft723 W 57th Ave SW #108, Calgary, AB T2V 4Z3For SaleMLS ID #A2325065, Bo Yang, Associate, First Place Realty. courtesy of Pillar9 System
- C$208,0001 bd1 ba908 sqft165 SE Manora Pl NE #439, Calgary, AB T2A 7X5For SaleMLS ID #A2312334, Parin Kelly, Associate, Urban-Realty.Ca. courtesy of Pillar9 System
- C$208,9002 bd1 ba1.1k sqft3705 E Fonda Way SE #65, Calgary, AB T2A 6G9For SaleMLS ID #A2306896, Brian Van Vliet, Associate, Real Estate Professionals Inc.. courtesy of Pillar9 System
- C$259,0002 bd2 ba1.1k sqft2600 N 66th St NE #2201, Calgary, AB T1Y 7L1For SaleMLS ID #A2311026, Harman Bath, Associate, Royal Lepage Metro. courtesy of Pillar9 System
- C$250,0002 bd2 ba505 sqft1203 W 44th St SE #E, Calgary, AB T2A 5E6For SaleMLS ID #A2306317, Andy Twerefour, Associate, Lpt Realty. courtesy of Pillar9 System
- C$214,8002 bd1 ba675 sqft1602 S 11th Ave SW #210, Calgary, AB T3C 0N2For SaleMLS ID #A2298083, Julie Vesuwalla, Associate Broker, Century 21 Bamber Realty Ltd.. courtesy of Pillar9 System
- C$184,9002 bd1 ba848 sqft924 S 14th Ave SW #806, Calgary, AB T2R 0N7For SaleMLS ID #A2316701, Jing Wen Ni, Associate, Homecare Realty Ltd.. courtesy of Pillar9 System
- C$235,0002 bd1 ba912 sqft315 S 50th Ave SW #112, Calgary, AB T2S 1H3For SaleMLS ID #A2315322, Hayley Green, Associate, Exp Realty. courtesy of Pillar9 System
- C$210,0002 bd1 ba831 sqft635 N 57th Ave SW #302, Calgary, AB T2V 0H5For SaleMLS ID #A2319789, Erin Pilsner, Associate, Re/Max Complete Realty. courtesy of Pillar9 System
- C$230,0002 bd1 ba769 sqft1025 N 14th Ave SW #414, Calgary, AB T2R 0N9For SaleMLS ID #A2304222, Alex Large, Associate, Century 21 Nordic Realty. courtesy of Pillar9 System
- C$246,0002 bd1 ba623 sqft717 SE 4a St NE #107, Calgary, AB T2E 3W1For SaleMLS ID #A2309759, Jim Beatty, Associate, Re/Max Landan Real Estate. courtesy of Pillar9 System
- C$230,0002 bd2 ba1k sqft8948 E Elbow Dr SW #607, Calgary, AB T2V 0H9For SaleMLS ID #A2304010, Peter Kusch, Associate, Re/Max Complete Realty. courtesy of Pillar9 System
