A beautiful home is now available and ready for its next owners. Whether you’re a first time-time buyer, upgrading, or investing, this could be the perfect opportunity. This beautiful home is situated in the established community of Martindale. This well-maintained property is located in a family-friendly neighborhood located within walking distance to the CTrain, transit routes, schools, parks, shopping, and Genesis Centre. Also close to Calgary International Airport. The home has upgrades including new lights, carpet, new hardwood on the main floor, blinds, and freshly painted. The main floor features a bright living room with gas fireplace, a generous kitchen with ample cabinetry and a dining area perfect for entertaining. A convenient 2-piece powder room and main-floor laundry completes this level.The property offers a developed basement with one bedroom, and has potential to turn it into a secondary suite (subject to City of Calgary approval). On the upper level it offers 3 bedrooms plus a spacious bonus room filled with natural light. The impressive primary bedroom offers generous dimensions and a private 3-piece ensuite. Two additional spacious bedrooms and a full main bathroom provide ample accommodation for the entire family. Step outside to enjoy the north-facing backyard featuring a spacious deck, perfect for year-round outdoor entertaining. Please contact to book your showing via ShowingTime.
For sale
C$599,000
145 S Martinvalley Cres NE, Calgary, AB T3J 4L7
4beds
1,627sqft
Single Family Residence
Built in 2001
3,484 Square Feet Lot
$-- Zestimate®
C$368/sqft
C$-- HOA
What's special
New lightsFreshly paintedMain-floor laundryTwo additional spacious bedroomsFull main bathroom
- 3 days
- 6
- 0
Zillow last checked:
Listing updated:
Listed by:
Gurdeep Singh Dhaliwal, Associate,
Brilliant Realty
Source: courtesy of Pillar9 System,MLS®#: A2351968 Originating MLS®#: Calgary
Originating MLS®#: CalgaryFacts & features
Interior
Bedrooms & bathrooms
- Bedrooms: 4
- Bathrooms: 3
- Full bathrooms: 2
- 1/2 bathrooms: 1
Bedroom
- Level: Second
- Dimensions: 12`7" x 8`5"
Bedroom
- Level: Second
- Dimensions: 10`4" x 8`11"
Other
- Level: Second
- Dimensions: 17`4" x 11`3"
Bedroom
- Level: Basement
- Dimensions: 9`10" x 8`0"
Other
- Level: Main
- Dimensions: 4`3" x 4`11"
Other
- Level: Second
- Dimensions: 9`3" x 4`11"
Other
- Level: Second
- Dimensions: 10`2" x 5`4"
Bonus room
- Level: Second
- Dimensions: 17`0" x 13`7"
Dining room
- Level: Main
- Dimensions: 11`6" x 9`1"
Other
- Level: Main
- Dimensions: 8`4" x 6`4"
Other
- Level: Basement
- Dimensions: 9`11" x 6`6"
Game room
- Level: Basement
- Dimensions: 22`1" x 14`10"
Kitchen
- Level: Main
- Dimensions: 9`1" x 11`2"
Laundry
- Level: Main
- Dimensions: 6`1" x 5`0"
Living room
- Level: Main
- Dimensions: 14`0" x 15`2"
Pantry
- Level: Main
- Dimensions: 3`8" x 3`8"
Heating
- Forced Air, Natural Gas
Cooling
- None
Appliances
- Included: Dishwasher, Dryer, Garage Control(s), Range Hood, Refrigerator, Stove(s), Washer
- Laundry: Main Level
Features
- Laminate Counters, No Animal Home, No Smoking Home, Open Floorplan, Pantry
- Flooring: Carpet, Laminate, Tile
- Windows: Vinyl Windows
- Basement: None
- Number of fireplaces: 1
- Fireplace features: Decorative, Gas, Living Room
Interior area
- Total interior livable area: 1,627 sqft
- Finished area above ground: 1,627
- Finished area below ground: 560
Property
Parking
- Total spaces: 4
- Parking features: Concrete, Double Garage Attached
- Attached garage spaces: 2
- Has uncovered spaces: Yes
Features
- Levels: Two,2 Storey
- Stories: 1
- Patio & porch: Deck
- Exterior features: None
- Fencing: Fenced
- Frontage length: 9.78M 32`1"
Lot
- Size: 3,484 Square Feet
- Features: Back Yard, Front Yard, No Neighbours Behind
Details
- Parcel number: 111973180
- Zoning: R-C1N
Construction
Type & style
- Home type: SingleFamily
- Property subtype: Single Family Residence
Materials
- Vinyl Siding
- Foundation: Concrete Perimeter
- Roof: Asphalt Shingle
Condition
- New construction: No
- Year built: 2001
Community & HOA
Community
- Features: Airport/Runway
- Subdivision: Martindale
HOA
- Has HOA: No
Location
- Region: Calgary
Financial & listing details
- Price per square foot: C$368/sqft
- Date on market: 10/14/2026
- Inclusions: N/A
Price history
Price history is unavailable.
Public tax history
Tax history is unavailable.
Climate risks
Neighborhood: Martindale
Nearby schools
GreatSchools rating
No schools nearby
We couldn't find any schools near this home.
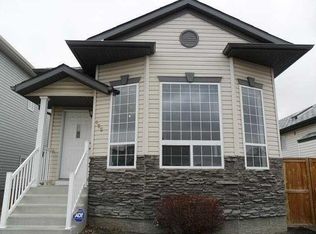
- C$--3 bd2 ba1.4k sqft105 Martinvalley Cres NE, Calgary, AB T3J4L7Off Market
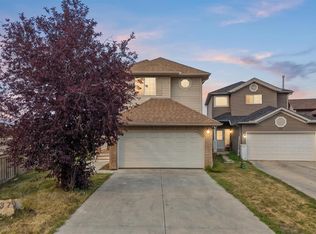
- C$599,9004 bd4 ba1.3k sqft187 E Martinvalley Cres NE, Calgary, AB T3J4L6For Sale
- C$659,9994 bd4 ba1.8k sqft610 S Saddlecreek Way NE, Calgary, AB T3J4A4For Sale

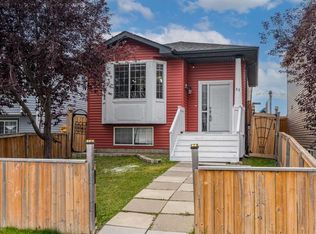
- C$519,9005 bd3 ba1.4k sqft65 N Martinvalley Rd NE, Calgary, AB T3J4L9For Sale
Similar homes
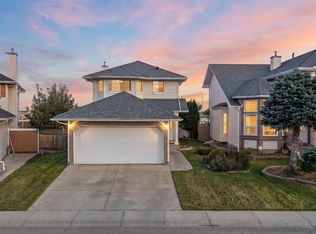
- C$659,9994 bd4 ba1.8k sqft610 S Saddlecreek Way NE, Calgary, AB T3J 4A4For SaleMLS ID #A2335811, Waja Feroz, Associate, Re/Max Real Estate (Mountain View). courtesy of Pillar9 System
- C$590,0004 bd3 ba1.4k sqft92 W Del Ray Close NE, Calgary, AB T1Y 6Y9For Sale
 MLS ID #A2349025, Tracy Gibbs, Associate, Real Broker. courtesy of Pillar9 System
 - C$485,0003 bd3 ba1.1k sqft21 Martin Crossing Line NE, Calgary, AB T3J 3V2For Sale
 MLS ID #A2351098, Raman Suri, Associate, Royal Lepage Metro. courtesy of Pillar9 System
 - C$569,9504 bd4 ba1.4k sqft303 E Saddlebrook Cir NE, Calgary, AB T3J 0K1For Sale
 MLS ID #A2345310, Roshan Chumber, Associate, Grand Realty. courtesy of Pillar9 System
