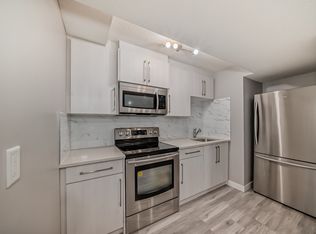
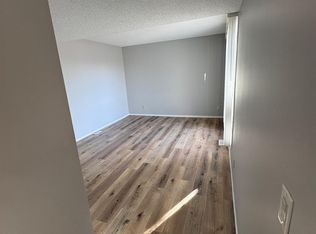
Renovated Bungalow with 3-Bedroom Main Floor, 2-Bedroom Legal Basement Suite, Separate Entrance, Front-Attached Garage, Solar Panels, Stucco Siding, Large Yards and Front & Rear Porches Welcome home to this renovated bungalow featuring a front-attached garage, a two-bedroom legal suite, stucco siding, and solar panels! As you enter through the front porch, you are welcomed by an open-concept main floor with a spacious living room, a generous dining area, and an upgraded kitchen. The kitchen features an island with quartz countertops, a stylish backsplash, and a window overlooking the side yard. Large front windows fill the home with natural light, while an additional dining-room window adds to the bright and airy atmosphere. Down the hallway, you will find a full bathroom, a primary bedroom with a two-piece ensuite, and two additional bedrooms. The legal basement suite has a separate entrance and features an open-concept layout, a spacious living room, an updated kitchen, a full bathroom, and two well-sized bedrooms. Outside, enjoy a large, open backyard, a convenient side porch, and a spacious front yard. The home’s stucco exterior and rooftop solar panels add to its appeal and may help reduce daily energy costs. This unique home is within walking distance of public transportation and just minutes from major roadways, shopping, hospitals, the CTrain station, and many other amenities. Welcome home!
For sale
C$669,000
135 E Whiteview Close NE, Calgary, AB T1Y 1R1
5beds
1,177sqft
Single Family Residence
Built in 1974
5,227 Square Feet Lot
$-- Zestimate®
C$568/sqft
C$-- HOA
What's special
Front-attached garageTwo-bedroom legal suiteStucco sidingSolar panelsFront porchOpen-concept main floorGenerous dining area
- 4 days
- 24
- 2
Zillow last checked:
Listing updated:
Listed by:
Shamsul Rahmani, Associate,
Urban-Realty.Ca
Source: courtesy of Pillar9 System,MLS®#: A2350127 Originating MLS®#: Calgary
Originating MLS®#: CalgaryFacts & features
Interior
Bedrooms & bathrooms
- Bedrooms: 5
- Bathrooms: 3
- Full bathrooms: 2
- 1/2 bathrooms: 1
Bedroom
- Level: Main
- Dimensions: 9`11" x 9`11"
Bedroom
- Level: Main
- Dimensions: 9`11" x 9`0"
Other
- Level: Main
- Dimensions: 13`7" x 10`0"
Bedroom
- Level: Basement
- Dimensions: 16`4" x 9`3"
Bedroom
- Level: Basement
- Dimensions: 16`0" x 9`2"
Other
- Level: Main
- Dimensions: 8`9" x 5`0"
Other
- Level: Basement
- Dimensions: 7`11" x 5`1"
Other
- Level: Main
- Dimensions: 5`0" x 4`3"
Dining room
- Level: Main
- Dimensions: 15`6" x 8`11"
Dining room
- Level: Basement
- Dimensions: 7`4" x 12`9"
Other
- Level: Main
- Dimensions: 5`4" x 5`5"
Other
- Level: Main
- Dimensions: 4`8" x 3`6"
Kitchen
- Level: Main
- Dimensions: 10`1" x 14`0"
Kitchen
- Level: Basement
- Dimensions: 16`10" x 6`3"
Laundry
- Level: Basement
- Dimensions: 22`7" x 12`10"
Living room
- Level: Main
- Dimensions: 19`3" x 14`8"
Living room
- Level: Basement
- Dimensions: 13`8" x 12`9"
Walk in closet
- Level: Main
- Dimensions: 6`6" x 3`0"
Heating
- Central, Forced Air, Natural Gas
Cooling
- None
Appliances
- Included: Dishwasher, Dryer, Electric Range, Garage Control(s), Microwave Hood Fan, Range, Range Hood, Refrigerator, See Remarks, Washer
- Laundry: Common Area, In Basement, See Remarks
Features
- Chandelier, Kitchen Island, No Animal Home, No Smoking Home, Open Floorplan, Quartz Counters, Separate Entrance
- Flooring: Laminate, Tile
- Windows: Vinyl Windows, Window Coverings
- Basement: Full
- Has fireplace: No
Interior area
- Total interior livable area: 1,177 sqft
- Finished area above ground: 1,177
- Finished area below ground: 914
Property
Parking
- Total spaces: 2
- Parking features: Garage Door Opener, Off Street, Parking Pad, Single Garage Attached
- Attached garage spaces: 1
- Has uncovered spaces: Yes
Features
- Levels: One
- Stories: 1
- Patio & porch: Front Porch, Rear Porch
- Exterior features: Storage
- Fencing: Fenced
- Frontage length: 15.89M 52`2"
Lot
- Size: 5,227 Square Feet
- Features: Back Lane, Back Yard, Front Yard, Fruit Trees/Shrub(s), Interior Lot, Landscaped, Lawn, Level, Rectangular Lot
Details
- Parcel number: 112167340
- Zoning: R-CG
Construction
Type & style
- Home type: SingleFamily
- Architectural style: Bungalow
- Property subtype: Single Family Residence
Materials
- Concrete, Stucco, Wood Frame
- Foundation: Concrete Perimeter
- Roof: Asphalt Shingle
Condition
- New construction: No
- Year built: 1974
Community & HOA
Community
- Features: Park, Playground, Sidewalks, Street Lights
- Subdivision: Whitehorn
HOA
- Has HOA: No
Location
- Region: Calgary
Financial & listing details
- Price per square foot: C$568/sqft
- Date on market: 10/4/2026
- Inclusions: Storage Shed (Side of the house)
Price history
Price history is unavailable.
Public tax history
Tax history is unavailable.
Climate risks
Neighborhood: Whitehorn
Nearby schools
GreatSchools rating
No schools nearby
We couldn't find any schools near this home.

Similar homes
- C$595,0005 bd3 ba1k sqft4912 SE Rundlehorn Dr NE, Calgary, AB T1Y 1B9For Sale
 MLS ID #A2345670, Chuck Nguyen, Associate, Royal Lepage Mission Real Estate. courtesy of Pillar9 System
 - C$619,0005 bd3 ba1.4k sqft19 NE Berwick Cres NW, Calgary, AB T3K 1P7For Sale
 MLS ID #A2350019, Andrew Chen, Associate, Grand Realty. courtesy of Pillar9 System
 - C$609,0005 bd3 ba1.4k sqft5835 NW 28th Ave NE, Calgary, AB T1Y 2E4For Sale
 MLS ID #A2330063, Jesse Sklar, Associate, Real Broker. courtesy of Pillar9 System
 - C$599,0005 bd3 ba1.1k sqft512 W Malvern Dr NE, Calgary, AB T2A 5J1For Sale
 MLS ID #A2343216, Richard Panuelos, Associate, Trec The Real Estate Company. courtesy of Pillar9 System
