WELCOME TO 713 MARINA DRIVE — A SHOW-STOPPING FAMILY HOME LOADED WITH UPGRADES IN THE HEART OF CHESTERMERE! This exceptional 2019-built two-storey home offers 2,226 sq.ft. above grade, 5 bedrooms, 3.5 bathrooms, a TRIPLE CAR GARAGE, and parking for up to 7 vehicles. Situated on a spacious 5,287 sq.ft. lot in the highly sought-after community of Westmere, this home perfectly combines luxury, functionality, and value. From the moment you arrive, you'll be impressed by the upgraded double front doors, professionally completed landscaping, and a beautiful running water fountain that creates outstanding curb appeal. The extended concrete driveway accommodates four vehicles in addition to the triple garage, while approximately $25,000 worth of additional concrete work has been completed around the home, creating a clean, low-maintenance exterior and expansive outdoor living space. Step inside to discover a bright and spacious layout featuring TWO SEPARATE LIVING ROOMS on the main floor, rounded drywall corners throughout, and impressive 9-foot ceilings on both the main level and basement. The heart of the home is the stunning upgraded kitchen, featuring ceiling-height cabinetry, premium stainless steel appliances, a large central island, stylish backsplash, abundant counter space, and a spacious walk-through pantry designed for both everyday living and entertaining. Upstairs, you'll find 3 generously sized bedrooms, including a spacious primary retreat, along with a versatile BONUS ROOM that is perfect as a family lounge, media room, home office, or children's play area. The builder-upgraded larger bedroom sizes provide exceptional comfort and functionality for growing families. Central air conditioning ensures year-round comfort, while thoughtful upgrades throughout the home showcase true pride of ownership. Enjoy outdoor living with both front and rear patios, ideal for relaxing, entertaining guests, or enjoying summer evenings. Additional backyard storage provides practical space for seasonal items, tools, and equipment. The builder-installed side entrance leads to a fully developed 2-bedroom illegal suite with its own beautifully upgraded kitchen — complete with a built-in cooktop, chimney-style hood fan, ceiling-height cabinetry, and premium finishes — plus a spacious living area and full bathroom, ideal for extended family or guests. Located just minutes from Chestermere Lake, schools, parks, shopping, restaurants, and Highway 1, this home offers the perfect balance of convenience and lifestyle. Homes offering this combination of upgrades rarely come to market. Book your private showing today and experience everything this remarkable property has to offer!
For sale
C$815,000
713 E Marina Dr, Chestermere, AB T1X 0Y3
4beds
2,226sqft
Single Family Residence
Built in 2019
5,227 Square Feet Lot
$-- Zestimate®
C$366/sqft
C$-- HOA
What's special
Professionally completed landscapingBeautiful running water fountainTriple car garageClean low-maintenance exteriorExpansive outdoor living spaceBright and spacious layoutRounded drywall corners throughout
- 47 days |
- 26 |
- 0 |
Zillow last checked:
Listing updated:
Listed by:
Sid Bansal, Associate,
Exp Realty
Source: courtesy of Pillar9 System,MLS®#: A2323760 Originating MLS®#: Calgary
Originating MLS®#: CalgaryFacts & features
Interior
Bedrooms & bathrooms
- Bedrooms: 4
- Bathrooms: 4
- Full bathrooms: 3
- 1/2 bathrooms: 1
Bedroom
- Level: Second
- Dimensions: 10`1" x 12`3"
Other
- Level: Second
- Dimensions: 15`7" x 13`3"
Bedroom
- Level: Second
- Dimensions: 13`1" x 14`6"
Bedroom
- Level: Basement
- Dimensions: 15`2" x 10`9"
Other
- Level: Second
- Dimensions: 18`8" x 9`3"
Other
- Level: Second
- Dimensions: 9`4" x 7`8"
Other
- Level: Basement
- Dimensions: 5`1" x 9`4"
Other
- Level: Main
- Dimensions: 4`11" x 4`11"
Bonus room
- Level: Second
- Dimensions: 14`1" x 15`5"
Den
- Level: Basement
- Dimensions: 8`8" x 12`9"
Dining room
- Level: Main
- Dimensions: 9`9" x 11`7"
Family room
- Level: Main
- Dimensions: 15`9" x 13`7"
Foyer
- Level: Main
- Dimensions: 8`4" x 7`1"
Other
- Level: Basement
- Dimensions: 7`10" x 9`10"
Kitchen
- Level: Main
- Dimensions: 12`10" x 11`7"
Kitchen
- Level: Basement
- Dimensions: 9`6" x 12`7"
Laundry
- Level: Second
- Dimensions: 5`5" x 5`10"
Laundry
- Level: Basement
- Dimensions: 5`0" x 5`4"
Living room
- Level: Main
- Dimensions: 10`4" x 10`5"
Living room
- Level: Basement
- Dimensions: 13`6" x 12`9"
Mud room
- Level: Main
- Dimensions: 8`6" x 7`4"
Walk in closet
- Level: Second
- Dimensions: 6`7" x 5`1"
Walk in closet
- Level: Second
- Dimensions: 6`5" x 5`2"
Heating
- Forced Air
Cooling
- Central Air
Appliances
- Included: Dishwasher, Dryer, Electric Cooktop, Microwave Hood Fan, Refrigerator, Washer
- Laundry: In Basement, Multiple Locations, Upper Level
Features
- Double Vanity, Granite Counters, High Ceilings, Pantry, Separate Entrance, Storage
- Flooring: Carpet, Hardwood, Tile
- Basement: Full
- Number of fireplaces: 1
- Fireplace features: Electric, Living Room
Interior area
- Total interior livable area: 2,226 sqft
- Finished area above ground: 2,226
- Finished area below ground: 872
Video & virtual tour
Property
Parking
- Total spaces: 7
- Parking features: Asphalt, Driveway, Garage Door Opener, Garage Faces Front, Parking Pad
- Attached garage spaces: 3
- Has uncovered spaces: Yes
Features
- Levels: Two,2 Storey
- Stories: 1
- Patio & porch: Front Porch, Patio
- Exterior features: Private Yard, Storage
- Fencing: Fenced
- Frontage length: 14.07M 46`2"
Lot
- Size: 5,227 Square Feet
- Features: Back Yard, Low Maintenance Landscape
Details
- Parcel number: 57477163
- Zoning: R-1
Construction
Type & style
- Home type: SingleFamily
- Property subtype: Single Family Residence
Materials
- Stone, Vinyl Siding, Wood Frame
- Foundation: Concrete Perimeter
- Roof: Asphalt Shingle
Condition
- New construction: No
- Year built: 2019
Community & HOA
Community
- Features: Golf, Lake, Park, Sidewalks, Street Lights
- Subdivision: Westmere
HOA
- Has HOA: No
Location
- Region: Chestermere
Financial & listing details
- Price per square foot: C$366/sqft
- Date on market: 6/24/2026
- Inclusions: Outdoor Storage Shed
S
Sid Bansal, Associate
(403) 210-0001
By pressing Contact Agent, you agree that the real estate professional identified above may call/text you about your search, which may involve use of automated means and pre-recorded/artificial voices. You don't need to consent as a condition of buying any property, goods, or services. Message/data rates may apply. You also agree to our Terms of Use. Zillow does not endorse any real estate professionals. We may share information about your recent and future site activity with your agent to help them understand what you're looking for in a home.
Price history
Price history is unavailable.
Public tax history
Tax history is unavailable.
Climate risks
Neighborhood: T1X
Nearby schools
GreatSchools rating
No schools nearby
We couldn't find any schools near this home.
- C$914,9976 bd4 ba2.5k sqft300 W Aspenmere Way, Chestermere, AB T1X0Y2For Sale

- C$650,0004 bd3 ba1.2k sqft113 NW Marina Ky, Chestermere, AB T1X1Y7For Sale
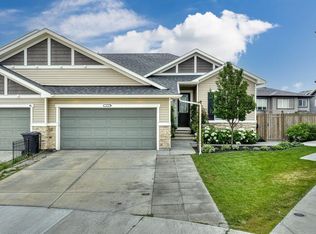
- C$869,0005 bd5 ba2.6k sqft129 SE Marina Ky, Chestermere, AB T1X1Y7For Sale

- C$1,069,0008 bd6 ba3.2k sqft272 Aspenmere Way S, Chestermere, AB T1X0Y2For Sale
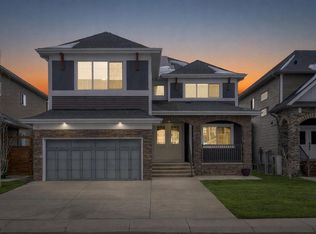
- C$569,9003 bd3 ba2k sqft145 W Viewpointe Ter, Chestermere, AB T1X0R1For Sale
- C$908,0006 bd4 ba2.6k sqft673 E Marina Dr, Chestermere, AB T1X0S3For Sale
- C$433,7883 bd3 ba1.3k sqft224 S Viewpointe Ter, Chestermere, AB T1X0P9For Sale
- C$850,0004 bd4 ba2.3k sqft205 W Aspenmere Way, Chestermere, AB T1X0Y2For Sale
Similar homes
- C$849,9003 bd3 ba2.6k sqft229 S Stonemere Bay, Chestermere, AB T1X 0S1For Sale
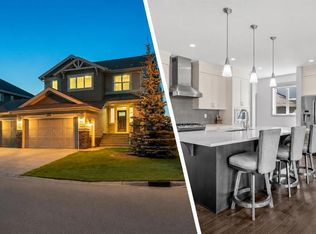 MLS ID #A2333160, Jamie Newton, Associate, Re/Max First. courtesy of Pillar9 System
 - C$839,9005 bd4 ba2.4k sqft105 S Sandpiper Point, Chestermere, AB T1X 0V5For Sale
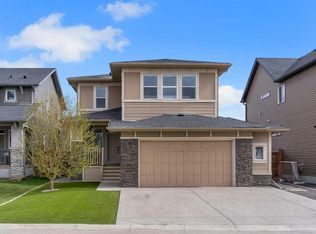 MLS ID #A2306659, Wasim Elafech, Associate, Century 21 Bravo Realty. courtesy of Pillar9 System
 - C$645,0005 bd4 ba1.8k sqft143 E Dawson Harbour Hl, Chestermere, AB T1X 2A1For Sale
 MLS ID #A2334957, Kanwarpal Singh, Associate, Real Broker. courtesy of Pillar9 System
 - C$800,0004 bd4 ba2.2k sqft34 W Seton Rd SE, Calgary, AB T3M 3E8For Sale
 MLS ID #A2333182, Erin Reeves, Associate, Exp Realty. courtesy of Pillar9 System
 - C$838,0006 bd4 ba2.2k sqft283 N Belvedere Dr SE, Calgary, AB T2A 7M5For SaleMLS ID #A2315907, Harman Gill, Associate, Exp Realty. courtesy of Pillar9 System
- C$974,9006 bd4 ba2.5k sqft109 S Kinniburgh Cv, Chestermere, AB T1X 0Y6For SaleMLS ID #A2317356, Leane El Haddaoui, Associate, Real Broker. courtesy of Pillar9 System
- C$850,0004 bd4 ba2.2k sqft117 NE Auburn Glen Dr SE, Calgary, AB T3M 0R3For SaleMLS ID #A2326757, Noah Miller, Associate, Royal Lepage Benchmark. courtesy of Pillar9 System
- C$799,9004 bd3 ba2.3k sqft25 E Yorkville Grn SW, Calgary, AB T2X 4J8For SaleMLS ID #A2335306, Michelle Bennett, Associate, Exp Realty. courtesy of Pillar9 System
- C$679,9003 bd3 ba1.7k sqft40 Dawson Harbour Vlg, Chestermere, AB T1X 2A3For SaleMLS ID #A2320637, Christian Hofmeister, Associate, Century 21 Masters. courtesy of Pillar9 System
- C$769,9004 bd4 ba2.2k sqft236 E Nolanhurst Cres NW, Calgary, AB T3R 0Z4For SaleMLS ID #A2335605, Simmi Sharma, Associate, Real Broker. courtesy of Pillar9 System
- C$619,0005 bd4 ba1.8k sqft161 S Rainbow Falls Gln, Chestermere, AB T1X 0S5For SaleMLS ID #A2309616, Phuong Trang, Associate, Stonemere Real Estate Solutions. courtesy of Pillar9 System
- C$910,0005 bd4 ba2.7k sqft34 W Belvedere Grn SE, Calgary, AB T2A 7G2For SaleMLS ID #A2330402, Justin Warthe, Associate, Real Broker. courtesy of Pillar9 System
- C$885,0007 bd5 ba2.9k sqft92 S Red Embers Ter NE, Calgary, AB T3N 1K8For SaleMLS ID #A2335718, Vaibhav Patel, Associate, Cir Realty. courtesy of Pillar9 System
- C$720,0004 bd4 ba1.8k sqft760 E Saddlecreek Way NE, Calgary, AB T3J 4A5For SaleMLS ID #A2333207, Baldev Heer, Associate, Creekside Realty. courtesy of Pillar9 System
- C$799,9006 bd5 ba2.4k sqft156 NW Skyview Shores Mnr NE, Calgary, AB T3N 0J2For SaleMLS ID #A2321665, Charanjit Sandhu, Associate, Creekside Realty. courtesy of Pillar9 System
- C$853,8885 bd4 ba2.3k sqft76 NW Auburn Glen Hts SE, Calgary, AB T3M 0N1For SaleMLS ID #A2333047, Amandeep Walia, Associate, Ko Realty Ltd.. courtesy of Pillar9 System
- C$784,9005 bd4 ba2k sqft241 S Homestead Cres NE, Calgary, AB T3J 5S4For SaleMLS ID #A2324172, Bhupinder Maan, Associate, Creekside Realty. courtesy of Pillar9 System
- C$719,0005 bd4 ba2k sqft99 E Savanna Way NE, Calgary, AB T3J 0Y6For SaleMLS ID #A2328883, Paul Gill, Associate, Century 21 Bravo Realty. courtesy of Pillar9 System
- C$684,9004 bd3 ba2k sqft107 E Savanna Way NE, Calgary, AB T3J 0Y6For SaleMLS ID #A2324939, Sukhvinder Saini, Associate, Urban-Realty.Ca. courtesy of Pillar9 System
- C$825,0004 bd4 ba2.3k sqft347 SE Hillcrest Hts SW, Airdrie, AB T4B 4C1For SaleMLS ID #A2319389, Natalie Berthiaume, Associate, Cir Realty. courtesy of Pillar9 System
