NO CONDO FEES!! Honey, stop the car! Experience the best of Chestermere living in this beautifully maintained **1,327 sq. ft. townhome with NO condo fees**, ideally situated in the desirable community of Lakepointe. Tucked away on a quiet street with no homes blocking your views, this home offers the perfect combination of privacy, convenience, and low-maintenance living. Designed with functionality in mind, the bright open-concept main floor provides an inviting space for both everyday living and entertaining. The kitchen is finished with **granite countertops, shaker-style cabinetry, stainless steel appliances, and a sil-granite sink**, flowing seamlessly into the dining and living areas. Upstairs, you'll find a spacious bonus room, a generous secondary bedroom with Jack & Jill access to the 4-piece bathroom, and an impressive primary retreat complete with a walk-in closet, private 3-piece ensuite, and enough room to accommodate a king-size bed comfortably. Abundant storage throughout the home ensures there's a place for everything. The **freshly developed basement** expands your living space and offers endless possibilities for a family room, home gym, office, or recreation area. Outside, enjoy a fully landscaped backyard featuring two large decks, a cozy firepit area, and a spacious covered front porch that's perfect for morning coffee or relaxing in the evening. Located just a **5-minute walk to Chestermere's scenic lakeside pathway**, you'll also enjoy easy access to parks, NAAZ Off-Leash Dog Park, beach access, schools, shopping, and all the amenities that make Chestermere one of Alberta's most sought-after lake communities. Complete with a single attached garage, this move-in-ready home is an exceptional opportunity for first-time buyers, families, or anyone looking to enjoy the Chestermere lifestyle without condo fees. Explore every detail from the comfort of your home with the immersive 3D virtual tour. Call your favourite Realtor today!
For sale
C$433,788
224 S Viewpointe Ter, Chestermere, AB T1X 0P9
3beds
1,328sqft
Townhouse
Built in 2012
2,178 Square Feet Lot
$-- Zestimate®
C$327/sqft
C$-- HOA
What's special
Bright open-concept main floorGranite countertopsShaker-style cabinetryStainless steel appliancesSil-granite sinkSpacious bonus roomImpressive primary retreat
- 23 hours |
- 10 |
- 0 |
Zillow last checked:
Listing updated:
Listed by:
Oleg Lutso, Associate,
Re/Max First
Source: courtesy of Pillar9 System,MLS®#: A2334566 Originating MLS®#: Calgary
Originating MLS®#: CalgaryFacts & features
Interior
Bedrooms & bathrooms
- Bedrooms: 3
- Bathrooms: 3
- Full bathrooms: 2
- 1/2 bathrooms: 1
Bedroom
- Level: Second
- Dimensions: 10`6" x 11`1"
Bedroom
- Level: Second
- Dimensions: 13`1" x 9`5"
Other
- Level: Second
- Dimensions: 12`5" x 13`0"
Other
- Level: Main
- Dimensions: 4`6" x 5`6"
Other
- Level: Second
- Dimensions: 6`10" x 7`9"
Other
- Level: Second
- Dimensions: 9`5" x 4`11"
Other
- Level: Main
- Dimensions: 11`5" x 7`7"
Dining room
- Level: Main
- Dimensions: 10`1" x 12`0"
Other
- Level: Main
- Dimensions: 7`7" x 5`0"
Game room
- Level: Basement
- Dimensions: 19`10" x 11`10"
Kitchen
- Level: Main
- Dimensions: 12`9" x 8`4"
Laundry
- Level: Basement
- Dimensions: 14`6" x 7`1"
Living room
- Level: Main
- Dimensions: 14`0" x 11`2"
Storage
- Level: Basement
- Dimensions: 10`1" x 4`0"
Walk in closet
- Level: Second
- Dimensions: 6`9" x 6`0"
Heating
- Forced Air, Natural Gas
Cooling
- None
Appliances
- Included: Electric Stove, Garage Control(s), Humidifier, Refrigerator, Washer/Dryer
- Laundry: In Basement
Features
- Granite Counters, No Smoking Home, Open Floorplan, Walk-In Closet(s)
- Flooring: Carpet, Laminate, Tile
- Windows: Window Coverings
- Basement: Full
- Has fireplace: No
- Common walls with other units/homes: 2+ Common Walls
Interior area
- Total interior livable area: 1,328 sqft
Property
Parking
- Total spaces: 2
- Parking features: Single Garage Attached
- Attached garage spaces: 1
Features
- Levels: Two,2 Storey
- Stories: 1
- Patio & porch: Deck, Front Porch
- Exterior features: Private Yard
- Fencing: Fenced
- Frontage length: 2.14M 7`0"
Lot
- Size: 2,178 Square Feet
- Features: Back Yard, Landscaped, No Neighbours Behind
Details
- Parcel number: 57474197
- Zoning: R2
Construction
Type & style
- Home type: Townhouse
- Property subtype: Townhouse
Materials
- Concrete, Vinyl Siding, Wood Frame
- Foundation: Concrete Perimeter
- Roof: Asphalt Shingle
Condition
- New construction: No
- Year built: 2012
Community & HOA
Community
- Features: Fishing, Golf, Lake, Park, Playground, Sidewalks
- Subdivision: Lakepointe
HOA
- Has HOA: No
Location
- Region: Chestermere
Financial & listing details
- Price per square foot: C$327/sqft
- Date on market: 8/6/2026
- Inclusions: N/A
O
Oleg Lutso, Associate
(403) 278-2900
By pressing Contact Agent, you agree that the real estate professional identified above may call/text you about your search, which may involve use of automated means and pre-recorded/artificial voices. You don't need to consent as a condition of buying any property, goods, or services. Message/data rates may apply. You also agree to our Terms of Use. Zillow does not endorse any real estate professionals. We may share information about your recent and future site activity with your agent to help them understand what you're looking for in a home.
Price history
Price history is unavailable.
Public tax history
Tax history is unavailable.
Climate risks
Neighborhood: T1X
Nearby schools
GreatSchools rating
No schools nearby
We couldn't find any schools near this home.
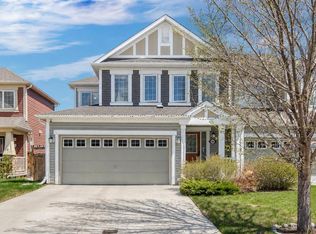
- C$569,9003 bd3 ba2k sqft145 W Viewpointe Ter, Chestermere, AB T1X0R1For Sale
- C$--3 bd3 ba-- sqft292 Viewpointe Ter, Chestermere, AB T1X0T2Off Market
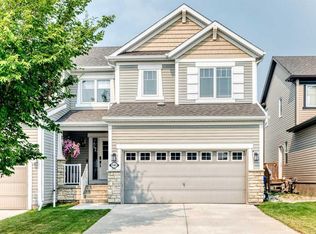
- C$555,9003 bd3 ba1.7k sqft141 E Shoreline Vis, Chestermere, AB T1X0T3For Sale
- C$815,0004 bd4 ba2.2k sqft713 E Marina Dr, Chestermere, AB T1X0Y3For Sale

- C$914,9976 bd4 ba2.5k sqft300 W Aspenmere Way, Chestermere, AB T1X0Y2For Sale
- C$869,0005 bd5 ba2.6k sqft129 SE Marina Ky, Chestermere, AB T1X1Y7For Sale
- C$1,069,0008 bd6 ba3.2k sqft272 Aspenmere Way S, Chestermere, AB T1X0Y2For Sale
- C$909,0006 bd4 ba2.6k sqft673 E Marina Dr, Chestermere, AB T1X0S3For Sale
Similar homes
- C$424,9002 bd2 ba1.3k sqft690 N Regal Park NE, Calgary, AB T2E 0S6For Sale
 MLS ID #A2335108, Matthew Rohe, Associate, Real Broker. courtesy of Pillar9 System
 - C$555,9003 bd3 ba1.7k sqft141 E Shoreline Vis, Chestermere, AB T1X 0T3For SaleMLS ID #A2331265, Karen Gonzales, Associate, Stonemere Real Estate Solutions. courtesy of Pillar9 System
- C$450,0003 bd3 ba1.3k sqft416 S Sage Hill Grv NW, Calgary, AB T3R 0Z8For Sale
 MLS ID #A2335015, Peter Pasion, Associate, Cir Realty. courtesy of Pillar9 System
 - C$412,5002 bd3 ba1.2k sqft79 N Evansview Gdns NW, Calgary, AB T3P 0L2For Sale
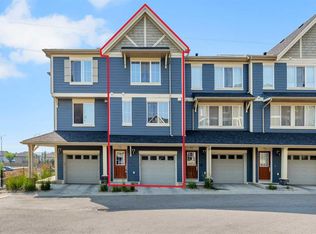 MLS ID #A2334811, Salvador Montalvo, Associate, Real Broker. courtesy of Pillar9 System
 - C$415,0003 bd4 ba1.3k sqft162 W Chinook Gate Blvd SW, Airdrie, AB T4B 5J1For SaleMLS ID #A2334495, Brad Walker, Associate, Real Broker. courtesy of Pillar9 System
- C$415,0003 bd4 ba1.2k sqft2400 W Ravenswood Vw SE #802, Airdrie, AB T4A 0V7For SaleMLS ID #A2332848, Laura Stickler Himmelspeck, Associate, Yates Real Estate Ltd. courtesy of Pillar9 System
- C$439,0004 bd4 ba1.4k sqft162 S Silverado Blvd SW, Calgary, AB T2X 4C9For SaleMLS ID #A2333823, Jennifer Ashton, Associate, Century 21 Bravo Realty. courtesy of Pillar9 System
- C$434,9002 bd3 ba1.3k sqft535 E Windstone Cmn SW, Airdrie, AB T4B 3R7For SaleMLS ID #A2332443, Felix Clarin Jr., Associate, Apollo Realty Advisors. courtesy of Pillar9 System
- C$465,0003 bd3 ba1.3k sqft1701 E Cornerstone Blvd NE, Calgary, AB T3N 1H2For SaleMLS ID #A2326304, Rose Calvelo, Associate, Exp Realty. courtesy of Pillar9 System
- C$434,9003 bd3 ba1.2k sqft35 N Templemont Dr NE, Calgary, AB T1Y 4Z5For SaleMLS ID #A2312737, Gs Mann, Associate, Remax Innovations. courtesy of Pillar9 System
- C$465,0003 bd3 ba1.3k sqft549 W Hillcrest Rd SW, Airdrie, AB T4B 4H6For SaleMLS ID #A2323641, Lena Shaidullina, Associate, Comox Realty. courtesy of Pillar9 System
- C$544,9004 bd4 ba1.5k sqft110 E Skyview Ranch Mnr NE, Calgary, AB T3N 0L9For SaleMLS ID #A2335044, Kyle Gillespie, Broker, Apollo Realty Advisors. courtesy of Pillar9 System
- C$439,9003 bd3 ba1.1k sqft503 E Signal Hill Grn SW, Calgary, AB T3H 2Y4For SaleMLS ID #A2329749, Cam Naghshineh, Associate, Royal Lepage Blue Sky. courtesy of Pillar9 System
- C$453,0003 bd4 ba1.1k sqft16 W Carringvue Way NW, Calgary, AB T3P 1K8For SaleMLS ID #A2321765, Wei Liao, Associate, Cir Realty. courtesy of Pillar9 System
- C$359,9002 bd3 ba1.3k sqft337 S Taralake Way NE, Calgary, AB T3J 0R5For SaleMLS ID #A2318375, Michael Laprairie, Broker, Jayman Realty Inc.. courtesy of Pillar9 System
- C$459,9003 bd3 ba1.3k sqft140 W Walden Gate SE, Calgary, AB T2X 0P3For SaleMLS ID #A2319528, Deepain Nayyar, Associate, Royal Lepage Metro. courtesy of Pillar9 System
- C$448,0002 bd3 ba1.4k sqft711 NW Auburn Bay Cir SE, Calgary, AB T3M 2A3For SaleMLS ID #A2322360, Emmy Chu, Associate, Town Residential. courtesy of Pillar9 System
- C$439,9004 bd4 ba1.3k sqft317 S Sandford Pl NW, Rocky View County, AB T0J 1X2For SaleMLS ID #A2328122, Jenna Leigh Bole, Associate, Royal Lepage Benchmark. courtesy of Pillar9 System
- C$618,9004 bd4 ba1.4k sqft251 E Skyview Point Rd NE, Calgary, AB T3N 0K7For SaleMLS ID #A2333206, Manny Balaoing, Associate, Cir Realty. courtesy of Pillar9 System
- C$435,0002 bd3 ba1.4k sqft426 S Nolan Hill Blvd NW, Calgary, AB T3R 0Y1For SaleMLS ID #A2331609, Lauren Crouse, Associate, Real Broker. courtesy of Pillar9 System
