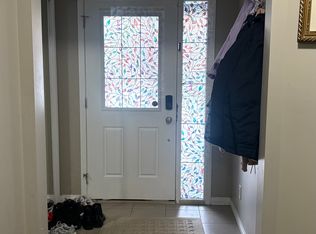
141 Shoreline Vista – Located in a family friendly area of Chestermere, this Bright & Beautiful Home Awaits! Ideal for young families and professionals alike and with almost 1800 sq ft of living space, this stunning three-bedroom home has been thoughtfully upgraded for comfort and style! This gem boasts completed fencing, lush lawn, and a MASSIVE MAINTENANCE FREE composite deck, perfect for enjoying sunny afternoons! Step inside and be greeted by a spacious entrance that sets the tone for the inviting atmosphere. The 9-foot ceilings on the main floor enhance the airy, open feel, making it an ideal space for both family time and entertaining. You will love the cozy gas fireplace! Patio doors lead to your sun-drenched backyard, an excellent spot for BBQs and summer fun! Chef’s Kitchen Highlights include, Sleek quartz countertops, Stainless steel appliances along with an extra-large island, plenty of room for culinary creations! Second Level Comfort, include three generously sized bedrooms and a large bonus room! The Primary suite fits a king bed, with an ensuite & walk-in closet! Convenient upper level laundry makes life easier! Double Attached Garage: Insulated and drywalled, ideal for protecting your vehicles year-round! Enjoy the small City charm of Chestermere combined with walking distance to the lake! The school bus stops just steps away, making mornings effortless! Extras include a vacuum system, recently replaced smoke detectors, and an immaculately maintained home. Close to the off-leash dog park, shops, and services, this location is ideal! Don't miss out on this beautiful home!
For sale
C$555,900
141 E Shoreline Vis, Chestermere, AB T1X 0T3
3beds
1,787sqft
Semi Detached (Half Duplex)
Built in 2014
-- sqft lot
$-- Zestimate®
C$311/sqft
C$-- HOA
What's special
Three-bedroom homeCompleted fencingLush lawnSpacious entranceAiry open feelCozy gas fireplaceSun-drenched backyard
- 2 days |
- 13 |
- 1 |
Zillow last checked:
Listing updated:
Listed by:
Karen Gonzales, Associate,
Stonemere Real Estate Solutions,
Matthew Gonzales, Associate,
Stonemere Real Estate Solutions
Source: courtesy of Pillar9 System,MLS®#: A2331265 Originating MLS®#: Calgary
Originating MLS®#: CalgaryFacts & features
Interior
Bedrooms & bathrooms
- Bedrooms: 3
- Bathrooms: 3
- Full bathrooms: 2
- 1/2 bathrooms: 1
Bedroom
- Level: Upper
- Dimensions: 10`5" x 11`0"
Bedroom
- Level: Upper
- Dimensions: 12`7" x 9`3"
Other
- Level: Upper
- Dimensions: 14`11" x 12`2"
Other
- Level: Main
- Dimensions: 6`7" x 2`11"
Other
- Level: Upper
- Dimensions: 8`2" x 7`2"
Other
- Level: Upper
- Dimensions: 9`3" x 4`11"
Bonus room
- Level: Upper
- Dimensions: 15`2" x 10`0"
Dining room
- Level: Main
- Dimensions: 13`6" x 8`9"
Other
- Level: Main
- Dimensions: 5`3" x 5`9"
Kitchen
- Level: Main
- Dimensions: 13`6" x 9`10"
Laundry
- Level: Upper
- Dimensions: 6`1" x 5`4"
Living room
- Level: Main
- Dimensions: 18`7" x 13`7"
Mud room
- Level: Main
- Dimensions: 5`9" x 6`1"
Heating
- Central, Forced Air, Natural Gas
Cooling
- None
Appliances
- Included: Dishwasher, Dryer, Electric Stove, Garage Control(s), Microwave Hood Fan, Refrigerator, Washer
- Laundry: Upper Level
Features
- Built-in Features, Central Vacuum, Closet Organizers, Kitchen Island, No Smoking Home, Open Floorplan, Pantry, Quartz Counters
- Flooring: Carpet, Ceramic Tile
- Windows: Window Coverings
- Basement: Full
- Number of fireplaces: 1
- Fireplace features: Gas, Living Room, Mantle
- Common walls with other units/homes: 1 Common Wall
Interior area
- Total interior livable area: 1,787 sqft
- Finished area above ground: 1,787
Video & virtual tour
Property
Parking
- Total spaces: 4
- Parking features: Double Garage Attached
- Attached garage spaces: 2
Features
- Levels: Two,2 Storey
- Stories: 1
- Patio & porch: Deck, Front Porch
- Exterior features: Private Yard
- Fencing: Fenced
- Frontage length: 10.10M 33`2"
Lot
- Size: 3,484 Square Feet
- Features: Back Yard, Landscaped, Lawn, Low Maintenance Landscape
Details
- Parcel number: 57474856
- Zoning: R2
Construction
Type & style
- Home type: MultiFamily
- Property subtype: Semi Detached (Half Duplex)
- Attached to another structure: Yes
Materials
- Vinyl Siding
- Foundation: Concrete Perimeter
- Roof: Asphalt Shingle
Condition
- New construction: No
- Year built: 2014
Community & HOA
Community
- Features: Clubhouse, Fishing, Golf, Lake, Park, Playground, Sidewalks, Street Lights
- Subdivision: Lakepointe
HOA
- Has HOA: No
Location
- Region: Chestermere
Financial & listing details
- Price per square foot: C$311/sqft
- Date on market: 7/26/2026
- Inclusions: N/A
Karen Gonzales, Associate
Karen Gonzales, Associate
(403) 803-7234
By pressing Contact Agent, you agree that the real estate professional identified above may call/text you about your search, which may involve use of automated means and pre-recorded/artificial voices. You don't need to consent as a condition of buying any property, goods, or services. Message/data rates may apply. You also agree to our Terms of Use. Zillow does not endorse any real estate professionals. We may share information about your recent and future site activity with your agent to help them understand what you're looking for in a home.
Price history
Price history is unavailable.
Public tax history
Tax history is unavailable.
Climate risks
Neighborhood: T1X
Nearby schools
GreatSchools rating
No schools nearby
We couldn't find any schools near this home.
- C$--3 bd3 ba-- sqft292 Viewpointe Ter, Chestermere, AB T1X0T2Off Market
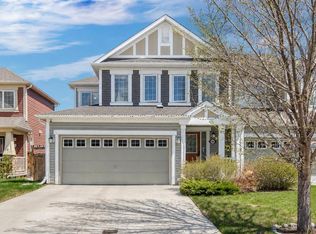
- C$569,9003 bd3 ba2k sqft145 W Viewpointe Ter, Chestermere, AB T1X0R1For Sale
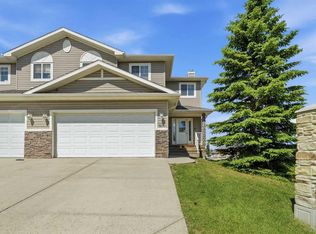
- C$815,0004 bd4 ba2.2k sqft713 E Marina Dr, Chestermere, AB T1X0Y3For Sale

- C$889,9003 bd3 ba2.6k sqft229 S Stonemere Bay, Chestermere, AB T1X0S1For Sale

- C$909,0006 bd4 ba2.6k sqft673 E Marina Dr, Chestermere, AB T1X0S3For Sale
- C$925,0006 bd4 ba2.5k sqft300 W Aspenmere Way, Chestermere, AB T1X0Y2For Sale
- C$1,025,0004 bd4 ba2.7k sqft201 NE Stonemere Bay, Chestermere, AB T1X0S1For Sale
- C$1,069,0008 bd6 ba3.2k sqft272 Aspenmere Way S, Chestermere, AB T1X0Y2For Sale
Similar homes
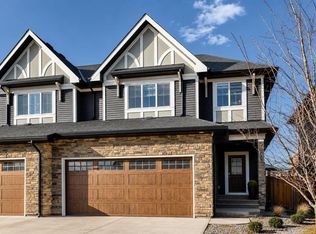
- C$614,9995 bd4 ba1.9k sqft100 N Cove Rise, Chestermere, AB T1X 1S7For Sale
 MLS ID #A2326317, Waleed Kaddoura, Associate, Lpt Realty. courtesy of Pillar9 System
 - C$529,9003 bd4 ba1.7k sqft320 Rainbow Falls Way, Chestermere, AB T1X 1W5For Sale
 MLS ID #A2317414, Matthew Gonzales, Associate, Stonemere Real Estate Solutions. courtesy of Pillar9 System
 - C$599,9994 bd4 ba1.7k sqft199 W Kinniburgh Rd, Chestermere, AB T1X 0T8For Sale
 MLS ID #A2284977, Elaine Pippi, Associate, Diamond Realty & Associates Ltd. courtesy of Pillar9 System
 - C$699,9003 bd3 ba2.4k sqft109 S Seagreen Link, Chestermere, AB T1X 0E7For Sale
 MLS ID #A2329986, Ryan Hicke, Associate, Royal Lepage Benchmark. courtesy of Pillar9 System
 - C$575,0003 bd3 ba1.2k sqft100 E Applemont Close SE, Calgary, AB T2A 7S3For SaleMLS ID #A2329846, Daniel Leblanc, Associate, Century 21 Bamber Realty Ltd.. courtesy of Pillar9 System
- C$499,9003 bd3 ba1.3k sqft102 N Saddlelake Ter NE, Calgary, AB T3J 0V2For SaleMLS ID #A2309297, Haroon Chughtai, Associate, First Place Realty. courtesy of Pillar9 System
- C$569,9003 bd4 ba1.4k sqft91 E Saddlebrook Way NE, Calgary, AB T3J 5M8For SaleMLS ID #A2326030, Amandeep Singh, Associate, Century 21 Bravo Realty. courtesy of Pillar9 System
- C$529,9004 bd4 ba1.1k sqft240 NE Elgin Meadows Gdns SE, Calgary, AB T2Z 0M4For SaleMLS ID #A2329502, Sergey Korostensky, Broker, Comox Realty. courtesy of Pillar9 System
- C$599,9004 bd4 ba1.4k sqft183 W Savanna Parade NE, Calgary, AB T3J 0W1For SaleMLS ID #A2303978, Bobbie Lynn Bolig, Associate, Re/Max Landan Real Estate. courtesy of Pillar9 System
- C$539,0005 bd4 ba1.4k sqft72 S Cornerstone Ave NE, Calgary, AB T3N 1G6For SaleMLS ID #A2314621, Sanket Patel, Associate, Urban-Realty.Ca. courtesy of Pillar9 System
- C$519,0004 bd4 ba1.4k sqft136 S Redstone Ave NE, Calgary, AB T3N 0J6For SaleMLS ID #A2320363, Ahmed Rafaqat, Associate, Urban-Realty.Ca. courtesy of Pillar9 System
- C$564,9003 bd3 ba1.7k sqft129 W Yorkville Mnr SW, Calgary, AB T2X 4J6For SaleMLS ID #A2311389, David Johnston, Associate, Re/Max First. courtesy of Pillar9 System
- C$699,9004 bd4 ba2.6k sqft245 W Springmere Way, Chestermere, AB T1X 1P2For SaleMLS ID #A2313566, Al Abed-Rabbo, Associate, Urban-Realty.Ca. courtesy of Pillar9 System
- C$560,0006 bd3 ba1.2k sqft216 W Taracove Rd NE, Calgary, AB T3J 5A2For SaleMLS ID #A2320883, Preeti Pawar, Associate, Exp Realty. courtesy of Pillar9 System
- C$549,9004 bd4 ba1.5k sqft39 E Panora Sq NW, Calgary, AB T3K 0R8For SaleMLS ID #A2308754, Devang Joshi, Associate, Re/Max Real Estate (Mountain View). courtesy of Pillar9 System
- C$589,9994 bd4 ba1.4k sqft2 S Saddlefield Cres NE, Calgary, AB T3J 4Z6For SaleMLS ID #A2320886, Preeti Pawar, Associate, Exp Realty. courtesy of Pillar9 System
- C$575,0004 bd4 ba1.7k sqft246 SE Cooperswood Grn SW, Airdrie, AB T4B 3Y6For SaleMLS ID #A2318283, Krista Brown, Associate, Re/Max Complete Realty. courtesy of Pillar9 System
- C$605,0003 bd3 ba1.5k sqft984 E Seton Cir SE, Calgary, AB T3M 2V2For SaleMLS ID #A2318032, Jessica Gill, Associate, Cir Realty. courtesy of Pillar9 System
- C$579,9003 bd4 ba1.6k sqft198 NW Legacy Reach Cres SE, Calgary, AB T2X 5A7For SaleMLS ID #A2320660, Deirdre Halferty, Associate, Calgary West Realty. courtesy of Pillar9 System
- C$524,9003 bd3 ba1.6k sqft615 E Kingsmere Way SE, Airdrie, AB T4A 0X9For SaleMLS ID #A2283246, Farrah Khoja, Associate, Century 21 Bamber Realty Ltd.. courtesy of Pillar9 System
