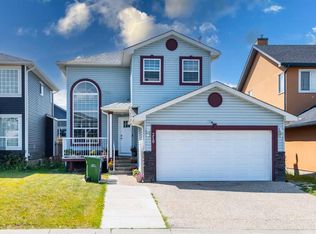
Welcome to this fully renovated home in the heart of Taradale, offering exceptional space, modern upgrades, and an ideal layout for today’s family. The main floor features a spacious living room with a cozy gas fireplace, a beautifully renovated kitchen, dining area, and convenient half bathroom. Upstairs offers 4 spacious bedrooms, 2 full bathrooms, and a versatile bonus room, giving your family plenty of room to grow. Extensive upgrades include fresh paint, new siding, new roof, new gutters, and an extended driveway. The basement features an illegal 1-bedroom plus den suite with a full bathroom and separate side entrance, providing flexibility for extended family or potential rental income. Enjoy the convenience of a front double attached garage, extended driveway, and back lane access. Located close to schools, parks, shopping, transit, and major roadways, this move-in-ready home is an opportunity you won’t want to miss. If you’ve been waiting for a renovated Taradale home with plenty of bedrooms, a double garage, and additional basement space, this could be the one. Book your private showing today and come see everything this home has to offer!
For sale
C$664,900
158 N Taralea Cir NE, Calgary, AB T3J 5G9
5beds
1,945sqft
Single Family Residence
Built in 2005
3,484 Square Feet Lot
$-- Zestimate®
C$342/sqft
C$-- HOA
What's special
Cozy gas fireplaceBeautifully renovated kitchenDining areaVersatile bonus roomFresh paintNew sidingNew roof
- 1 day
- 3
- 0
Zillow last checked:
Listing updated:
Listed by:
Sahil Kaushal, Associate,
Prep Realty Inc.,
Arun Kaushal, Broker,
Prep Realty Inc.
Source: courtesy of Pillar9 System,MLS®#: A2342126 Originating MLS®#: Calgary
Originating MLS®#: CalgaryFacts & features
Interior
Bedrooms & bathrooms
- Bedrooms: 5
- Bathrooms: 4
- Full bathrooms: 3
- 1/2 bathrooms: 1
Bedroom
- Level: Upper
- Dimensions: 13`0" x 9`3"
Bedroom
- Level: Upper
- Dimensions: 13`0" x 9`4"
Bedroom
- Level: Upper
- Dimensions: 13`11" x 12`10"
Other
- Level: Upper
- Dimensions: 15`1" x 17`2"
Bedroom
- Level: Basement
- Dimensions: 11`1" x 9`6"
Other
- Level: Main
- Dimensions: 4`11" x 4`9"
Other
- Level: Upper
- Dimensions: 8`2" x 4`11"
Other
- Level: Basement
- Dimensions: 7`1" x 12`0"
Other
- Level: Upper
- Dimensions: 8`8" x 8`4"
Bonus room
- Level: Upper
- Dimensions: 10`0" x 10`0"
Den
- Level: Basement
- Dimensions: 8`3" x 9`6"
Dining room
- Level: Main
- Dimensions: 9`0" x 10`2"
Other
- Level: Basement
- Dimensions: 7`10" x 9`4"
Kitchen
- Level: Main
- Dimensions: 11`9" x 10`7"
Kitchen
- Level: Basement
- Dimensions: 9`1" x 10`2"
Laundry
- Level: Main
- Dimensions: 9`6" x 8`9"
Living room
- Level: Main
- Dimensions: 14`0" x 12`2"
Living room
- Level: Basement
- Dimensions: 12`9" x 12`2"
Walk in closet
- Level: Upper
- Dimensions: 0`0" x 0`0"
Heating
- Central, Fireplace(s), Forced Air
Cooling
- None
Appliances
- Included: Dishwasher, Dryer, Electric Range, Garage Control(s), Range Hood, Refrigerator, Washer
- Laundry: In Basement, Main Level
Features
- No Animal Home, No Smoking Home, Pantry, Quartz Counters, Separate Entrance, Walk-In Closet(s)
- Flooring: Carpet, Ceramic Tile
- Windows: Vinyl Windows, Window Coverings
- Basement: Full
- Number of fireplaces: 1
- Fireplace features: Family Room, Gas
Interior area
- Total interior livable area: 1,945 sqft
- Finished area above ground: 1,945
- Finished area below ground: 736
Video & virtual tour
Property
Parking
- Total spaces: 4
- Parking features: Double Garage Attached
- Attached garage spaces: 2
Features
- Levels: Two,2 Storey
- Stories: 1
- Patio & porch: Deck
- Exterior features: Garden, Private Entrance, Private Yard
- Fencing: Fenced
- Frontage length: 9.80M 32`2"
Lot
- Size: 3,484 Square Feet
- Features: Back Lane, Back Yard, Garden, Rectangular Lot
Details
- Parcel number: 112614968
- Zoning: R-G
Construction
Type & style
- Home type: SingleFamily
- Property subtype: Single Family Residence
Materials
- Vinyl Siding, Wood Frame
- Foundation: Concrete Perimeter
- Roof: Asphalt Shingle
Condition
- New construction: No
- Year built: 2005
Community & HOA
Community
- Features: Park, Playground, Sidewalks, Street Lights
- Subdivision: Taradale
HOA
- Has HOA: No
Location
- Region: Calgary
Financial & listing details
- Price per square foot: C$342/sqft
- Date on market: 9/4/2026
- Inclusions: NA
Price history
Price history is unavailable.
Public tax history
Tax history is unavailable.
Climate risks
Neighborhood: Taradale
Nearby schools
GreatSchools rating
No schools nearby
We couldn't find any schools near this home.
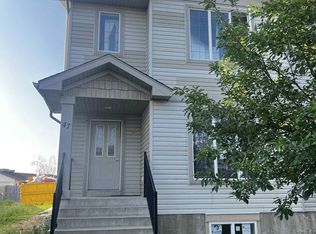

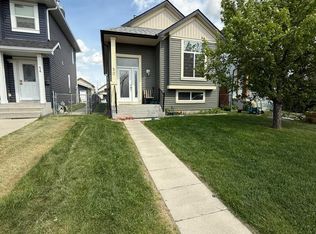
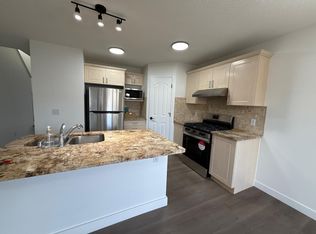
Similar homes
- C$635,0005 bd4 ba1.7k sqft47 S Coral Springs Close NE, Calgary, AB T3J 3S4For Sale
 MLS ID #A2341782, Karan Saini, Associate, Real Broker. courtesy of Pillar9 System
 - C$699,9007 bd4 ba2.1k sqft798 NW Coral Springs Blvd NE, Calgary, AB T3J 3R7For Sale
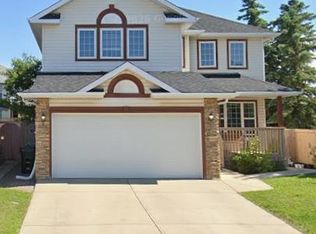 MLS ID #A2341460, Raman Chahal, Associate, Re/Max Crown. courtesy of Pillar9 System
 - C$680,0006 bd4 ba2k sqft267 W Taravista St NE, Calgary, AB T3J 4S5For Sale
 MLS ID #A2340624, Drake Thompson, Associate, Real Broker. courtesy of Pillar9 System
 - C$649,8885 bd4 ba1.8k sqft210 Taracove Lndg NE, Calgary, AB T3J 4R5For Sale
 MLS ID #A2334351, Maqbool Hussain, Associate, Remax Innovations. courtesy of Pillar9 System
