Located in the highly desirable LAKE COMMUNITY OF CORAL SPRINGS, this beautifully upgraded home offers 1,488 sq. ft. above grade. The bright main floor features an upgraded kitchen with upgraded countertops an island and pantry.The adjoining Family Room is highlighted by BEAUTIFUL HARDWOOD FLOOR, a FIREPLACE and custom built-ins. Upstairs offers 3 BEDROOMS AND 2 FULL BATHROOMS, including a spacious primary retreat with walk-in closet and 3pc ensuite . The basement is PARTIALLY FINISHED and offers a large recreation room, TWO ADDITIONAL ROOMS WITH LARGE WINDOWS. Step outside to the SUNNY, BEAUTIFULLY LANDSCAPED AND PRIVATE SOUTH-WEST FACING BACKYARD, featuring a spacious deck, high-end built-in planters, fire pit, storage sheds and an abundance of mature trees providing excellent privacy. The HEATED GARAGE is complete with extensive shelving, upgraded lighting and independent hot and cold water. Enjoy EXCLUSIVE ACCESS TO CORAL SPRINGS LAKE with swimming, boating and year-round recreation, all within easy reach of schools, parks, shopping and major roadways. An excellent opportunity to enjoy a beautifully upgraded home and the sought-after Coral Springs lake lifestyle.
For sale
C$615,000
341 Coral Keys Vlg NE, Calgary, AB T3J 3L8
3beds
1,488sqft
Single Family Residence
Built in 1994
3,484 Square Feet Lot
$-- Zestimate®
C$413/sqft
C$32/mo HOA
What's special
Bright main floorUpgraded kitchenUpgraded countertopsIsland and pantryAdjoining family roomBeautiful hardwood floorCustom built-ins
- 5 hours
- 0
- 0
Zillow last checked:
Listing updated:
Listed by:
Mel Star, Associate,
Re/Max House Of Real Estate
Source: courtesy of Pillar9 System,MLS®#: A2341701 Originating MLS®#: Calgary
Originating MLS®#: CalgaryFacts & features
Interior
Bedrooms & bathrooms
- Bedrooms: 3
- Bathrooms: 3
- Full bathrooms: 2
- 1/2 bathrooms: 1
Other
- Level: Upper
- Dimensions: 10`7" x 17`6"
Bedroom
- Level: Upper
- Dimensions: 10`3" x 10`2"
Bedroom
- Level: Upper
- Dimensions: 10`6" x 11`8"
Other
- Level: Main
- Dimensions: 8`2" x 3`2"
Other
- Level: Upper
- Dimensions: 5`0" x 7`2"
Other
- Level: Upper
- Dimensions: 5`8" x 7`2"
Den
- Level: Basement
- Dimensions: 10`0" x 10`8"
Family room
- Level: Main
- Dimensions: 14`10" x 15`0"
Flex space
- Level: Basement
- Dimensions: 10`0" x 10`5"
Foyer
- Level: Main
- Dimensions: 4`0" x 4`6"
Other
- Level: Basement
- Dimensions: 6`8" x 10`1"
Game room
- Level: Basement
- Dimensions: 15`5" x 13`3"
Kitchen
- Level: Main
- Dimensions: 12`1" x 15`5"
Laundry
- Level: Main
- Dimensions: 2`10" x 5`5"
Mud room
- Level: Main
- Dimensions: 9`0" x 5`5"
Office
- Level: Main
- Dimensions: 10`7" x 9`5"
Walk in closet
- Level: Upper
- Dimensions: 5`0" x 7`2"
Heating
- Forced Air, Natural Gas
Cooling
- None
Appliances
- Included: None
- Laundry: Main Level
Features
- Open Floorplan, See Remarks, Walk-In Closet(s)
- Flooring: Carpet, Hardwood, Tile
- Basement: Full
- Number of fireplaces: 1
- Fireplace features: Gas
Interior area
- Total interior livable area: 1,488 sqft
- Finished area above ground: 1,488
- Finished area below ground: 728
Property
Parking
- Total spaces: 4
- Parking features: Double Garage Attached
- Attached garage spaces: 2
Features
- Levels: Two,2 Storey
- Stories: 1
- Patio & porch: Deck
- Exterior features: Fire Pit
- Fencing: Fenced
- Frontage length: 10.24M 33`7"
Lot
- Size: 3,484 Square Feet
- Features: Back Yard, Cul-De-Sac, Irregular Lot, See Remarks
Details
- Parcel number: 112500639
- Zoning: R-CG
Construction
Type & style
- Home type: SingleFamily
- Property subtype: Single Family Residence
Materials
- Stone, Vinyl Siding, Wood Frame
- Foundation: Concrete Perimeter
- Roof: Asphalt Shingle
Condition
- New construction: No
- Year built: 1994
Community & HOA
Community
- Features: Playground
- Subdivision: Coral Springs
HOA
- Has HOA: No
- Amenities included: Beach Access, Clubhouse
- HOA fee: C$390 annually
Location
- Region: Calgary
Financial & listing details
- Price per square foot: C$413/sqft
- Date on market: 9/3/2026
- Inclusions: N/A
Price history
Price history is unavailable.
Public tax history
Tax history is unavailable.
Climate risks
Neighborhood: Coral Springs
Nearby schools
GreatSchools rating
No schools nearby
We couldn't find any schools near this home.


Similar homes
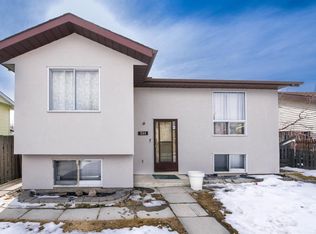
- C$635,0005 bd4 ba1.7k sqft47 S Coral Springs Close NE, Calgary, AB T3J 3S4For Sale
 MLS ID #A2341782, Karan Saini, Associate, Real Broker. courtesy of Pillar9 System
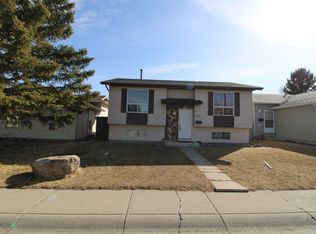
 - C$540,0003 bd4 ba1.3k sqft197 W Tarington Close NE, Calgary, AB T3J 3V7For Sale
 MLS ID #A2341170, Tim Mangat, Associate, Cir Realty. courtesy of Pillar9 System
 - C$639,9003 bd3 ba1.5k sqft279 N Coral Springs Cir NE, Calgary, AB T3J 3P7For Sale
 MLS ID #A2331659, Happe Dhillon, Associate, Re/Max Crown. courtesy of Pillar9 System
 - C$579,0003 bd2 ba1.2k sqft40 W Falconridge Close NE, Calgary, AB T3J 1A7For Sale
 MLS ID #A2340843, Baljinder Dhillon, Associate, Re/Max Complete Realty. courtesy of Pillar9 System
