Highlights - Thorough renovation / new stucco paints / 7 bedrooms and 5 full bathrooms / modern glass panel railings / decorative feature walls / new interior paint / main floor bedroom with full bath / two ensuites upstairs / second kitchen in the basement / new stainless steel appliances /private sauna / Experience refined lakeside living in this FULLY RENOVATED walkout estate, nestled in a quiet cul-de-sac on a rare 7,400 sq ft pie-shaped lot with private dock access in Coral Springs. Offering over 4,000 sq ft of living space, this lakefront retreat is designed for comfort, connection, and year-round relaxation. With stunning designer chandelier and large sunlit windows, the grand two-storey Living Room creates an airy and welcoming atmosphere upon entering. The connected elegant Dining Room is perfect for accommodating large family dinners or gatherings with friends. Walking to the back you will enjoy panoramic lake views in the family room with a gas fireplace featuring a quartz surround and deco wall. The spacious breakfast nook opens onto a full-width deck with aluminum railings and glass panels, offering clear sightlines and panoramic lake views. The Kitchen is appointed with quartz countertops, an eating bar, a pantry, and new stainless steel appliances, providing both functionality and style for everyday living. These areas are finished with elegant ceramic tile flooring, adding durability and a refined modern touch. A main-floor Bedroom with a full bath complete this level, providing added flexibility for guests or extended family. The sleek glass-railed staircase leads to the upper level which features two breathtaking lake-view ensuite bedrooms. The main Primary Bedroom offers the same stunning lake views, a generous walk-in closet, and a spa-inspired 5-piece ensuite with a double vanity. This level also includes two additional well-appointed bedrooms and a modern full bathroom with double vanity. The fully finished Walkout Basement boosts an oversized recreation room with an elegant electric fireplace and two well-sized bedrooms. A sleek summer kitchen with quartz countertops and a walk-in pantry adds a stylish touch for hosting. A full bathroom and a private sauna—your own personal wellness retreat—complete this exceptional space. Living in Coral Springs means more than just a home—it’s a lifestyle. Residents enjoy private beaches, year-round activities including swimming, skating, and boating, scenic walking paths, and a community-focused atmosphere. All just minutes from schools, shopping, and Stoney Trail. This is more than a home—it’s a rare opportunity to own a FULLY RENOVATED lakefront estate. Schedule your private showing today.
For sale
C$1,299,900
151 NW Coral Shores Lndg NE, Calgary, AB T3J 3J7
7beds
2,785sqft
Single Family Residence
Built in 1997
7,405 Square Feet Lot
$-- Zestimate®
C$467/sqft
C$65/mo HOA
What's special
New stucco paintsModern glass panel railingsDecorative feature wallsNew interior paintTwo ensuites upstairsNew stainless steel appliancesPrivate sauna
- 60 days |
- 32 |
- 1 |
Zillow last checked:
Listing updated:
Listed by:
Jessica Chan, Broker,
Jessica Chan Real Estate & Management Inc.,
Vivian Zhong, Associate,
Jessica Chan Real Estate & Management Inc.
Source: courtesy of Pillar9 System,MLS®#: A2322101 Originating MLS®#: Calgary
Originating MLS®#: CalgaryFacts & features
Interior
Bedrooms & bathrooms
- Bedrooms: 7
- Bathrooms: 5
- Full bathrooms: 5
Bedroom
- Level: Main
- Dimensions: 12`0" x 9`7"
Other
- Level: Upper
- Dimensions: 17`2" x 11`8"
Bedroom
- Level: Upper
- Dimensions: 15`0" x 12`3"
Bedroom
- Level: Upper
- Dimensions: 12`3" x 11`0"
Bedroom
- Level: Upper
- Dimensions: 13`0" x 11`10"
Bedroom
- Level: Basement
- Dimensions: 12`2" x 11`0"
Bedroom
- Level: Basement
- Dimensions: 11`7" x 10`11"
Other
- Level: Upper
Other
- Level: Main
Other
- Level: Basement
Other
- Level: Upper
Other
- Level: Upper
Dining room
- Level: Main
- Dimensions: 14`4" x 8`5"
Family room
- Level: Main
- Dimensions: 16`0" x 15`0"
Game room
- Level: Basement
- Dimensions: 21`8" x 15`0"
Kitchen
- Level: Main
- Dimensions: 12`0" x 9`10"
Other
- Level: Basement
- Dimensions: 12`1" x 6`10"
Living room
- Level: Main
- Dimensions: 14`5" x 8`0"
Other
- Level: Main
- Dimensions: 13`6" x 10`0"
Heating
- Forced Air, Natural Gas
Cooling
- Central Air
Appliances
- Included: Dishwasher, Dryer, Electric Stove, Garage Control(s), Range Hood, Refrigerator, Washer
- Laundry: Main Level, Sink
Features
- Built-in Features, Double Vanity, High Ceilings, No Animal Home, No Smoking Home, Open Floorplan, Pantry, Quartz Counters, Recessed Lighting, Sauna, Walk-In Closet(s)
- Flooring: Ceramic Tile
- Basement: Full
- Number of fireplaces: 2
- Fireplace features: Basement, Electric, Family Room, Gas, Recreation Room
Interior area
- Total interior livable area: 2,785 sqft
- Finished area above ground: 2,783
- Finished area below ground: 1,323
Property
Parking
- Total spaces: 4
- Parking features: Double Garage Attached, Insulated
- Attached garage spaces: 2
Features
- Levels: Two,2 Storey
- Stories: 1
- Patio & porch: Deck, Patio
- Exterior features: Dock
- Has spa: Yes
- Spa features: Bath
- Fencing: Partial
- Frontage length: 14.48M 47`6"
Lot
- Size: 7,405 Square Feet
- Features: Cul-De-Sac, Lake, Landscaped, Rectangular Lot
Details
- Parcel number: 112780792
- Zoning: R-CG
Construction
Type & style
- Home type: SingleFamily
- Property subtype: Single Family Residence
Materials
- Stone, Stucco, Wood Frame
- Foundation: Concrete Perimeter
- Roof: Asphalt Shingle
Condition
- New construction: No
- Year built: 1997
Community & HOA
Community
- Features: Clubhouse, Lake, Park, Playground, Sidewalks, Street Lights, Tennis Court(s)
- Subdivision: Coral Springs
HOA
- Has HOA: No
- Amenities included: Beach Access, Clubhouse, Playground, Recreation Facilities
- HOA fee: C$780 annually
Location
- Region: Calgary
Financial & listing details
- Price per square foot: C$467/sqft
- Date on market: 6/17/2026
- Inclusions: N/A
Price history
Price history is unavailable.
Public tax history
Tax history is unavailable.
Climate risks
Neighborhood: Coral Springs
Nearby schools
GreatSchools rating
No schools nearby
We couldn't find any schools near this home.
- C$685,0005 bd4 ba2k sqft83 W Coral Springs Grv NE, Calgary, AB T3J3T7For Sale
- C$--2 bd1 ba-- sqft244 N Faldale Clos NE, Calgary, AB T3J1V9Off Market
- C$449,9003 bd2 ba1.2k sqft1515 Falconridge Dr NE #32, Calgary, AB T3J1L8For Sale
- C$--3 bd3 ba2.2k sqft217 Coral Springs Close NE, Calgary, AB T3J3S6Off Market
- C$469,9994 bd2 ba785 sqft55 N Falton Close NE, Calgary, AB T3J1X2For Sale
- C$--3 bd3 ba1.2k sqft101 Coral Cv NE, Calgary, AB T3J3Y9Off Market
- C$435,0003 bd2 ba863 sqft224 N Faldale Close NE, Calgary, AB T3J1V9For Sale
- C$649,9994 bd4 ba1.6k sqft28 E Coral Springs Close NE, Calgary, AB T3J3S4For Sale
Similar homes
- C$719,0005 bd4 ba1.8k sqft81 S Saddlecrest Grn NE, Calgary, AB T3J 5N4For Sale
 MLS ID #A2337772, Manjit Jaswal, Associate, Century 21 Bravo Realty. courtesy of Pillar9 System
 - C$849,9007 bd5 ba2.6k sqft50 S Saddlestone Pl NE, Calgary, AB T3J 0Z6For Sale
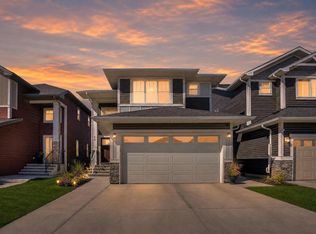 MLS ID #A2334525, Aman Virk, Associate, Century 21 Bravo Realty. courtesy of Pillar9 System
 - C$1,749,0006 bd5 ba2.3k sqft283129 N Township Rd #250, Rocky View County, AB T1X 0M8For Sale
 MLS ID #A2311131, Simer Sidhu, Associate, Prep Realty Inc.. courtesy of Pillar9 System
 - C$699,9005 bd4 ba2.1k sqft283 N Taralake Lndg NE, Calgary, AB T3J 0E9For Sale
 MLS ID #A2334690, Sania Zaheer, Associate, Prep Realty Inc.. courtesy of Pillar9 System
 - C$885,0007 bd5 ba2.9k sqft92 S Red Embers Ter NE, Calgary, AB T3N 1K8For SaleMLS ID #A2335718, Vaibhav Patel, Associate, Cir Realty. courtesy of Pillar9 System
- C$1,190,0005 bd4 ba2.4k sqft215 Edgevalley Mews S, Calgary, AB T3A 5E5For SaleMLS ID #A2307570, Yuli Song, Associate, Homecare Realty Ltd.. courtesy of Pillar9 System
- C$1,199,9005 bd4 ba2.4k sqft107 W Edgebrook Cir NW, Calgary, AB T3A 5A4For SaleMLS ID #A2321548, Jeff Sexsmith, Associate, Re/Max House Of Real Estate. courtesy of Pillar9 System
- C$999,9005 bd4 ba2.3k sqft268 N Rainbow Falls Way, Chestermere, AB T1X 0T1For SaleMLS ID #A2336303, Zee Zebian, Associate, Re/Max House Of Real Estate. courtesy of Pillar9 System
- C$885,0004 bd4 ba2.2k sqft247 W Cityscape Way NE, Calgary, AB T3N 0X1For SaleMLS ID #A2331875, Sukhbans Jakhu, Associate, Urban-Realty.Ca. courtesy of Pillar9 System
- C$679,9006 bd4 ba1.8k sqft38 W Saddleland Cres NE, Calgary, AB T3J 5K5For SaleMLS ID #A2327157, Gurpreet Ghuttora, Associate, Real Broker. courtesy of Pillar9 System
- C$750,0007 bd5 ba2.4k sqft379 W Skyview Shores Mnr NE, Calgary, AB T3N 0H4For SaleMLS ID #A2321025, Guriqbal Chahal, Broker, Dreamhouse Realty Ltd.. courtesy of Pillar9 System
- C$869,9008 bd6 ba2.8k sqft177 W Saddlelake Ter NE, Calgary, AB T3J 2E8For SaleMLS ID #A2299149, Raman Chahal, Associate, Re/Max Crown. courtesy of Pillar9 System
- C$895,9007 bd5 ba2.4k sqft98 N Red Sky Grn NE, Calgary, AB T3N 0V5For SaleMLS ID #A2316302, Manjot Kambo, Associate, Real Broker. courtesy of Pillar9 System
- C$699,9954 bd3 ba2.1k sqft98 SE Del Ray Rd NE, Calgary, AB T1Y 6V6For SaleMLS ID #A2331214, Gary Deol, Associate, Prep Realty Inc.. courtesy of Pillar9 System
- C$720,0004 bd4 ba1.8k sqft760 E Saddlecreek Way NE, Calgary, AB T3J 4A5For SaleMLS ID #A2333207, Baldev Heer, Associate, Creekside Realty. courtesy of Pillar9 System
- C$879,0006 bd4 ba2.7k sqft45 W Red Sky Grn NE, Calgary, AB T3N 0V5For SaleMLS ID #A2320556, Jaspreet Butter, Associate, Prep Realty Inc.. courtesy of Pillar9 System
- C$1,069,0008 bd6 ba3.2k sqft272 Aspenmere Way S, Chestermere, AB T1X 0Y2For SaleMLS ID #A2318387, Gagan Jagdey, Associate, Real Broker. courtesy of Pillar9 System
- C$989,9006 bd5 ba2.9k sqft123 N Saddlecrest Grv NE, Calgary, AB T3J 2K3For SaleMLS ID #A2327602, Mani Singh Mundey, Associate, Re/Max Real Estate (Mountain View). courtesy of Pillar9 System
- C$910,0005 bd4 ba2.7k sqft34 W Belvedere Grn SE, Calgary, AB T2A 7G2For SaleMLS ID #A2330402, Justin Warthe, Associate, Real Broker. courtesy of Pillar9 System
- C$1,199,9004 bd4 ba2.7k sqft149 NE Marquis Vw SE, Calgary, AB T3M 2H4For SaleMLS ID #A2318817, Michael Laprairie, Broker, Jayman Realty Inc.. courtesy of Pillar9 System
