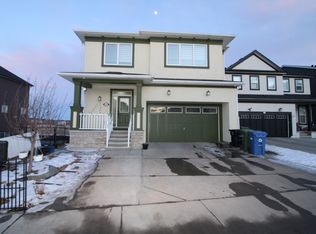
Welcome to this stunning, extensively upgraded Mattamy Homes residence, perfectly situated on a generously sized lot backing directly onto scenic green space in the highly sought-after community of Cityscape. Offering over 3,150 sq. ft. of developed living space, this exceptional home combines luxury, comfort, and outstanding investment potential with a one-bedroom illegal walkout basement suite featuring a full bathroom and a spacious sunroom. Designed with modern living in mind, the main floor features rich engineered hardwood flooring, upgraded railings, and a bright, open-concept layout filled with natural light. The gourmet kitchen is beautifully appointed with granite countertops, quality cabinetry, a built-in microwave, and ample workspace, making it ideal for both everyday living and entertaining. The inviting living room is anchored by a breathtaking floor-to-ceiling stone fireplace, creating a warm and elegant gathering space. This meticulously maintained home has been enhanced with numerous premium upgrades, including designer lighting, custom stonework, a beautifully finished sunroom, professional landscaping, and many additional high-end finishes throughout. Enjoy the benefits of an east-facing backyard that floods the home with natural light and opens onto a fully permitted deck complete with glass railings and waterproof flooring—perfect for relaxing or hosting family and friends. Backing directly onto green space, the professionally landscaped yard offers exceptional privacy and picturesque views. The upper level features a spacious bonus/family room, three generously sized bedrooms, and a luxurious primary suite complete with a walk-in closet and a spa-inspired ensuite featuring a frameless glass shower. Additional highlights include central air conditioning, outstanding curb appeal, and an unbeatable location close to shopping, parks, playgrounds, walking paths, schools, public transit, and major roadways for easy commuting. A rare opportunity to own a beautifully upgraded, move-in-ready home in one of Calgary's most desirable family communities. Don't miss your chance to call this exceptional property home!
For sale
C$885,000
247 W Cityscape Way NE, Calgary, AB T3N 0X1
4beds
2,281sqft
Single Family Residence
Built in 2016
4,356 Square Feet Lot
$-- Zestimate®
C$388/sqft
C$-- HOA
What's special
Spacious sunroomRich engineered hardwood flooringUpgraded railingsQuality cabinetryBuilt-in microwaveAmple workspaceDesigner lighting
- 47 days
- 19
- 1
Zillow last checked:
Listing updated:
Listed by:
Sukhbans Jakhu, Associate,
Urban-Realty.Ca,
Ravindar Kumar, Associate,
Urban-Realty.Ca
Source: courtesy of Pillar9 System,MLS®#: A2331875 Originating MLS®#: Calgary
Originating MLS®#: CalgaryFacts & features
Interior
Bedrooms & bathrooms
- Bedrooms: 4
- Bathrooms: 4
- Full bathrooms: 3
- 1/2 bathrooms: 1
Other
- Level: Second
- Dimensions: 17`2" x 12`11"
Bedroom
- Level: Second
- Dimensions: 13`2" x 10`7"
Bedroom
- Level: Second
- Dimensions: 9`9" x 10`0"
Bedroom
- Level: Basement
- Dimensions: 15`6" x 12`3"
Other
- Level: Second
- Dimensions: 13`0" x 5`3"
Other
- Level: Lower
- Dimensions: 4`6" x 5`2"
Other
- Level: Basement
- Dimensions: 4`11" x 12`10"
Other
- Level: Second
- Dimensions: 13`0" x 9`3"
Other
- Level: Main
- Dimensions: 25`0" x 9`0"
Bonus room
- Level: Second
- Dimensions: 23`6" x 12`10"
Dining room
- Level: Main
- Dimensions: 14`1" x 9`5"
Other
- Level: Main
- Dimensions: 5`11" x 6`2"
Family room
- Level: Basement
- Dimensions: 13`6" x 16`7"
Flex space
- Level: Main
- Dimensions: 9`4" x 9`3"
Other
- Level: Basement
- Dimensions: 13`6" x 6`5"
Kitchen
- Level: Main
- Dimensions: 10`10" x 10`2"
Laundry
- Level: Second
- Dimensions: 6`4" x 5`10"
Living room
- Level: Main
- Dimensions: 16`6" x 14`1"
Mud room
- Level: Main
- Dimensions: 11`2" x 4`10"
Other
- Level: Basement
- Dimensions: 6`8" x 6`6"
Pantry
- Level: Main
- Dimensions: 3`1" x 2`5"
Other
- Level: Basement
- Dimensions: 28`11" x 8`11"
Walk in closet
- Level: Second
- Dimensions: 7`8" x 5`11"
Walk in closet
- Level: Second
- Dimensions: 4`5" x 4`7"
Walk in closet
- Level: Second
- Dimensions: 4`11" x 3`5"
Heating
- Forced Air, Natural Gas
Cooling
- Central Air, Full
Appliances
- Included: Dishwasher, Electric Range, ENERGY STAR Qualified Dryer, ENERGY STAR Qualified Washer, Garage Control(s), Gas Water Heater, Microwave Hood Fan, Refrigerator
- Laundry: Upper Level
Features
- Bar, Double Vanity, Kitchen Island, No Animal Home, No Smoking Home, Open Floorplan, Pantry, Quartz Counters
- Flooring: Carpet, Ceramic Tile
- Windows: Vinyl Windows
- Basement: Full
- Number of fireplaces: 1
- Fireplace features: Gas
Interior area
- Total interior livable area: 2,281 sqft
- Finished area above ground: 2,287
- Finished area below ground: 876
Property
Parking
- Total spaces: 4
- Parking features: Double Garage Attached
- Attached garage spaces: 2
Features
- Levels: Two,2 Storey
- Stories: 1
- Patio & porch: Balcony(s)
- Exterior features: Balcony
- Fencing: Fenced
- Frontage length: 12.31M 40`5"
Lot
- Size: 4,356 Square Feet
- Features: Back Lane, Back Yard, No Neighbours Behind, Wetlands
Details
- Parcel number: 112248343
- Zoning: DC
Construction
Type & style
- Home type: SingleFamily
- Property subtype: Single Family Residence
Materials
- Concrete, Stucco, Wood Frame
- Foundation: Concrete Perimeter
- Roof: Asphalt Shingle
Condition
- New construction: No
- Year built: 2016
Community & HOA
Community
- Subdivision: Cityscape
HOA
- Has HOA: No
Location
- Region: Calgary
Financial & listing details
- Price per square foot: C$388/sqft
- Date on market: 8/3/2026
- Inclusions: none
Price history
Price history is unavailable.
Public tax history
Tax history is unavailable.
Climate risks
Neighborhood: Cityscape
Nearby schools
GreatSchools rating
No schools nearby
We couldn't find any schools near this home.

Similar homes
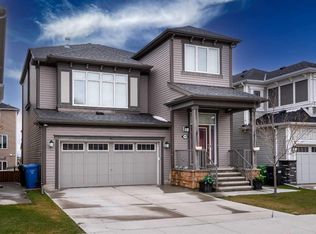
- C$769,9006 bd5 ba2.4k sqft156 NW Skyview Shores Mnr NE, Calgary, AB T3N 0J2For Sale
 MLS ID #A2341970, Charanjit Sandhu, Associate, Creekside Realty. courtesy of Pillar9 System
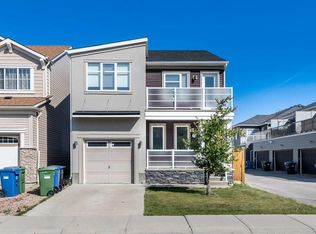
 - C$725,0005 bd4 ba1.9k sqft153 E Cityscape Gdns NE, Calgary, AB T3N 0M6For Sale
 MLS ID #A2316892, Arjit Brar, Associate, Real Broker. courtesy of Pillar9 System
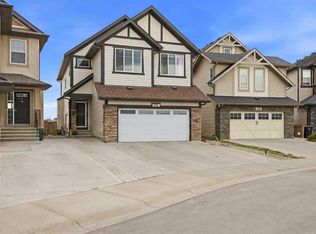
 - C$949,5555 bd5 ba2.7k sqft288 W Corner Meadows Mnr NE, Calgary, AB T3N 1J7For Sale
 MLS ID #A2344488, Jaspreet Butter, Associate, Prep Realty Inc.. courtesy of Pillar9 System
 - C$674,9004 bd3 ba2k sqft107 E Savanna Way NE, Calgary, AB T3J 0Y6For Sale
 MLS ID #A2346667, Wale Johnson, Associate, Lpt Realty. courtesy of Pillar9 System
