Welcome to this beautifully upgraded 2,588 sq. ft. home, ideally situated on a quiet cul-de-sac. This spacious and bright open-concept home features a front-attached garage, elegant hardwood flooring, granite countertops, and a large living area filled with natural light. The upper floor offers 3 generous bedrooms, a spacious bonus room, and fully upgraded bathrooms. The professionally finished basement adds excellent living space with 2 additional bedrooms, a full bathroom, and a large recreation room perfect for a growing family, guests, or entertainment. Enjoy numerous luxury upgrades throughout, including central air conditioning, quality appliances, a beautiful fireplace with custom woodwork, and stylish iron railings. The home is exceptionally clean, well maintained, and designed for comfortable modern living. Located close to schools, a scenic pond, commercial plaza, shopping, and everyday amenities. A fantastic opportunity to own a move-in-ready home in a peaceful and desirable location!
For sale
C$799,999
26 E Redstone Cv NE, Calgary, AB T3N 0N1
4beds
2,588sqft
Single Family Residence
Built in 2016
3,920 Square Feet Lot
$-- Zestimate®
C$309/sqft
C$9/mo HOA
What's special
Quiet cul-de-sacFront-attached garageElegant hardwood flooringGranite countertopsSpacious bonus roomFully upgraded bathroomsProfessionally finished basement
- 16 days
- 27
- 0
Zillow last checked:
Listing updated:
Listed by:
Taran Dhillon, Associate,
Royal Lepage Metro
Source: courtesy of Pillar9 System,MLS®#: A2343112 Originating MLS®#: Calgary
Originating MLS®#: CalgaryFacts & features
Interior
Bedrooms & bathrooms
- Bedrooms: 4
- Bathrooms: 4
- Full bathrooms: 3
- 1/2 bathrooms: 1
Bedroom
- Level: Second
- Dimensions: 10`7" x 12`7"
Bedroom
- Level: Second
- Dimensions: 10`1" x 10`11"
Bedroom
- Level: Second
- Dimensions: 10`1" x 10`11"
Other
- Level: Second
- Dimensions: 12`11" x 17`0"
Other
- Level: Main
- Dimensions: 4`5" x 5`5"
Other
- Level: Second
- Dimensions: 10`6" x 8`4"
Other
- Level: Basement
- Dimensions: 9`1" x 5`4"
Other
- Level: Second
- Dimensions: 11`7" x 13`0"
Bonus room
- Level: Second
- Dimensions: 9`5" x 17`9"
Bonus room
- Level: Basement
- Dimensions: 9`8" x 16`0"
Dining room
- Level: Main
- Dimensions: 9`3" x 11`1"
Dining room
- Level: Main
- Dimensions: 12`0" x 16`2"
Eat in kitchen
- Level: Main
- Dimensions: 10`6" x 15`0"
Family room
- Level: Second
- Dimensions: 13`11" x 13`6"
Game room
- Level: Basement
- Dimensions: 23`2" x 15`11"
Laundry
- Level: Main
- Dimensions: 8`7" x 5`9"
Living room
- Level: Main
- Dimensions: 14`6" x 17`1"
Other
- Level: Basement
- Dimensions: 14`0" x 8`3"
Walk in closet
- Level: Second
- Dimensions: 11`7" x 6`3"
Heating
- Central, Natural Gas
Cooling
- Central Air
Appliances
- Included: Dishwasher, Electric Stove, Garage Control(s), Range Hood, Refrigerator, Washer/Dryer
- Laundry: Laundry Room
Features
- Ceiling Fan(s), Kitchen Island, Natural Woodwork, No Animal Home, No Smoking Home, Pantry, See Remarks, Walk-In Closet(s)
- Flooring: Hardwood
- Basement: Full
- Number of fireplaces: 1
- Fireplace features: Gas
Interior area
- Total interior livable area: 2,588 sqft
- Finished area above ground: 2,588
- Finished area below ground: 1,064
Video & virtual tour
Property
Parking
- Total spaces: 4
- Parking features: Double Garage Detached
- Garage spaces: 2
Features
- Levels: Two,2 Storey
- Stories: 1
- Patio & porch: Deck
- Exterior features: Playground, Private Yard
- Fencing: Fenced
- Has view: Yes
- Frontage length: 10.97M 36`0"
Lot
- Size: 3,920 Square Feet
- Features: Cul-De-Sac, Level, See Remarks, Views
Details
- Zoning: R-G
Construction
Type & style
- Home type: SingleFamily
- Property subtype: Single Family Residence
Materials
- Concrete, See Remarks, Shingle Siding, Stone, Vinyl Siding, Wood Frame
- Foundation: Concrete Perimeter
- Roof: Asphalt Shingle
Condition
- New construction: No
- Year built: 2016
Community & HOA
Community
- Features: Park, Playground, Sidewalks, Street Lights
- Subdivision: Redstone
HOA
- Has HOA: No
- Amenities included: Park, Playground
- HOA fee: C$110 annually
Location
- Region: Calgary
Financial & listing details
- Price per square foot: C$309/sqft
- Date on market: 9/6/2026
- Inclusions: n/a
Price history
Price history is unavailable.
Public tax history
Tax history is unavailable.
Climate risks
Neighborhood: Redstone
Nearby schools
GreatSchools rating
No schools nearby
We couldn't find any schools near this home.

Similar homes
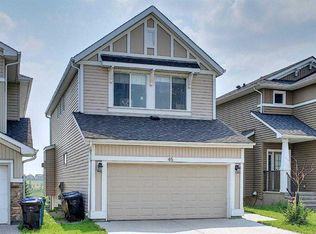
- C$799,9005 bd4 ba2.2k sqft44 S Skyview Point Ter NE, Calgary, AB T3N 0G7For Sale
 MLS ID #A2346537, Sameeh Hammoud, Associate, Century 21 Bravo Realty. courtesy of Pillar9 System
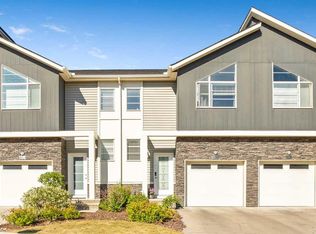
 - C$759,9005 bd3 ba2.3k sqft53 Red Sky Rd NE, Calgary, AB T3N 1R1For Sale
 Century 21 Canada
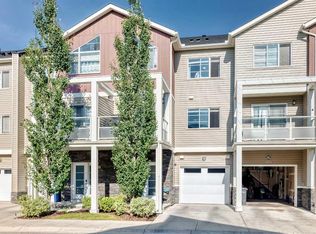
 - C$759,9005 bd3 ba2.3k sqft53 SE Red Sky Rd NE, Calgary, AB T3N 1R1For Sale
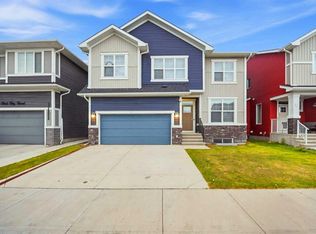 MLS ID #A2346390, Harjinder Sandhu, Associate, Century 21 Bravo Realty. courtesy of Pillar9 System
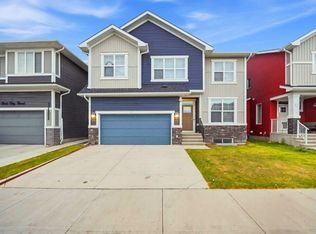
 - C$750,0004 bd3 ba2.2k sqft27 SE Redstone Hts NE, Calgary, AB T3N 0T6For Sale
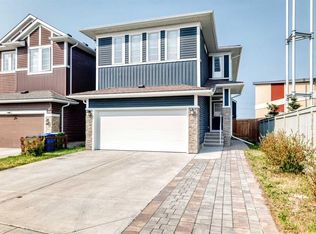 MLS ID #A2339452, Noorin Nurani, Associate, Cir Realty. courtesy of Pillar9 System
