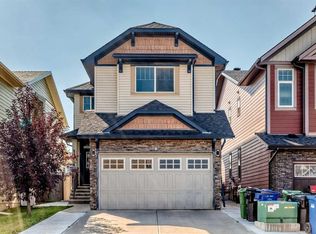
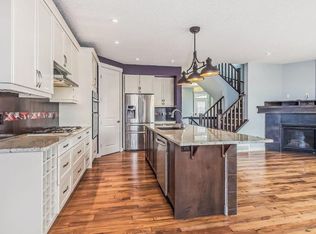
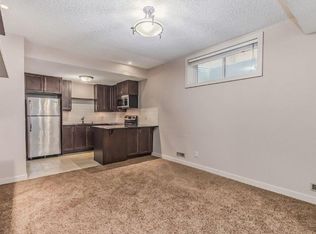
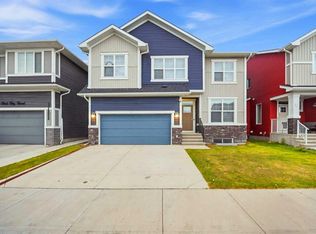
WELCOME to this Beautiful and spacious 2 story Home located in Skyview community. Boast over 3300 SqFt of living space. Situated on large pie lot and backs onto alley. Featuring 6 Bedrooms, 3.5 bathroom and Separate entrance to the basement. It has Beautiful Fenced backyard. The main floor has living room, family room, Kitchen, dining area and powder room. Upstairs you will find another living area, Master bedroom with ensuite 5 pc bathroom and other 3 bedrooms, another 5 pc bathroom and Laundry room. In Basement you will find 2 spacious bedrooms, second Kitchen, full washroom and second set of Laundry.AMAZING OPPORTUNITY TO RUN YOUR OWN DAYHOME, as there is already DAYHOME setup in the basement. Currently fully licensed and running.
For sale
C$839,999
48 E Skyview Point Ter NE, Calgary, AB T3N 0G7
6beds
2,475sqft
Single Family Residence
Built in 2012
3,920 Square Feet Lot
$-- Zestimate®
C$339/sqft
C$7/mo HOA
What's special
Large pie lotBacks onto alleyBeautiful fenced backyardFamily roomDining areaPowder room
- 6 days
- 4
- 0
Zillow last checked:
Listing updated:
Listed by:
Charneet Aulakh, Associate,
Maxwell Central
Source: courtesy of Pillar9 System,MLS®#: A2345727 Originating MLS®#: Calgary
Originating MLS®#: CalgaryFacts & features
Interior
Bedrooms & bathrooms
- Bedrooms: 6
- Bathrooms: 4
- Full bathrooms: 3
- 1/2 bathrooms: 1
Other
- Level: Upper
- Dimensions: 15`2" x 13`1"
Bedroom
- Level: Upper
- Dimensions: 10`9" x 11`6"
Bedroom
- Level: Upper
- Dimensions: 14`9" x 9`10"
Bedroom
- Level: Upper
- Dimensions: 12`10" x 9`9"
Bedroom
- Level: Basement
- Dimensions: 14`5" x 11`8"
Bedroom
- Level: Basement
- Dimensions: 15`1" x 10`9"
Other
- Level: Upper
- Dimensions: 8`2" x 10`1"
Other
- Level: Main
- Dimensions: 5`4" x 4`11"
Other
- Level: Basement
- Dimensions: 10`0" x 5`0"
Other
- Level: Upper
- Dimensions: 10`4" x 11`5"
Dining room
- Level: Main
- Dimensions: 11`11" x 11`11"
Family room
- Level: Upper
- Dimensions: 15`11" x 14`6"
Game room
- Level: Basement
- Dimensions: 17`11" x 11`8"
Kitchen
- Level: Main
- Dimensions: 13`8" x 16`7"
Kitchen
- Level: Basement
- Dimensions: 7`2" x 7`7"
Laundry
- Level: Upper
- Dimensions: 6`8" x 6`0"
Living room
- Level: Main
- Dimensions: 14`9" x 13`1"
Living room
- Level: Main
- Dimensions: 13`8" x 11`4"
Heating
- High Efficiency, Fireplace(s)
Cooling
- Central Air
Appliances
- Included: Dishwasher, Dryer, Electric Range, ENERGY STAR Qualified Dryer, ENERGY STAR Qualified Washer, Garage Control(s), Humidifier, Refrigerator, Stove(s), Washer
- Laundry: Upper Level
Features
- High Ceilings, No Animal Home
- Flooring: Ceramic Tile, Laminate
- Basement: Full
- Number of fireplaces: 1
- Fireplace features: Gas, Insert, Living Room, Mantle
Interior area
- Total interior livable area: 2,475 sqft
Video & virtual tour
Property
Parking
- Total spaces: 2
- Parking features: Double Garage Attached
- Attached garage spaces: 2
Features
- Levels: Two,2 Storey
- Stories: 1
- Patio & porch: Deck
- Exterior features: Other
- Fencing: Fenced
- Frontage length: 10.97M 36`0"
Lot
- Size: 3,920 Square Feet
- Features: Back Lane, Back Yard
Details
- Parcel number: 112085541
- Zoning: R-G
Construction
Type & style
- Home type: SingleFamily
- Property subtype: Single Family Residence
Materials
- Unknown, Vinyl Siding
- Foundation: Concrete Perimeter
- Roof: Asphalt Shingle
Condition
- New construction: No
- Year built: 2012
Community & HOA
Community
- Features: Park, Playground
- Subdivision: Skyview Ranch
HOA
- Has HOA: No
- Amenities included: None
- HOA fee: C$79 annually
Location
- Region: Calgary
Financial & listing details
- Price per square foot: C$339/sqft
- Date on market: 9/16/2026
- Inclusions: None
Price history
Price history is unavailable.
Public tax history
Tax history is unavailable.
Climate risks
Neighborhood: Skyview Ranch
Nearby schools
GreatSchools rating
No schools nearby
We couldn't find any schools near this home.
- C$799,9005 bd4 ba2.2k sqft44 S Skyview Point Ter NE, Calgary, AB T3N0G7For Sale

- C$684,9005 bd4 ba1.8k sqft8 E Skyview Point Ter NE, Calgary, AB T3N0G9For Sale
- C$--3 bd3 ba2.2k sqft126 Skyview Ranch St NE #A, Calgary, AB T3N0G4Off Market
- C$--1 bd1 ba779 sqft126 Skyview Ranch St NE #B, Calgary, AB T3N0G4Off Market
Similar homes
- C$799,9005 bd4 ba2.2k sqft44 S Skyview Point Ter NE, Calgary, AB T3N 0G7For SaleMLS ID #A2346537, Sameeh Hammoud, Associate, Century 21 Bravo Realty. courtesy of Pillar9 System
- C$750,0008 bd5 ba2.4k sqft34 E Redstone Cv NE, Calgary, AB T3N 0N1For Sale
 MLS ID #A2347028, Jordan Lotoski, Associate, Re/Max First. courtesy of Pillar9 System
 - C$759,9005 bd3 ba2.3k sqft53 Red Sky Rd NE, Calgary, AB T3N 1R1For Sale
 Century 21 Canada
 - C$759,9005 bd3 ba2.3k sqft53 SE Red Sky Rd NE, Calgary, AB T3N 1R1For Sale
 MLS ID #A2346390, Harjinder Sandhu, Associate, Century 21 Bravo Realty. courtesy of Pillar9 System
