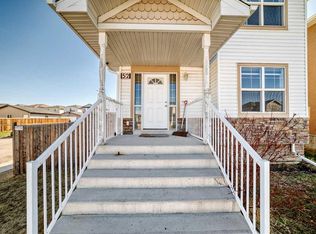
**FORECLOSURE OPPORTUNITY – 89 TARALAKE MANOR NE, CALGARY** **Excellent potential in the desirable community of Taradale!** This spacious two-storey detached home offers **6 bedrooms and 4.5 bathrooms**, making it an attractive opportunity for buyers looking for a large family home or an investment property. Backing onto **green space and a walking pathway**, the property enjoys a desirable location with no immediate rear neighbours and convenient access to outdoor recreation. The fully finished basement features an **illegal suite**, providing additional living space and flexibility for extended family or future use, subject to municipal approvals and applicable regulations. With its generous bedroom count, functional two-storey design, and desirable location, this property offers significant potential for buyers willing to make improvements and add their personal touch. **This is a foreclosure sale, and the property is being sold on an "AS IS, WHERE IS" basis, with no representations or warranties. All offers are subject to Court approval.** Buyers are encouraged to conduct their own due diligence regarding the property's condition, basement status, permits, and compliance with municipal requirements. **An excellent opportunity to unlock the potential of this spacious home in an established Calgary community!**
For sale
C$745,000
89 E Taralake Mnr NE, Calgary, AB T3J 0N3
6beds
2,327sqft
Single Family Residence
Built in 2011
3,484 Square Feet Lot
$-- Zestimate®
C$320/sqft
C$-- HOA
What's special
Spacious two-storey detached homeWalking pathwayFully finished basementFunctional two-storey designSpacious home
- 1 day
- 3
- 0
Zillow last checked:
Listing updated:
Listed by:
Sheraz Anwar, Associate,
Urban-Realty.Ca
Source: courtesy of Pillar9 System,MLS®#: A2352947 Originating MLS®#: Calgary
Facts & features
Interior
Bedrooms & bathrooms
- Bedrooms: 6
- Bathrooms: 5
- Full bathrooms: 4
- 1/2 bathrooms: 1
Other
- Level: Upper
- Dimensions: 12`7" x 15`5"
Bedroom
- Level: Upper
- Dimensions: 10`0" x 11`11"
Bedroom
- Level: Upper
- Dimensions: 10`0" x 12`0"
Bedroom
- Level: Upper
- Dimensions: 11`11" x 15`4"
Bedroom
- Level: Basement
- Dimensions: 9`9" x 14`9"
Bedroom
- Level: Basement
- Dimensions: 9`8" x 12`11"
Other
- Level: Main
- Dimensions: 5`0" x 5`2"
Other
- Level: Upper
- Dimensions: 10`0" x 5`1"
Other
- Level: Basement
- Dimensions: 7`8" x 4`11"
Other
- Level: Upper
- Dimensions: 5`9" x 8`5"
Other
- Level: Upper
- Dimensions: 10`0" x 10`11"
Dining room
- Level: Main
- Dimensions: 13`0" x 10`3"
Foyer
- Level: Main
- Dimensions: 5`4" x 6`0"
Other
- Level: Basement
- Dimensions: 7`8" x 7`6"
Game room
- Level: Basement
- Dimensions: 11`9" x 19`8"
Kitchen
- Level: Main
- Dimensions: 13`0" x 10`11"
Kitchen
- Level: Basement
- Dimensions: 11`9" x 8`11"
Laundry
- Level: Upper
- Dimensions: 7`0" x 7`0"
Living room
- Level: Main
- Dimensions: 17`8" x 13`7"
Living room
- Level: Main
- Dimensions: 10`0" x 15`2"
Office
- Level: Main
- Dimensions: 10`0" x 9`10"
Other
- Level: Basement
- Dimensions: 3`9" x 3`9"
Pantry
- Level: Main
- Dimensions: 3`11" x 4`2"
Walk in closet
- Level: Upper
- Dimensions: 5`9" x 4`7"
Walk in closet
- Level: Upper
- Dimensions: 8`10" x 4`2"
Walk in closet
- Level: Basement
- Dimensions: 5`0" x 4`10"
Heating
- Fireplace(s), Forced Air
Cooling
- None
Appliances
- Included: Electric Oven, Electric Stove, Microwave, Refrigerator
- Laundry: Upper Level
Features
- Built-in Features, Closet Organizers, Kitchen Island
- Flooring: Carpet, Ceramic Tile, Hardwood
- Windows: Window Coverings
- Basement: Full
- Number of fireplaces: 1
- Fireplace features: Gas
Interior area
- Total interior livable area: 2,327 sqft
Property
Parking
- Total spaces: 2
- Parking features: Double Garage Attached
- Attached garage spaces: 2
Features
- Levels: Two,2 Storey
- Stories: 1
- Patio & porch: Deck
- Exterior features: Playground
- Fencing: Fenced
- Frontage length: 9.78M 32`1"
Lot
- Size: 3,484 Square Feet
- Features: Back Yard
Details
- Parcel number: 112640366
- Zoning: R-1N
Construction
Type & style
- Home type: SingleFamily
- Property subtype: Single Family Residence
Materials
- Vinyl Siding, Wood Frame
- Foundation: Concrete Perimeter
- Roof: Asphalt Shingle
Condition
- New construction: No
- Year built: 2011
Community & HOA
Community
- Features: Park, Playground
- Subdivision: Taradale
HOA
- Has HOA: No
Location
- Region: Calgary
Financial & listing details
- Price per square foot: C$320/sqft
- Date on market: 11/5/2026
- Inclusions: N/A
Price history
Price history is unavailable.
Public tax history
Tax history is unavailable.
Climate risks
Neighborhood: Taradale
Nearby schools
GreatSchools rating
No schools nearby
We couldn't find any schools near this home.

Similar homes
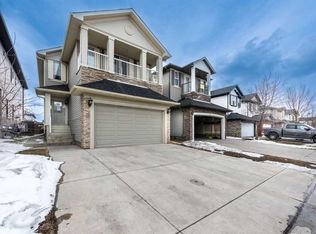
- C$734,9006 bd4 ba2.2k sqft423 SW Taracove Estate Dr NE, Calgary, AB T3J 4S8For Sale
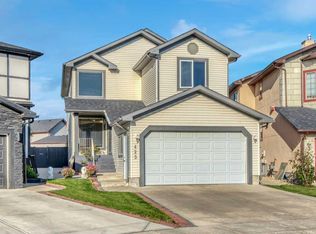 MLS ID #A2345068, Malvinder Tiwana, Associate, Grand Realty. courtesy of Pillar9 System
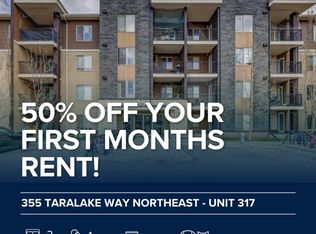
- C$699,9005 bd4 ba2k sqft45 N Saddlestone Dr NE, Calgary, AB T3J 0W6For Sale
 MLS ID #A2352673, Satnam Singh, Associate, Ko Realty Ltd.. courtesy of Pillar9 System
- C$849,0007 bd5 ba2.6k sqft293 E Saddlelake Dr NE, Calgary, AB T3J 0N8For Sale
 MLS ID #A2352967, Darshan Sidhu, Associate, Royal Lepage Metro. courtesy of Pillar9 System
- C$699,9984 bd3 ba2k sqft28 S Saddlelake Cmn NE, Calgary, AB T3J 0W2For Sale
 MLS ID #A2344765, Harvinder Hehar, Associate, Real Broker. courtesy of Pillar9 System
