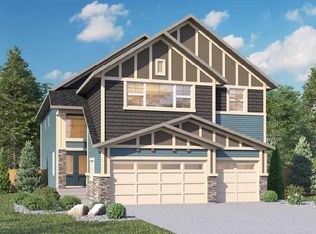
NEW BUILD IN SOUTH SHORE!! SEPARATE ENTRANCE TO LEGAL SUITE BASEMENT!! MAIN FLOOR BEDROOM & FULL BATH!! TRIPLE ATTACHED GARAGE!! SPICE KITCHEN!! OVER 3380 SQFT OF DEVELOPED LIVING SPACE!! Welcome to this beautifully designed new home in the highly desirable lake community of South Shore! The main floor offers a bright and spacious living room with a cozy fireplace, a dining area, and a stunning kitchen featuring a large island, built-in appliances, ample cabinetry, and a fully equipped spice kitchen. This level also includes a BEDROOM and a 4PC BATHROOM, making it perfect for guests or multi-generational living. Upstairs, you'll find 4 MORE BEDROOMS, 3 FULL BATHROOMS, and a spacious bonus room. The primary bedroom features a generous walk-in closet and a luxurious 5PC ENSUITE. The second bedroom enjoys convenient access to a 4PC BATHROOM that is also accessible from the hallway, while the remaining two bedrooms share a Jack & Jill 4PC BATHROOM. The TRIPLE ATTACHED GARAGE provides plenty of room for vehicles and storage. Located in the sought-after lake community of South Shore, this home offers modern finishes, an exceptional layout, and easy access to parks, pathways, future amenities, and Chestermere Lake. A fantastic opportunity to own a brand-new home in one of Chestermere's fastest-growing communities! THIS HOME QUALIFY FOR THE FIRST-TIME HOME BUYERS’ GST REBATE, SUBJECT TO ELIGIBILITY REQUIREMENTS!
New construction
C$1,026,900
90 S South Shore Rd, Chestermere, AB T1X 2Y4
7beds
2,565sqft
Single Family Residence
Built in 2026
5,662 Square Feet Lot
$-- Zestimate®
C$400/sqft
C$-- HOA
What's special
Triple attached garageCozy fireplaceBuilt-in appliancesAmple cabinetryFully equipped spice kitchenSpacious bonus roomModern finishes
- 48 days |
- 12 |
- 0 |
Zillow last checked:
Listing updated:
Listed by:
Gary Banipal, Associate,
Real Broker,
Sunny Banipal, Associate,
Real Broker
Source: courtesy of Pillar9 System,MLS®#: A2326577 Originating MLS®#: Calgary
Originating MLS®#: CalgaryFacts & features
Interior
Bedrooms & bathrooms
- Bedrooms: 7
- Bathrooms: 4
- Full bathrooms: 4
Bedroom
- Level: Main
- Dimensions: 9`6" x 8`11"
Other
- Level: Second
- Dimensions: 14`1" x 13`11"
Bedroom
- Level: Second
- Dimensions: 11`1" x 11`10"
Bedroom
- Level: Second
- Dimensions: 11`7" x 10`3"
Bedroom
- Level: Second
- Dimensions: 11`4" x 10`2"
Bedroom
- Level: Basement
- Dimensions: 12`11" x 9`4"
Bedroom
- Level: Basement
- Dimensions: 12`6" x 11`2"
Other
- Level: Main
- Dimensions: 5`0" x 8`1"
Other
- Level: Second
- Dimensions: 11`9" x 5`3"
Other
- Level: Basement
- Dimensions: 8`0" x 5`0"
Other
- Level: Second
- Dimensions: 11`10" x 11`9"
Bonus room
- Level: Second
- Dimensions: 11`9" x 14`7"
Family room
- Level: Main
- Dimensions: 14`3" x 11`0"
Flex space
- Level: Main
- Dimensions: 9`6" x 9`6"
Kitchen
- Level: Main
- Dimensions: 14`0" x 11`11"
Laundry
- Level: Second
- Dimensions: 7`1" x 5`3"
Living room
- Level: Basement
- Dimensions: 15`4" x 12`0"
Mud room
- Level: Main
- Dimensions: 8`3" x 5`1"
Other
- Level: Main
- Dimensions: 15`6" x 9`0"
Other
- Level: Main
- Dimensions: 8`9" x 8`9"
Storage
- Level: Basement
- Dimensions: 5`1" x 7`0"
Walk in closet
- Level: Second
- Dimensions: 10`0" x 6`5"
Heating
- Forced Air, Natural Gas
Cooling
- None
Appliances
- Included: See Remarks
- Laundry: Upper Level
Features
- Kitchen Island, Open Floorplan, Separate Entrance, Walk-In Closet(s)
- Flooring: See Remarks
- Basement: Full
- Number of fireplaces: 1
- Fireplace features: Gas
Interior area
- Total interior livable area: 2,565 sqft
- Finished area above ground: 2,565
- Finished area below ground: 824
Property
Parking
- Total spaces: 6
- Parking features: Garage - Attached
- Attached garage spaces: 3
Features
- Levels: Two,2 Storey
- Stories: 1
- Patio & porch: Deck
- Exterior features: Other
- Fencing: None
- Frontage length: 14.02M 46`0"
Lot
- Size: 5,662 Square Feet
- Features: Back Yard, Rectangular Lot
Details
- Zoning: RC1
Construction
Type & style
- Home type: SingleFamily
- Property subtype: Single Family Residence
Materials
- See Remarks
- Foundation: Concrete Perimeter
- Roof: Asphalt Shingle
Condition
- New construction: Yes
- Year built: 2026
Community & HOA
Community
- Features: Lake
- Subdivision: South Shores
HOA
- Has HOA: No
Location
- Region: Chestermere
Financial & listing details
- Price per square foot: C$400/sqft
- Date on market: 7/10/2026
- Inclusions: N/A
Price history
Price history is unavailable.
Public tax history
Tax history is unavailable.
Climate risks
Neighborhood: T1X
Nearby schools
GreatSchools rating
No schools nearby
We couldn't find any schools near this home.
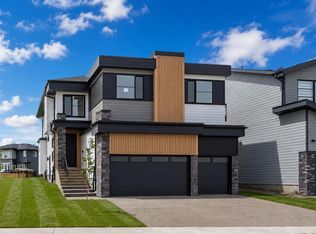
- C$1,098,8005 bd4 ba3.2k sqft99 NE South Shore Rd, Chestermere, AB T1X2Y4New Construction
- C$1,789,0008 bd7 ba3.6k sqft952 S South Shore Ter, Chestermere, AB T1X3G2New Construction

- C$1,278,0008 bd5 ba3.4k sqft924 E South Shore Ter, Chestermere, AB T1X3G1New Construction

- C$635,0003 bd3 ba1.7k sqft466 NE South Shore Dr, Chestermere, AB T1X2Y6New Construction
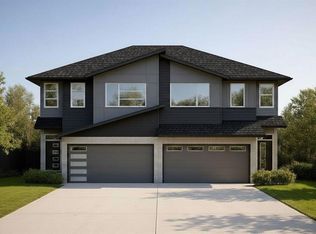
- C$620,0004 bd4 ba1.7k sqft114 E Southshore Ct, Chestermere, AB T1X2S2For Sale
- C$1,095,0004 bd4 ba3.2k sqft180 S Shore Vw, Chestermere, AB T1X2Y3For Sale
- C$1,089,0007 bd5 ba3.1k sqft70 W South Shore Bay, Chestermere, AB T1X2S1For Sale
- C$1,034,0007 bd5 ba2.9k sqft34 SE South Shore Bay, Chestermere, AB T1X2S1New Construction
Similar homes
- C$1,049,9995 bd3 ba3.1k sqft527 W Waterford Rise, Chestermere, AB T1X 3B5New Construction
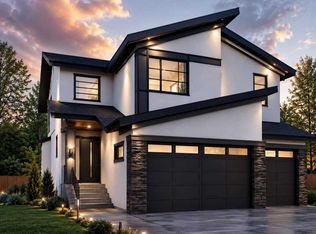 MLS ID #A2320464, Gary Banipal, Associate, Real Broker. courtesy of Pillar9 System
 - C$999,0004 bd3 ba2.6k sqft709 N Dawson Cmn, Chestermere, AB T1X 1Z7New Construction
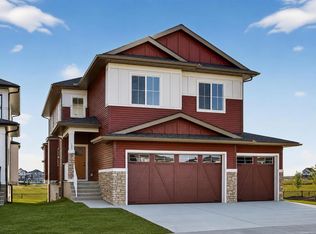 MLS ID #A2322024, Oliver Trutina, Associate, Re/Max First. courtesy of Pillar9 System
 - C$895,8005 bd4 ba2.4k sqft468 S Dawson Cir, Chestermere, AB T1X 2R4New Construction
 MLS ID #A2337131, Andrew Van Pelt, Associate, Royal Lepage Benchmark. courtesy of Pillar9 System
 - C$995,0005 bd4 ba2.8k sqft646 W Dawson Way, Chestermere, AB T1X 2R8New Construction
 MLS ID #A2295781, Happe Dhillon, Associate, Re/Max Crown. courtesy of Pillar9 System
 - C$879,9005 bd4 ba2.7k sqft271 E Dawson Wharf Rise E, Chestermere, AB T1X 2W2New ConstructionMLS ID #A2305519, Erin Reeves, Associate, Exp Realty. courtesy of Pillar9 System
- C$999,9005 bd4 ba2.8k sqft828 S Dawson Point, Chestermere, AB T1X 3G3New ConstructionMLS ID #A2295779, Happe Dhillon, Associate, Re/Max Crown. courtesy of Pillar9 System
- C$974,9165 bd4 ba3.1k sqft427 N Bridgeport Gln, Chestermere, AB T1X 3C9New ConstructionMLS ID #A2336134, David Lofthaug, Broker, Bode Platform Inc.. courtesy of Pillar9 System
- C$939,9005 bd4 ba2.7k sqft3 N Waterbury Cmn, Chestermere, AB T1X 3M9New ConstructionMLS ID #A2320056, Ricky Dhaliwal, Associate, Royal Lepage Metro. courtesy of Pillar9 System
- C$874,9265 bd3 ba2.6k sqft286 E Dawson Wharf Rise, Chestermere, AB T1X 2X3New ConstructionMLS ID #A2306258, David Lofthaug, Broker, Bode Platform Inc.. courtesy of Pillar9 System
- C$1,100,0005 bd6 ba3.4k sqft6 SE Dawson Pl, Chestermere, AB T1X 3G6New ConstructionMLS ID #A2295785, Raman Chahal, Associate, Re/Max Crown. courtesy of Pillar9 System
- C$849,9005 bd4 ba2.5k sqft2045 W Waterbury Rd, Chestermere, AB T1X 3A9New ConstructionMLS ID #A2288016, Gaganjot Thind, Associate, Century 21 Bravo Realty. courtesy of Pillar9 System
- C$849,9005 bd4 ba2.5k sqft2045 Waterbury Rd, Chestermere, AB T1X 3A9New ConstructionCentury 21 Canada
- C$629,9005 bd4 ba1.8k sqft122 E Sandpiper Bnd, Chestermere, AB T1X 2S8New ConstructionMLS ID #A2339941, Amrinder Uppal, Associate, Maxwell Central. courtesy of Pillar9 System
- C$899,0004 bd3 ba1.5k sqft2 SE Dawson Pl, Chestermere, AB T1X 3G6New ConstructionMLS ID #A2295789, Raman Chahal, Associate, Re/Max Crown. courtesy of Pillar9 System
- C$924,9995 bd4 ba3.3k sqft8 E North Bridges Gln, Langdon, AB T0J 1X3New ConstructionMLS ID #A2340424, Gary Banipal, Associate, Real Broker. courtesy of Pillar9 System
- C$899,0006 bd3 ba1.4k sqft2 S Simons Cres NW, Calgary, AB T2K 3N2For SaleMLS ID #A2340200, Daisy Mai, Associate, Grand Realty. courtesy of Pillar9 System
- C$949,0005 bd4 ba2.8k sqft106 N Homestead Cres NE, Calgary, AB T3J 2K8For SaleMLS ID #A2314358, Manbir Kaur, Associate, Lpt Realty. courtesy of Pillar9 System
- C$899,8995 bd4 ba2.3k sqft118 SW Magnolia Ter SE, Calgary, AB T3M 3G7For SaleMLS ID #A2333319, Michael Colpitts, Associate, Lpt Realty. courtesy of Pillar9 System
- C$665,0005 bd4 ba1.8k sqft126 E Sandpiper Bnd, Chestermere, AB T1X 2S8New ConstructionMLS ID #A2334806, Amrinder Uppal, Associate, Maxwell Central. courtesy of Pillar9 System
- C$795,0006 bd4 ba2.2k sqft13 S Calhoun Cres NE, Calgary, AB T3P 1X8For SaleMLS ID #A2339548, Angel Godson-Onumejor, Broker, Regent Pointe Realty. courtesy of Pillar9 System
