****2 Bedroom Illegal Basement Suite**** | BRAND NEW | Welcome to this Brand New Upgraded Exceptional 5 Bedroom and 4 Full bathroom move in Home! Abundant natural light throughout the home from the many over sized windows, Stunning living area , Full Bathroom, Large Flex room and formal dining space and open sight lines to the kitchen. The spectacular gourmet kitchen and living space is built for entertaining, boasting farmhouse style cabinetry , Good size central island, Quartz counter tops, French door fridge and Large pantry . The atrium nook with large sun filled windows supply plenty of sunlight throughout the main floor Stunning custom rail staircase leads you to the second floor where you will find an Large Bonus room and 3 generous sized bedrooms. The impressive over sized master retreat contains a large walk in closet. over sized shower with glass door, custom vanity with dual sinks with quartz countertops and tile floor. Other 2 bedrooms share the main bathroom which features a bathtub, a custom vanity and tile floor. Fully Finished Illegal basement Suite with separate entrance offers an abundance of space, 2 generous size Bedrooms and 4pc bathroom and Brand new Custom Kitchen Cabinets. Lower level has separate laundry. The large quiet backyard offers great privacy. This beautiful house has double garage. The quiet backyard offers great privacy and large exterior deck with aluminum railings connects the main floor and gas line to the deck. This family-oriented community has access to the best schools, Great location just steps away from school and shopping. Don't miss this move in home!
New construction
C$629,900
122 E Sandpiper Bnd, Chestermere, AB T1X 2S8
5beds
1,808sqft
Semi Detached (Half Duplex)
Built in 2026
-- sqft lot
$-- Zestimate®
C$348/sqft
C$-- HOA
What's special
Many over sized windowsLarge flex roomFormal dining spaceSpectacular gourmet kitchenFarmhouse style cabinetryGood size central islandQuartz countertops
- 50 days
- 5
- 1
Zillow last checked:
Listing updated:
Listed by:
Amrinder Uppal, Associate,
Maxwell Central
Source: courtesy of Pillar9 System,MLS®#: A2339941 Originating MLS®#: Calgary
Originating MLS®#: CalgaryFacts & features
Interior
Bedrooms & bathrooms
- Bedrooms: 5
- Bathrooms: 4
- Full bathrooms: 4
Bedroom
- Level: Upper
- Dimensions: 11`10" x 11`2"
Bedroom
- Level: Upper
- Dimensions: 11`9" x 11`4"
Other
- Level: Upper
- Dimensions: 12`11" x 11`0"
Bedroom
- Level: Basement
- Dimensions: 12`0" x 10`0"
Bedroom
- Level: Basement
- Dimensions: 11`3" x 9`0"
Other
- Level: Main
- Dimensions: 7`9" x 4`11"
Other
- Level: Upper
- Dimensions: 7`8" x 4`11"
Other
- Level: Basement
- Dimensions: 8`9" x 5`0"
Other
- Level: Upper
- Dimensions: 10`10" x 13`0"
Dining room
- Level: Main
- Dimensions: 12`11" x 8`5"
Family room
- Level: Upper
- Dimensions: 9`6" x 10`11"
Kitchen
- Level: Main
- Dimensions: 11`1" x 13`0"
Kitchen
- Level: Basement
- Dimensions: 12`5" x 9`6"
Laundry
- Level: Upper
- Dimensions: 7`7" x 4`8"
Living room
- Level: Main
- Dimensions: 13`1" x 13`0"
Living room
- Level: Basement
- Dimensions: 12`6" x 9`5"
Office
- Level: Main
- Dimensions: 10`8" x 8`2"
Heating
- Central, Forced Air
Cooling
- None
Appliances
- Included: Dishwasher, Electric Stove, Microwave Hood Fan, Refrigerator
- Laundry: Upper Level
Features
- Kitchen Island, No Animal Home, No Smoking Home
- Flooring: Carpet, Tile
- Basement: Full
- Has fireplace: No
- Common walls with other units/homes: 1 Common Wall
Interior area
- Total interior livable area: 1,808 sqft
- Finished area above ground: 1,808
- Finished area below ground: 728
Property
Parking
- Total spaces: 4
- Parking features: Double Garage Attached
- Attached garage spaces: 2
Features
- Levels: Two,2 Storey
- Stories: 1
- Patio & porch: Deck, Front Porch
- Exterior features: Private Yard
- Fencing: Partial
- Frontage length: 9.14M 30`0"
Lot
- Size: 34 Square Feet
- Features: Rectangular Lot
Details
- Zoning: R1
Construction
Type & style
- Home type: MultiFamily
- Property subtype: Semi Detached (Half Duplex)
- Attached to another structure: Yes
Materials
- Vinyl Siding, Wood Frame
- Foundation: Concrete Perimeter
- Roof: Asphalt Shingle
Condition
- New construction: Yes
- Year built: 2026
Community & HOA
Community
- Features: Lake, Park, Playground, Sidewalks
- Subdivision: Kinniburgh South
HOA
- Has HOA: No
Location
- Region: Chestermere
Financial & listing details
- Price per square foot: C$348/sqft
- Date on market: 8/26/2026
- Inclusions: N/A
Price history
Price history is unavailable.
Public tax history
Tax history is unavailable.
Climate risks
Neighborhood: T1X
Nearby schools
GreatSchools rating
No schools nearby
We couldn't find any schools near this home.
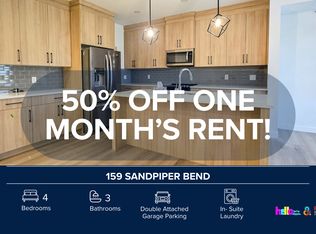
- C$--4 bd3 ba2k sqft159 Sandpiper Bnd, Chestermere, AB T1X2S8Off Market
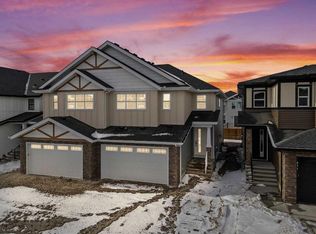
- C$861,2186 bd4 ba2.4k sqft259 W Kinniburgh Loop, Chestermere, AB T1X2S7New Construction

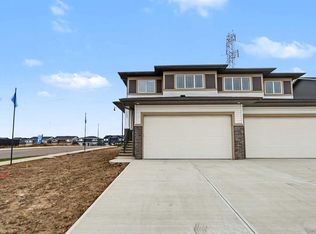
- C$634,9173 bd3 ba2.1k sqft467 W Kinniburgh Loop, Chestermere, AB T1X0T9New Construction
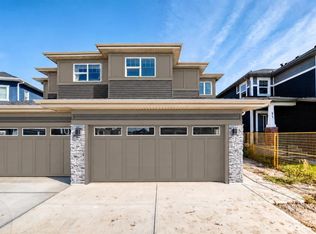
- C$619,9003 bd3 ba1.7k sqft43 SW Sandpiper Bnd, Chestermere, AB T1X2S6New Construction
Similar homes
- C$619,0004 bd4 ba1.6k sqft210 NW Crimson Ln, Chestermere, AB T1X 1S4For Sale
 MLS ID #A2351256, Karamveer Kamboj, Associate, Re/Max Complete Realty. courtesy of Pillar9 System
 - C$566,8003 bd3 ba1.6k sqft303 N Dawson Dock Way, Chestermere, AB T1X 2X2New Construction
 MLS ID #A2352630, Andrew Van Pelt, Associate, Royal Lepage Benchmark. courtesy of Pillar9 System
 - C$638,8006 bd4 ba1.7k sqft159 N Waterford Hts, Chestermere, AB T1X 2M8For Sale
 MLS ID #A2347571, Gary Banipal, Associate, Real Broker. courtesy of Pillar9 System
 - C$699,9104 bd4 ba2.5k sqft301 N Dawson Wharf Rd, Chestermere, AB T1X 2X2New Construction
 MLS ID #A2351534, David Lofthaug, Broker, Bode Platform Inc.. courtesy of Pillar9 System
