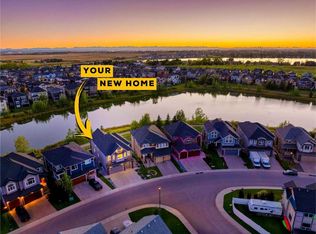
Welcome to this stunning brand-new half duplex by Wave Homes, ideally located in the sought-after community of Kinniburgh South in Chestermere. Offering over 1,700 sq. ft. of thoughtfully designed living space, this home combines modern style, functionality and beautiful views with no neighbours directly behind. The main floor features a bright, open-concept layout with a modern kitchen showcasing contemporary cabinetry, sleek finishes, stylish black hardware and a large walk-through pantry complete with custom built-ins. The kitchen flows seamlessly into the dining area and spacious living room, creating an inviting space for everyday living and entertaining. Upstairs, the entire level is finished with comfortable carpet and offers an impressive amount of living space. The spacious primary bedroom features a stylish feature wall, beautiful views and a generous walk-in closet. The luxurious 5-piece ensuite includes dual vanities, a relaxing soaker tub and a glass-enclosed shower. A large bonus room provides incredible flexibility and can be used as a family room, home office, playroom or media space. Two additional bedrooms, including one with its own walk-in closet, a 4-piece bathroom and a convenient laundry room with custom built-ins complete the upper level. The unfinished basement offers endless possibilities for future development, whether you envision a recreation room, additional bedrooms, home gym or office space. Outside, enjoy your private landscaped backyard with a rear deck overlooking beautiful views and no neighbours behind, providing added privacy and a peaceful setting. Kinniburgh South is a growing Chestermere community known for its family-friendly atmosphere, beautiful homes, green spaces and convenient access to Chestermere Lake. Residents enjoy nearby parks, pathways, schools, shopping, restaurants and recreational amenities, while Calgary is just a short drive away. This brand-new home offers the perfect blend of modern living, functional design and a fantastic location.
New construction
C$619,900
43 SW Sandpiper Bnd, Chestermere, AB T1X 2S6
3beds
1,792sqft
Semi Detached (Half Duplex)
Built in 2026
-- sqft lot
$-- Zestimate®
C$346/sqft
C$-- HOA
What's special
Modern kitchenContemporary cabinetrySleek finishesStylish black hardwareBright open-concept layoutDining areaSpacious primary bedroom
- 8 days
- 4
- 0
Zillow last checked:
Listing updated:
Listed by:
Hayley Green, Associate,
Exp Realty,
Kevin Gill, Associate,
Exp Realty
Source: courtesy of Pillar9 System,MLS®#: A2347110 Originating MLS®#: Calgary
Originating MLS®#: CalgaryFacts & features
Interior
Bedrooms & bathrooms
- Bedrooms: 3
- Bathrooms: 3
- Full bathrooms: 2
- 1/2 bathrooms: 1
Other
- Level: Upper
- Dimensions: 12`5" x 12`11"
Bedroom
- Level: Upper
- Dimensions: 9`7" x 9`1"
Bedroom
- Level: Upper
- Dimensions: 10`10" x 11`1"
Other
- Level: Main
- Dimensions: 3`6" x 7`4"
Other
- Level: Upper
- Dimensions: 4`11" x 8`6"
Other
- Level: Upper
- Dimensions: 10`10" x 7`10"
Bonus room
- Level: Upper
- Dimensions: 11`1" x 14`3"
Dining room
- Level: Main
- Dimensions: 8`5" x 12`11"
Other
- Level: Main
- Dimensions: 10`9" x 6`7"
Flex space
- Level: Main
- Dimensions: 10`2" x 12`9"
Other
- Level: Main
- Dimensions: 12`2" x 12`3"
Laundry
- Level: Upper
- Dimensions: 4`8" x 5`2"
Living room
- Level: Main
- Dimensions: 11`1" x 12`3"
Mud room
- Level: Main
- Dimensions: 5`2" x 6`1"
Pantry
- Level: Main
- Dimensions: 5`3" x 6`4"
Walk in closet
- Level: Upper
- Dimensions: 7`4" x 4`2"
Walk in closet
- Level: Upper
- Dimensions: 3`7" x 4`10"
Heating
- Forced Air
Cooling
- None
Appliances
- Included: Dishwasher, Electric Stove, Microwave Hood Fan, Refrigerator
- Laundry: Laundry Room, Upper Level
Features
- Built-in Features, Closet Organizers, Double Vanity, Kitchen Island, Open Floorplan, Pantry, Soaking Tub, Walk-In Closet(s)
- Flooring: Carpet, Tile
- Basement: Full
- Has fireplace: No
- Common walls with other units/homes: 1 Common Wall
Interior area
- Total interior livable area: 1,792 sqft
Property
Parking
- Total spaces: 4
- Parking features: Double Garage Attached
- Attached garage spaces: 2
Features
- Levels: Two,2 Storey
- Stories: 1
- Patio & porch: Deck
- Exterior features: None
- Fencing: None
- Frontage length: 2.91M 9`7"
Lot
- Size: 3,049 Square Feet
- Features: Back Yard, No Neighbours Behind
Details
- Zoning: D-C
Construction
Type & style
- Home type: MultiFamily
- Property subtype: Semi Detached (Half Duplex)
- Attached to another structure: Yes
Materials
- Stone, Vinyl Siding
- Foundation: Concrete Perimeter
- Roof: Asphalt Shingle
Condition
- New construction: Yes
- Year built: 2026
Community & HOA
Community
- Features: Golf, Lake, Sidewalks, Street Lights
- Subdivision: Kinniburgh South
HOA
- Has HOA: No
Location
- Region: Chestermere
Financial & listing details
- Price per square foot: C$346/sqft
- Date on market: 9/23/2026
- Inclusions: None
Price history
Price history is unavailable.
Public tax history
Tax history is unavailable.
Climate risks
Neighborhood: T1X
Nearby schools
GreatSchools rating
No schools nearby
We couldn't find any schools near this home.
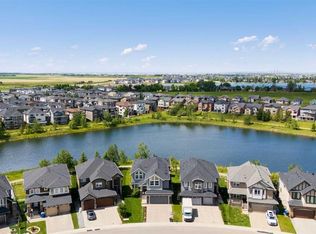
- C$1,225,0006 bd6 ba3.1k sqft160 NE Kinniburgh Loop, Chestermere, AB T1X0V1For Sale
- C$1,150,0006 bd5 ba3.2k sqft148 E Kinniburgh Loop, Chestermere, AB T1X0V1For Sale
- C$665,0005 bd4 ba1.8k sqft126 E Sandpiper Bnd, Chestermere, AB T1X2S8New Construction

- C$629,9005 bd4 ba1.8k sqft122 E Sandpiper Bnd, Chestermere, AB T1X2S8New Construction

Similar homes
- C$610,2253 bd3 ba1.8k sqft435 NE Kinniburgh Loop, Chestermere, AB T1X 2S7New Construction
 MLS ID #A2336905, Arun Verma, Associate, Royal Lepage Blue Sky. courtesy of Pillar9 System
 - C$636,7503 bd3 ba2.1k sqft454 W Kinniburgh Loop, Chestermere, AB T1X 0T9New Construction
 MLS ID #A2341357, Michael Peloso, Associate, Real Estate Professionals Inc.. courtesy of Pillar9 System
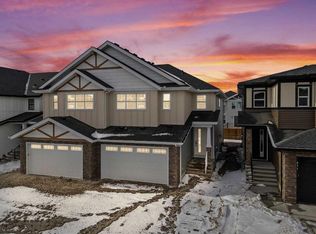
 - C$634,9173 bd3 ba2.1k sqft467 W Kinniburgh Loop, Chestermere, AB T1X 0T9New Construction
 MLS ID #A2331748, Gary Banipal, Associate, Real Broker. courtesy of Pillar9 System
 - C$629,9005 bd4 ba1.8k sqft122 E Sandpiper Bnd, Chestermere, AB T1X 2S8New ConstructionMLS ID #A2339941, Amrinder Uppal, Associate, Maxwell Central. courtesy of Pillar9 System
