BUILT 2025 | 3 Beds | 2.5 Baths | Top of the Line Finishes | Sparkling Chef's Kitchen | Quartz Countertops | Stainless Steel Appliances | Full Height Cabinets | Kitchen Island | Barstool Seating Area | Walkthrough Pantry | Open Floor Plan | High Ceilings | Electric Fireplace | Upper Level Bonus Family Room | Walk-in Laundry Room | Spacious Bedrooms | Side Entry to Basement | Basement Rough-ins | Huge Backyard Space | Front Attached Double Garage | Driveway. Welcome to your gorgeous brand new home boasting 1,930 SqFt throughout the main and upper levels with an additional 787 SqFt in the unfinished basement. This home has expansive living space, high ceilings and large windows. The front door opens to a grand foyer with plenty of space for bench seating! The open concept floor plan makes this the perfect home to host friends and family for dinners and holiday events. The sparkling kitchen is outfitted with full height cabinets, quartz countertops, stainless steel appliances and a centre island with barstool seating. Off the kitchen is a walkthrough pantry that connects to the mud room and interior garage door making your grocery drop easy. The dining and living rooms are framed with large windows filling the home with ample natural light. The dining room is paired with a door that leads to your blank canvas back yard which will be your go to spot for outdoor dining and summer BBQs. The living room is centred with an accent wall and electric fireplace. The main level is complete with a 2pc bath. Upstairs is finished with plush carpet flooring throughout the 3 bedrooms and bonus family room. The primary bedroom is partnered with a walk-in closet and private 3pc ensuite bath. The ensuite has an extended single vanity with great storage below and a walk-in shower. Bedrooms 2 & 3 are both a great size and share the main 4pc bath with a tub/shower combo. The bonus family room is the perfect space to unwind the in evenings with your family. This home's laundry is located upstairs near all the bedrooms- every home owner's dream. The walk-in laundry room has wire linen shelves and plenty of space for all cleaning supplies. Downstairs, the unfinished basement has a separate side entry making future development easy! Outside is a great backyard with a blank canvas; customize this space to your family's needs! The front attached double garage and driveway allows for 4 vehicles to be parked at any time. Hurry and book a showing at your gorgeous brand new home today!
New construction
C$689,900
532 S Clearwater Heath, Chestermere, AB T1X 3A5
3beds
1,929sqft
Single Family Residence
Built in 2025
4,791 Square Feet Lot
$-- Zestimate®
C$358/sqft
C$50/mo HOA
What's special
- 73 days
- 7
- 0
Zillow last checked:
Listing updated:
Listed by:
Raman Chahal, Associate,
Re/Max Crown,
Happe Dhillon, Associate,
Re/Max Crown
Source: courtesy of Pillar9 System,MLS®#: A2335336 Originating MLS®#: Calgary
Originating MLS®#: CalgaryFacts & features
Interior
Bedrooms & bathrooms
- Bedrooms: 3
- Bathrooms: 3
- Full bathrooms: 2
- 1/2 bathrooms: 1
Bedroom
- Level: Upper
- Dimensions: 10`1" x 13`6"
Bedroom
- Level: Upper
- Dimensions: 12`9" x 10`2"
Other
- Level: Upper
- Dimensions: 12`0" x 15`8"
Other
- Level: Main
- Dimensions: 5`0" x 5`5"
Other
- Level: Upper
- Dimensions: 9`0" x 4`11"
Other
- Level: Upper
- Dimensions: 5`9" x 14`2"
Bonus room
- Level: Upper
- Dimensions: 14`4" x 16`8"
Dining room
- Level: Main
- Dimensions: 11`1" x 12`2"
Foyer
- Level: Main
- Dimensions: 9`11" x 7`1"
Kitchen
- Level: Main
- Dimensions: 10`10" x 13`8"
Laundry
- Level: Upper
- Dimensions: 9`0" x 7`4"
Living room
- Level: Main
- Dimensions: 12`3" x 15`4"
Mud room
- Level: Main
- Dimensions: 6`9" x 7`6"
Walk in closet
- Level: Upper
- Dimensions: 8`1" x 5`6"
Heating
- Forced Air
Cooling
- None
Appliances
- Included: Built-In Refrigerator, Dishwasher, Electric Stove, Garage Control(s), Microwave Hood Fan, Washer/Dryer
- Laundry: Laundry Room, Upper Level
Features
- Bathroom Rough-in, High Ceilings, Kitchen Island, No Animal Home, No Smoking Home, Open Floorplan, Pantry, Quartz Counters, Recessed Lighting, Separate Entrance, Walk-In Closet(s)
- Flooring: Carpet, Tile
- Basement: Full
- Number of fireplaces: 1
- Fireplace features: Electric
Interior area
- Total interior livable area: 1,929 sqft
- Finished area above ground: 1,929
Video & virtual tour
Property
Parking
- Total spaces: 4
- Parking features: Double Garage Attached, Driveway, Garage Faces Front, On Street
- Attached garage spaces: 2
- Has uncovered spaces: Yes
Features
- Levels: Two,2 Storey
- Stories: 1
- Patio & porch: None
- Exterior features: Private Entrance, Private Yard
- Fencing: None
- Frontage length: 11.58M 38`0"
Lot
- Size: 4,791 Square Feet
- Features: Front Yard, Rectangular Lot
Details
- Zoning: R-1
Construction
Type & style
- Home type: SingleFamily
- Property subtype: Single Family Residence
Materials
- Concrete, Vinyl Siding, Wood Frame
- Foundation: Concrete Perimeter
- Roof: Asphalt Shingle
Condition
- New construction: Yes
- Year built: 2025
Community & HOA
Community
- Features: Sidewalks, Street Lights
- Subdivision: NONE
HOA
- Has HOA: No
- Amenities included: Clubhouse, Other
- HOA fee: C$50 monthly
Location
- Region: Chestermere
Financial & listing details
- Price per square foot: C$358/sqft
- Date on market: 8/7/2026
- Inclusions: N/A
Price history
Price history is unavailable.
Public tax history
Tax history is unavailable.
Climate risks
Neighborhood: T1X
Nearby schools
GreatSchools rating
No schools nearby
We couldn't find any schools near this home.
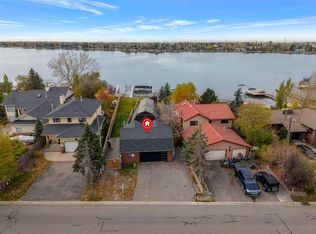
- C$1,069,9004 bd3 ba1.1k sqft309 NE East Chestermere Dr, Chestermere, AB T1X1A2For Sale
- C$399,9008,276 sqft479 E Lakeview Rd, Chestermere, AB T1X0A2Lot/Land

- C$--2 bd1 ba675 sqft3104 Merganser Dr W, Chestermere, AB T1X2S3Off Market
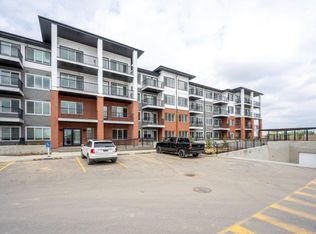
- C$--2 bd2 ba-- sqft6 Merganser Dr E #2113, Chestermere, AB T1X0N1Off Market
Similar homes
- C$574,9006 bd4 ba1.7k sqft234 Chelsea Heath, Chestermere, AB T1X 2N5For Sale
 MLS ID #A2353492, Gurpreet Ghuttora, Associate, Real Broker. courtesy of Pillar9 System
 - C$699,7943 bd3 ba2k sqft262 N Dawson Wharf Rise, Chestermere, AB T1X 2X4New Construction
 MLS ID #A2342027, David Lofthaug, Broker, Bode Platform Inc.. courtesy of Pillar9 System
 - C$734,5223 bd3 ba2k sqft271 SW Bridgeport Cir, Chestermere, AB T1X 3E7New Construction
 MLS ID #A2312857, David Lofthaug, Broker, Bode Platform Inc.. courtesy of Pillar9 System
 - C$638,8006 bd4 ba1.7k sqft159 N Waterford Hts, Chestermere, AB T1X 2M8For Sale
 MLS ID #A2347571, Gary Banipal, Associate, Real Broker. courtesy of Pillar9 System
